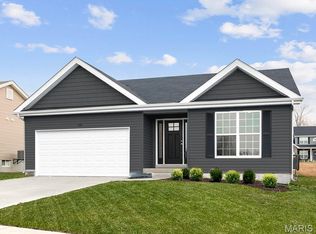
Back on Market - No Fault of Seller!! New Construction without the wait! Welcome to 5601 Sun Bear, a thoughtfully designed 3-bedroom, 2.5-bathroom home that is just two years young. The main level features stylish luxury vinyl plank flooring and modern lighting, creating a seamless flow through the open living spaces and convenient half bath. The interior neutral palette provides a clean, sophisticated canvas ready for your personalized design touches. The kitchen offers a sleek, modern look equipped with white shaker cabinets, soft-close drawers, quartz counters, a spacious island, and stainless steel appliances. Upstairs, you'll find three bedrooms and two full bathrooms, including a Primary Suite complete with a large walk-in closet, dual vanity, and a deep soaking tub. For added convenience, the laundry is located on the bedroom level, making chores a breeze. The possibilities continue in the unfinished basement. Already equipped with a bathroom rough-in and an egress window, this space is a blank slate ready to be transformed into a fourth bedroom, home theater, or recreation room. With an abundance of closet space and an attached 2-car garage, you won't lack storage in this home. Just over 5 miles from Pleasant Valley Nature Preserve, you get the perfect balance of modern luxury and outdoor access. Come see why this one stands out!
Closed
Zillow last checked:
Listing updated:
Bought with:
Dianne J Stasa, 2013008739
ReeceNichols Real Estate
Source: MARIS,MLS#: 26009997 Originating MLS: St. Louis Association of REALTORS
Originating MLS: St. Louis Association of REALTORSPrice history
| Date | Event | Price |
|---|---|---|
| 6/30/2026 | Sold | -- |
Source:  MARIS #26009997 Report a problem MARIS #26009997 Report a problem | ||
| 6/15/2026 | Pending sale | $319,000$193/sqft |
Source: MARIS #26009997 Report a problem | ||
| 6/12/2026 | Listed for sale | $319,000$193/sqft |
Source: MARIS #26009997 Report a problem | ||
| 5/8/2026 | Contingent | $319,000$193/sqft |
Source: eXp Realty #26009997 Report a problem | ||
| 5/8/2026 | Listed for sale | $319,000$193/sqft |
Source: eXp Realty #26009997 Report a problem | ||
| 5/7/2026 | Contingent | $319,000$193/sqft |
Source: MARIS #26009997 Report a problem | ||
| 4/30/2026 | Price change | $319,000-6.1%$193/sqft |
Source: MARIS #26009997 Report a problem | ||
| 3/3/2026 | Listed for sale | $339,900-0.8%$206/sqft |
Source: MARIS #26009997 Report a problem | ||
| 12/26/2025 | Listing removed | $342,500$207/sqft |
Source: MARIS #25040296 Report a problem | ||
| 9/5/2025 | Price change | $342,500-2.1%$207/sqft |
Source: MARIS #25040296 Report a problem | ||
| 8/6/2025 | Price change | $349,900-1.4%$212/sqft |
Source: MARIS #25040296 Report a problem | ||
| 7/9/2025 | Price change | $354,900-1.4%$215/sqft |
Source: MARIS #25040296 Report a problem | ||
| 6/26/2025 | Price change | $359,900-1.1%$218/sqft |
Source: MARIS #25040296 Report a problem | ||
| 6/10/2025 | Listed for sale | $364,000$220/sqft |
Source: MARIS #25040296 Report a problem | ||


Get a cash offer in 3 minutes
Find out how much your home could sell for in as little as 3 minutes with a no-obligation cash offer.
Estimated market value
$320,700
