Skip main navigation
Closed
  • $377,000

    5601 Sunset Dr, Hudson, OH 44236

    4beds
    3,240sqft
    Single Family Residence
    Built in 1980
    0.42 Acres Lot
    $412,900 Zestimate®
    $116/sqft
    $3,391 Estimated rent

    Home value

    $412,900

    $392,000 - $434,000

    $3,391/mo

    Zestimate® history
    Loading
    Loading...

    Owner options

    List your home for rent

    $3,391/mo

    Rent Zestimate®

    Find your next renter with Zillow Rental Manager. Plus, with online applications, you can quickly screen prospective tenants – for free.

    Learn more

    $3,391/mo

    Rent Zestimate®

    Refinance and save

    $2,479/mo

    Est. payment

    Refinancing to a lower rate could help reduce your monthly payments and save thousands over the life of the loan.

    See today's rates

    $2,479/mo

    Est. payment

    Explore your selling options

    Work with a Zillow partner agent

    Leverage their expertise and Zillow's premium Showcase listings to get your home seen by more buyers.

    Get started

    List with your own agent

    Get your home in front of millions of buyers by listing it on Zillow.

    Learn how to do it

    Sell it yourself

    Take full control of how buyers see your home on Zillow by listing For Sale by Owner (FSBO).

    List your home

    What's special

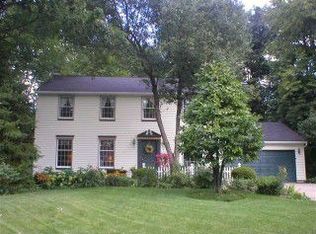
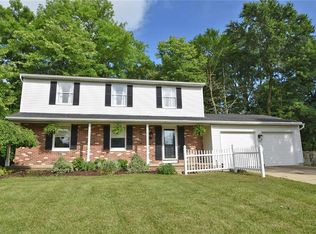
    Welcome to this beautifully maintained Colonial nestled on a graciously landscaped lot in the heart of Hudson. Step inside to a large, light-filled living room that flows seamlessly into the formal dining room—perfect for entertaining. The entire home features brand new carpeting installed in May 2025 and has been freshly painted throughout, giving you a blank canvas to make it your own. The updated kitchen is a standout with custom cabinetry, granite countertops, and stainless steel appliances—all included. Laminate flooring extends into the cozy family room featuring a classic wood-burning fireplace. From here, enjoy access to your private outdoor patio and backyard oasis, complete with a charming pet kennel and even a heated doghouse. Upstairs, all bedrooms are extra large and offer generous closet space. The primary suite features serene views of the yard, a spacious walk-in closet, and an updated bath with stylish vanity. Additional highlights include a large laundry room, an unfinished basement ready for your vision, and an attached garage plus an additional parking pad. Washer, dryer, and freezer are also included. Modern light fixtures add a contemporary flair throughout. Located near Barlow Park with quick access to the National Park system, and just minutes from charming downtown Hudson and its top-rated schools. A one-year home warranty is included for added peace of mind.

    Zillow last checked:

    Listing updated:

    Listed by:

    Judy Makaryk Rosen 216-533-7850 Judy.Makaryk@gmail.com,

    Berkshire Hathaway HomeServices Professional Realty

    Bought with:

    Galyna Kavaka, 2018004002

    Red 1 Realty, LLC.

    Source: MLS Now,MLS#: 5124008MLS LogoOriginating MLS: Akron Cleveland Association of REALTORS

    Facts & features

    Interior

    Bedrooms & bathrooms
    • Bedrooms: 4
    • Bathrooms: 3
    • Full bathrooms: 2
    • 1/2 bathrooms: 1
    • Main level bathrooms: 1
    Primary bedroom
    • Description: Flooring: Carpet
    • Features: Walk-In Closet(s)
    • Level: Second
    • Dimensions: 19 x 12
    Bedroom
    • Description: Flooring: Carpet
    • Level: Second
    • Dimensions: 19 x 13
    Bedroom
    • Description: Flooring: Carpet
    • Level: Second
    • Dimensions: 12 x 10
    Bedroom
    • Description: Flooring: Carpet
    • Level: Second
    • Dimensions: 15 x 14
    Dining room
    • Description: Flooring: Carpet
    • Features: Chandelier
    • Level: First
    • Dimensions: 12 x 12
    Eat in kitchen
    • Description: Flooring: Luxury Vinyl Tile
    • Level: First
    • Dimensions: 19 x 12
    Family room
    • Description: Flooring: Laminate
    • Features: Fireplace
    • Level: First
    • Dimensions: 19 x 12
    Laundry
    • Level: Lower
    Living room
    • Description: Flooring: Carpet
    • Level: First
    • Dimensions: 19 x 12
    Other
    • Description: Master Walk in Closet,Flooring: Carpet
    • Level: Second
    • Dimensions: 7 x 4
    Heating
    • Forced Air, Gas
    Cooling
    • Central Air
    Appliances
    • Included: Dryer, Dishwasher, Freezer, Disposal, Microwave, Range, Refrigerator, Water Softener, Washer
    • Laundry: Laundry Chute, In Basement, Lower Level, Laundry Tub, Sink
    Features
    • Entrance Foyer, Eat-in Kitchen, Granite Counters
    • Windows: Double Pane Windows, Storm Window(s), Shutters, Window Treatments
    • Basement: Full,Interior Entry,Sump Pump
    • Number of fireplaces: 1
    • Fireplace features: Family Room, Wood Burning
    Interior area
    • Total structure area: 3,240
    • Total interior livable area: 3,240 sqft
    • Finished area above ground: 2,240
    • Finished area below ground: 1,000

    Property

    Parking
    • Total spaces: 2
    • Parking features: Attached, Concrete, Electricity, Garage Faces Front, Garage, Garage Door Opener, Parking Pad
    • Attached garage spaces: 2
    Features
    • Levels: Two
    • Stories: 2
    • Patio & porch: Front Porch, Patio
    • Exterior features: Dog Run, Garden, Kennel, Private Yard, Rain Gutters
    • Fencing: None
    • Has view: Yes
    • View description: Garden, Trees/Woods
    Lot
    • Size: 0.42 Acres
    • Features: Back Yard, Corner Lot, Dead End, Front Yard, Landscaped, Wooded
    Details
    • Additional structures: Shed(s)
    • Parcel number: 3003907
    • Special conditions: Standard

    Construction

    Type & style
    • Home type: SingleFamily
    • Architectural style: Colonial
    • Property subtype: Single Family Residence
    Materials
    • Aluminum Siding, Vinyl Siding
    • Foundation: Block
    • Roof: Asphalt,Fiberglass
    Condition
    • Year built: 1980
    Details
    • Warranty included: Yes

    Utilities & green energy

    • Sewer: Public Sewer
    • Water: Well

    Community & HOA

    Community
    • Features: Golf, Medical Service, Restaurant
    • Security: Carbon Monoxide Detector(s), Smoke Detector(s)
    • Subdivision: Carriage Hill Estates
    HOA
    • Has HOA: No
    Location
    • Region: Hudson

    Financial & listing details

    • Price per square foot: $116/sqft
    • Tax assessed value: $340,910
    • Annual tax amount: $6,341
    • Date on market: 5/21/2025
    • Cumulative days on market: 51 days
    • Listing terms: Cash,Conventional,FHA,VA Loan

    Price history

    DateEventPrice
    2/4/2026Listing removed$3,100$1/sqft
    Source: Zillow Rentals Report a problem
    1/20/2026Listed for rent$3,100+3.3%$1/sqft
    Source: Zillow Rentals Report a problem
    1/18/2026Listing removed$419,000$129/sqft
    Source: MLS Now #5173405 Report a problem
    1/7/2026Listing removed$3,000$1/sqft
    Source: Zillow Rentals Report a problem
    12/21/2025Listed for rent$3,000$1/sqft
    Source: Zillow Rentals Report a problem
    11/13/2025Listed for sale$419,000-8.9%$129/sqft
    Source: Columbus and Central Ohio Regional MLS #225038070 Report a problem
    11/12/2025Listing removed$3,000$1/sqft
    Source: Columbus and Central Ohio Regional MLS #225036617 Report a problem
    10/21/2025Listing removed$460,000$142/sqft
    Source: Columbus and Central Ohio Regional MLS #225038070 Report a problem
    10/21/2025Price change$3,000-14.3%$1/sqft
    Source: Columbus and Central Ohio Regional MLS #225036617 Report a problem
    10/12/2025Listed for sale$460,000+22%$142/sqft
    Source: Columbus and Central Ohio Regional MLS #225038070 Report a problem
    10/1/2025Price change$3,500-5.4%$1/sqft
    Source: Columbus and Central Ohio Regional MLS #225036617 Report a problem
    9/26/2025Listed for rent$3,700$1/sqft
    Source: Columbus and Central Ohio Regional MLS #225036617 Report a problem
    7/23/2025Sold$377,000-8%$116/sqft
    Source: MLS Now #5124008 Report a problem
    7/11/2025Pending sale$410,000$127/sqft
    Source: MLS Now #5124008 Report a problem
    6/25/2025Contingent$410,000$127/sqft
    Source: MLS Now #5124008 Report a problem
    5/21/2025Listed for sale$410,000$127/sqft
    Source: MLS Now #5124008 Report a problem

    Public tax history

    YearProperty taxesTax assessment
    2025$6,234 -1.7%$119,310
    2024$6,341 +3.8%$119,310
    2023$6,109 +14.9%$119,310 +29%
    2022$5,316 -0.2%$92,495
    2021$5,325 $92,495
    2020-- $92,495 +25.2%
    2019$4,525 +0.4%$73,868 0%
    2018$4,509 +16.9%$73,870
    2017$3,856 $73,870 +20.7%
    2016$3,856 $61,220
    2015$3,856 -0.3%$61,220
    2014$3,867 +5.6%$61,220 +8.2%
    2013$3,663 -3%$56,560
    2012$3,776 +2.2%$56,560 0%
    2011$3,695 -6.1%$56,564 -17.2%
    2010$3,936 $68,324
    2009-- $68,324
    2008$4,019 +0.1%$68,324 -0.3%
    2007$4,015 +1.3%$68,545
    2006$3,963 +14%$68,545
    2005$3,477 $68,545 +12%
    2004-- $61,209
    2003$3,451 +11.2%$61,209
    2002$3,104 -5%$61,209 +2.2%
    2001$3,267 -0.2%$59,885
    2000$3,272 $59,885
    Find assessor info on the county website

    Neighborhood: 44236

    Nearby schools

    GreatSchools rating
    Schools provided by the listing agent
    • District: Hudson CSD - 7708

    Source: MLS Now. This data may not be complete. We recommend contacting the local school district to confirm school assignments for this home.

    Get a cash offer in 3 minutes
    Find out how much your home could sell for in as little as 3 minutes with a no-obligation cash offer.
    Estimated market value
    $412,900
    Get a cash offer in 3 minutes
    Find out how much your home could sell for in as little as 3 minutes with a no-obligation cash offer.
    Estimated market value
    $412,900