Add this one to your list! Make this beautiful well-maintained gem the place you call home! This beauty sits on a corner lot in the preferred and established Suncrest Subdivision. This home is move-in ready! The interior has been freshly painted! The outside AC unit was installed in May of 2024. And just in time for Summer, you could be enjoying this spectacular backyard outdoor living space which includes a cooking grill and small fridge. This space is perfect for just relaxing, listening to the birds, family cookouts and all celebrations. The yard and landscaping will stay beautiful with the convenient 9 distinct irrigation zones allowing you to water different areas at different times. This home features a well-designed open floor plan that will make entertaining and family time fun and comfortable. The spectacular kitchen will be your family chef's favorite space. The heart of the home includes a large island, beautiful granite countertops, a 5-burner gas cooktop, walk-in pantry, and plenty of cabinets for organizing. The family room features a beautiful stone fireplace with a convenient gas starter that will give you warmth and coziness on those cold winter nights. Few homes come on the market in this peaceful neighborhood with nearby parks, shopping, and all types of dining choices. Great Community. Great Schools. Call your realtor now for a showing!
Sold
Price Unknown
5601 Sunstar Ln, Flower Mound, TX 75028
3beds
2,288sqft
Single Family Residence
Built in 2011
10,236 Square Feet Lot
$608,300 Zestimate®
$--/sqft
$2,758 Estimated rent
Home value
$608,300
$578,000 - $645,000
$2,758/mo
Zestimate® history
Owner options
List your home for rent
$2,758/mo
Rent Zestimate®
Find your next renter with Zillow Rental Manager. Plus, with online applications, you can quickly screen prospective tenants – for free.
$2,758/mo
Rent Zestimate®
Refinance and save
$759/mo
Est. payment
Refinancing to a lower rate could help reduce your monthly payments and save thousands over the life of the loan.
$759/mo
Est. payment
Explore your selling options
Work with a Zillow partner agent
Leverage their expertise and Zillow's premium Showcase listings to get your home seen by more buyers.
Get startedList with your own agent
Get your home in front of millions of buyers by listing it on Zillow.
Learn how to do itSell it yourself
Take full control of how buyers see your home on Zillow by listing For Sale by Owner (FSBO).
List your homeWhat's special
Cooking grillSmall fridgeBeautiful granite countertopsCorner lotLarge islandWalk-in pantryWell-designed open floor plan
Zillow last checked:
Listing updated:
Listed by:
Diane Sanders 0643438 940-577-0354,
Texas Prime Properties 940-577-0354
Bought with:
Za Lian, 0654902
Orbit Realty Group, LLC
Source: NTREIS,MLS#: 21299693
Facts & features
Interior
Bedrooms & bathrooms
- Bedrooms: 3
- Bathrooms: 2
- Full bathrooms: 2
Primary bedroom
- Features: Double Vanity, Linen Closet, Sitting Area in Primary, Separate Shower, Walk-In Closet(s)
- Level: First
- Dimensions: 19 x 15
Bedroom
- Features: Split Bedrooms, Walk-In Closet(s)
- Level: First
- Dimensions: 12 x 11
Bedroom
- Features: Split Bedrooms, Walk-In Closet(s)
- Level: First
- Dimensions: 12 x 12
Breakfast room nook
- Level: First
- Dimensions: 10 x 10
Dining room
- Level: First
- Dimensions: 14 x 12
Kitchen
- Features: Built-in Features, Granite Counters, Kitchen Island, Walk-In Pantry
- Level: First
- Dimensions: 16 x 10
Living room
- Features: Fireplace
- Level: First
- Dimensions: 17 x 15
Office
- Level: First
- Dimensions: 12 x 11
Utility room
- Level: First
- Dimensions: 12 x 1
Heating
- Central
Cooling
- Central Air
Appliances
- Included: Some Gas Appliances, Dishwasher, Gas Cooktop, Disposal, Microwave, Plumbed For Gas, Vented Exhaust Fan
- Laundry: Electric Dryer Hookup, Laundry in Utility Room
Features
- Granite Counters, High Speed Internet, Kitchen Island, Walk-In Closet(s)
- Flooring: Carpet, Ceramic Tile, Engineered Hardwood
- Has basement: No
- Number of fireplaces: 1
- Fireplace features: Electric
Interior area
- Total interior livable area: 2,288 sqft
Property
Parking
- Total spaces: 2
- Parking features: Garage, Garage Door Opener
- Attached garage spaces: 2
Features
- Levels: One
- Stories: 1
- Patio & porch: Covered
- Pool features: None
- Fencing: Wood
Lot
- Size: 10,236 Square Feet
Details
- Parcel number: R534679
Construction
Type & style
- Home type: SingleFamily
- Architectural style: Traditional,Detached
- Property subtype: Single Family Residence
Materials
- Brick
- Foundation: Slab
- Roof: Composition
Condition
- Year built: 2011
Utilities & green energy
- Sewer: Public Sewer
- Water: Public
- Utilities for property: Sewer Available, Water Available
Community & HOA
Community
- Features: Curbs
- Subdivision: Suncrest
HOA
- Has HOA: Yes
- Services included: Association Management
- HOA fee: $759 annually
- HOA name: Goodwin & Company
- HOA phone: 855-289-6007
Location
- Region: Flower Mound
Financial & listing details
- Tax assessed value: $643,052
- Annual tax amount: $9,760
- Date on market: 6/20/2026
- Cumulative days on market: 8 days
Price history
| Date | Event | Price |
|---|---|---|
| 7/27/2026 | Sold | -- |
Source: NTREIS #21299693 Report a problem | ||
| 7/5/2026 | Pending sale | $629,500$275/sqft |
Source: NTREIS #21299693 Report a problem | ||
| 6/28/2026 | Contingent | $629,500$275/sqft |
Source: NTREIS #21299693 Report a problem | ||
| 6/20/2026 | Listed for sale | $629,500$275/sqft |
Source: NTREIS #21299693 Report a problem | ||
Public tax history
| Year | Property taxes | Tax assessment |
|---|---|---|
| 2025 | $7,685 +3.3% | $577,193 +10% |
| 2024 | $7,443 +11% | $524,721 +10% |
| 2023 | $6,706 -8.9% | $477,019 +10% |
| 2022 | $7,361 +1.5% | $433,654 +10% |
| 2021 | $7,255 +6.5% | $394,231 +10% |
| 2020 | $6,812 +0.1% | $358,392 -0.1% |
| 2019 | $6,802 -1.1% | $358,914 +2.8% |
| 2018 | $6,879 +1% | $349,009 -0.8% |
| 2017 | $6,814 | $351,712 +3.4% |
| 2016 | $6,814 +10.6% | $340,190 +6% |
| 2015 | $6,163 | $320,965 +10% |
| 2014 | $6,163 | $291,786 +10% |
| 2013 | $6,163 | $265,260 +2.1% |
| 2012 | -- | $259,803 +649.7% |
| 2011 | -- | $34,656 |
| 2010 | -- | $34,656 +14.3% |
| 2009 | -- | $30,311 |
Find assessor info on the county website
Neighborhood: 75028
Nearby homes
- $610,1004 bd3 ba2.9k sqft5605 Sunstar Ln, Flower Mound, TX 75028Off Market
- $565,6004 bd3 ba2.2k sqft5604 Suncreek Path, Flower Mound, TX 75028Off Market
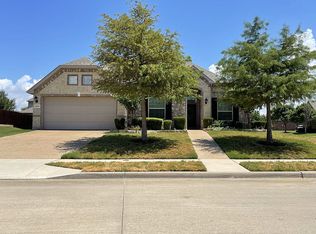
- $684,0004 bd3 ba3.1k sqft1305 Sunlight Dr, Flower Mound, TX 75028Off Market
- $729,0004 bd4 ba2.9k sqft5608 Suncreek Path, Flower Mound, TX 75028Off Market
- $539,7003 bd2 ba2.2k sqft5609 Sunstar Ln, Flower Mound, TX 75028Off Market
- $681,5004 bd3 ba3.3k sqft5600 Sunstar Ln, Flower Mound, TX 75028Off Market
- $678,0004 bd3 ba2.9k sqft1301 Sunlight Dr, Flower Mound, TX 75028Off Market
- $560,2004 bd3 ba2.5k sqft5604 Sunstar Ln, Flower Mound, TX 75028Off Market
Nearby schools
GreatSchools rating
- 9/10Prairie Trail Elementary SchoolGrades: PK-5Distance: 0.3 mi
- 8/10Lamar Middle SchoolGrades: 6-8Distance: 0.7 mi
- 8/10Marcus High SchoolGrades: 9-12Distance: 0.9 mi
Schools provided by the listing agent
- Elementary: Prairie Trail
- Middle: Lamar
- High: Marcus
- District: Lewisville ISD
Source: NTREIS. This data may not be complete. We recommend contacting the local school district to confirm school assignments for this home.
Get a cash offer in 3 minutes
Find out how much your home could sell for in as little as 3 minutes with a no-obligation cash offer.
Estimated market value
$608,300
Get a cash offer in 3 minutes
Find out how much your home could sell for in as little as 3 minutes with a no-obligation cash offer.
Estimated market value
$608,300
- Texas
- Denton County
- Flower Mound
- 75028
- 5601 Sunstar Ln
