***SELLERS OFFERING A $20,000 CONCESSION TO ASSIST BUYER WITH INTEREST RATE BUY DOWN OR CLOSING COSTS!** Welcome to this beautifully updated custom masterpiece in Colleyville’s Reatta Place! Perfectly designed for both casual family living and grand gatherings. The freshly remodeled gourmet kitchen boasts two double-sink islands, quartz countertops, a pot filler, new appliances, a formal dining room with a built-in wine chamber, and office space. Natural light fills every room and highlights each area beautifully! From the main living area you will find your private master suite offering a cozy sitting area, double vanity, soaking tub, and walk-in shower. Downstairs includes an additional ensuite bedroom, full bath, and half bath. Upstairs features two spacious living areas, a game room, full media room with surround sound, two bedrooms, and two full baths. Step outside to your low-maintenance, turfed backyard oasis, complete with a covered patio, 22,760-gallon custom pool and spa, beautifully detached gabled patio with fireplace, retractable screens, and putting green. Welcome home!
Sold
Price Unknown
5601 Texas Trl, Colleyville, TX 76034
4beds
4,128sqft
Single Family Residence
Built in 2006
0.36 Acres Lot
$1,291,300 Zestimate®
$--/sqft
$6,512 Estimated rent
Home value
$1,291,300
$1.20M - $1.38M
$6,512/mo
Zestimate® history
Owner options
List your home for rent
$6,512/mo
Rent Zestimate®
Find your next renter with Zillow Rental Manager. Plus, with online applications, you can quickly screen prospective tenants – for free.
$6,512/mo
Rent Zestimate®
Refinance and save
$600/mo
Est. payment
Refinancing to a lower rate could help reduce your monthly payments and save thousands over the life of the loan.
$600/mo
Est. payment
Explore your selling options
Work with a Zillow partner agent
Leverage their expertise and Zillow's premium Showcase listings to get your home seen by more buyers.
Get startedList with your own agent
Get your home in front of millions of buyers by listing it on Zillow.
Learn how to do itSell it yourself
Take full control of how buyers see your home on Zillow by listing For Sale by Owner (FSBO).
List your homeWhat's special
Office spaceLow-maintenance turfed backyard oasisPrivate master suiteQuartz countertopsCovered patioDouble-sink islandsSoaking tub
Zillow last checked:
Listing updated:
Listed by:
Kathryn Macdonald 0650915 817-540-2905,
Better Homes & Gardens, Winans 817-540-2905
Bought with:
Roslyn Gauntt
C21 Fine Homes Judge Fite
Source: NTREIS,MLS#: 20744086
Facts & features
Interior
Bedrooms & bathrooms
- Bedrooms: 4
- Bathrooms: 5
- Full bathrooms: 4
- 1/2 bathrooms: 1
Primary bedroom
- Level: First
Bedroom
- Features: Walk-In Closet(s)
- Level: First
Bedroom
- Features: Walk-In Closet(s)
- Level: Second
Bedroom
- Features: Walk-In Closet(s)
- Level: Second
Bedroom
- Features: Walk-In Closet(s)
- Level: Second
Primary bathroom
- Level: First
Dining room
- Features: Built-in Features, Ceiling Fan(s)
- Level: First
Other
- Features: Granite Counters
- Level: First
Half bath
- Features: Granite Counters
- Level: First
Laundry
- Features: Built-in Features, Stone Counters, Solid Surface Counters, Utility Sink
- Level: First
Living room
- Features: Built-in Features, Ceiling Fan(s), Fireplace
- Level: First
Living room
- Features: Built-in Features, Ceiling Fan(s)
- Level: Second
Media room
- Features: Ceiling Fan(s)
- Level: Second
Office
- Features: Ceiling Fan(s)
- Level: First
Heating
- Electric
Cooling
- Central Air
Appliances
- Included: Built-In Refrigerator, Dishwasher, Gas Cooktop, Disposal, Microwave, Vented Exhaust Fan, Water Purifier
- Laundry: Laundry in Utility Room, In Hall
Features
- Built-in Features, Chandelier, Decorative/Designer Lighting Fixtures, Cable TV
- Windows: Bay Window(s), Window Coverings
- Has basement: No
- Number of fireplaces: 2
- Fireplace features: Gas Log, Gas Starter, Outside, Wood Burning
Interior area
- Total interior livable area: 4,128 sqft
Property
Parking
- Total spaces: 4
- Parking features: Additional Parking, Driveway, Garage, Inside Entrance, Garage Faces Side
- Attached garage spaces: 4
- Has uncovered spaces: Yes
Features
- Levels: Two
- Stories: 2
- Patio & porch: Awning(s), Deck, Patio, Covered
- Exterior features: Awning(s), Rain Gutters
- Pool features: Gunite, In Ground, Outdoor Pool, Pool, Pool/Spa Combo, Waterfall, Water Feature
- Fencing: Fenced,Wood,Wrought Iron
Lot
- Size: 0.36 Acres
Details
- Additional structures: Pergola
- Parcel number: 40250652
- Other equipment: Home Theater
Construction
Type & style
- Home type: SingleFamily
- Architectural style: Traditional,Detached
- Property subtype: Single Family Residence
Materials
- Brick
- Foundation: Slab
- Roof: Composition
Condition
- Year built: 2006
Utilities & green energy
- Sewer: Public Sewer
- Water: Public
- Utilities for property: Sewer Available, Water Available, Cable Available
Community & HOA
Community
- Features: Putting Green
- Security: Smoke Detector(s)
- Subdivision: Reatta Place
HOA
- Has HOA: Yes
- Services included: Association Management, Maintenance Grounds
- HOA fee: $600 annually
- HOA name: Reatta Place HOA
- HOA phone: 940-242-1819
Location
- Region: Colleyville
Financial & listing details
- Tax assessed value: $788,718
- Annual tax amount: $13,758
- Date on market: 10/10/2024
- Cumulative days on market: 82 days
- Listing terms: Cash,Conventional,VA Loan
- Exclusions: Interior and Exterior Furniture
Price history
| Date | Event | Price |
|---|---|---|
| 1/15/2025 | Sold | -- |
Source: NTREIS #20744086 Report a problem | ||
| 1/5/2025 | Pending sale | $1,297,500$314/sqft |
Source: NTREIS #20744086 Report a problem | ||
| 12/2/2024 | Price change | $1,297,500-2.1%$314/sqft |
Source: NTREIS #20744086 Report a problem | ||
| 11/13/2024 | Price change | $1,325,000-1.9%$321/sqft |
Source: NTREIS #20744086 Report a problem | ||
| 10/10/2024 | Listed for sale | $1,350,000+146.8%$327/sqft |
Source: NTREIS #20744086 Report a problem | ||
| 7/11/2013 | Listing removed | $547,000$133/sqft |
Source: Ebby Halliday Realtors #11915148 Report a problem | ||
| 6/20/2013 | Price change | $547,000-4.9%$133/sqft |
Source: Ebby Halliday Realtors #11915148 Report a problem | ||
| 3/11/2013 | Listed for sale | $575,000+10.6%$139/sqft |
Source: Ebby Halliday Realtors #11915148 Report a problem | ||
| 7/15/2011 | Listing removed | $520,000$126/sqft |
Source: Coldwell Banker Residential Southlake #11546109 Report a problem | ||
| 5/12/2011 | Price change | $520,000+4.1%$126/sqft |
Source: Coldwell Banker Residential Southlake #11546109 Report a problem | ||
| 3/27/2011 | Price change | $499,500-3.9%$121/sqft |
Source: Coldwell Banker #11423028 Report a problem | ||
| 3/6/2011 | Price change | $520,000+4.1%$126/sqft |
Source: NRT Dallas #11546109 Report a problem | ||
| 2/21/2011 | Listed for sale | $499,500-8.9%$121/sqft |
Source: NRT Dallas #11546109 Report a problem | ||
| 11/19/2010 | Listing removed | $548,500$133/sqft |
Source: NRT Dallas #11423028 Report a problem | ||
| 9/23/2010 | Price change | $548,500+0.9%$133/sqft |
Source: NRT Dallas #11423028 Report a problem | ||
| 9/19/2010 | Price change | $543,500-2.9%$132/sqft |
Source: NRT Dallas #11423028 Report a problem | ||
| 6/19/2010 | Price change | $559,500-1.8%$136/sqft |
Source: NRT Dallas #11423028 Report a problem | ||
| 1/2/2010 | Price change | $570,000-4.2%$138/sqft |
Source: Prudential Real Estate #11243475 Report a problem | ||
| 7/24/2009 | Listed for sale | $595,000$144/sqft |
Source: Prudential Real Estate #11243475 Report a problem | ||
Public tax history
| Year | Property taxes | Tax assessment |
|---|---|---|
| 2025 | $10,133 -5.2% | $788,718 |
| 2024 | $10,685 +2.4% | $788,718 -0.3% |
| 2023 | $10,432 -13.1% | $791,456 +8.5% |
| 2022 | $12,011 +4.3% | $729,281 +18.6% |
| 2021 | $11,514 -3.1% | $614,733 -0.4% |
| 2020 | $11,887 -1% | $616,945 -0.4% |
| 2019 | $12,012 -5.2% | $619,157 -0.1% |
| 2018 | $12,670 -17.9% | $620,000 -3.4% |
| 2017 | $15,425 +6.9% | $641,855 +7.7% |
| 2016 | $14,433 +7.4% | $595,900 +4.5% |
| 2015 | $13,437 | $570,209 +5.8% |
| 2014 | $13,437 | $538,700 +7.3% |
| 2013 | -- | $501,900 +2% |
| 2012 | -- | $491,900 |
| 2011 | -- | $491,900 +5.4% |
| 2010 | -- | $466,700 -16.1% |
| 2009 | -- | $556,000 |
| 2008 | -- | $556,000 |
| 2007 | -- | $556,000 +956% |
| 2006 | -- | $52,650 |
| 2005 | -- | $52,650 |
| 2004 | -- | $52,650 |
Find assessor info on the county website
Neighborhood: Northwest
Nearby homes
- $1,022,7004 bd5 ba3.9k sqft5604 Reatta Pl, Colleyville, TX 76034Off Market

- $933,2004 bd4 ba3.6k sqft5605 Texas Trl, Colleyville, TX 76034Off Market

- $919,9004 bd5 ba3.9k sqft5608 Reatta Pl, Colleyville, TX 76034Off Market
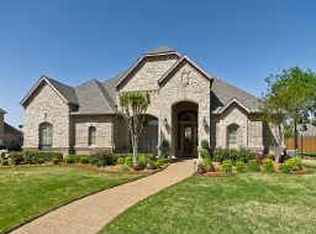
- $678,6003 bd2 ba2.7k sqft5600 Texas Trl, Colleyville, TX 76034Off Market
- $1,119,2004 bd5 ba3.9k sqft5521 Reatta Pl, Colleyville, TX 76034Off Market
- $916,2005 bd4 ba4.1k sqft5604 Texas Trl, Colleyville, TX 76034Off Market
- $931,6004 bd3 ba3.6k sqft5525 Reatta Pl, Colleyville, TX 76034Off Market
- $--4 bd5 ba4.2k sqft5522 Texas Trl, Colleyville, TX 76034Sold
Nearby schools
GreatSchools rating
- 9/10Liberty Elementary SchoolGrades: PK-4Distance: 0.8 mi
- 9/10Keller Middle SchoolGrades: 7-8Distance: 4.7 mi
- 7/10Keller High SchoolGrades: 9-12Distance: 4.5 mi
Schools provided by the listing agent
- Elementary: Liberty
- Middle: Keller
- High: Keller
- District: Keller ISD
Source: NTREIS. This data may not be complete. We recommend contacting the local school district to confirm school assignments for this home.
Get a cash offer in 3 minutes
Find out how much your home could sell for in as little as 3 minutes with a no-obligation cash offer.
Estimated market value
$1,291,300
Get a cash offer in 3 minutes
Find out how much your home could sell for in as little as 3 minutes with a no-obligation cash offer.
Estimated market value
$1,291,300
- Texas
- Tarrant County
- Colleyville
- 76034
- Northwest
- 5601 Texas Trl
