Skip main navigation
Sold for $1,000,000
  • $1,000,000

    5601 TURTLE BAY DR #203, NAPLES, FL 34108

    2beds
    1,733sqft
    Condominium
    Built in 1984
    -- sqft lot
    $863,300 Zestimate®
    $577/sqft
    $9,499 Estimated rent

    Home value

    $863,300

    $777,000 - $958,000

    $9,499/mo

    Zestimate® history
    Loading
    Loading...

    Owner options

    List your home for rent

    $9,499/mo

    Rent Zestimate®

    Find your next renter with Zillow Rental Manager. Plus, with online applications, you can quickly screen prospective tenants – for free.

    Learn more

    $9,499/mo

    Rent Zestimate®

    Refinance and save

    $30,252/mo

    Est. payment

    Refinancing to a lower rate could help reduce your monthly payments and save thousands over the life of the loan.

    See today's rates

    $30,252/mo

    Est. payment

    Explore your selling options

    Work with a Zillow partner agent

    Leverage their expertise and Zillow's premium Showcase listings to get your home seen by more buyers.

    Get started

    List with your own agent

    Get your home in front of millions of buyers by listing it on Zillow.

    Learn how to do it

    Sell it yourself

    Take full control of how buyers see your home on Zillow by listing For Sale by Owner (FSBO).

    List your home

    What's special

    Media centerPickleball courtsEv charging stationsWalk to artis-naplesSpacious master bathNew carpetingGrilling area
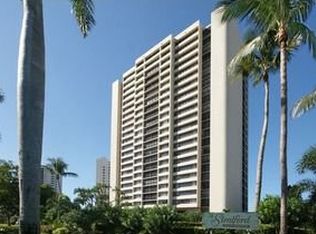
    TOTALLY RENOVATED. REDUCED TO SELL. All bathrooms, kitchen, media center elegantly transformed by Busby Designs. The large impact glass enclosed lanai can serve as sunroom, office, dining room or just a "chill space" to read a book. Spacious master bath, generous closet space and storage. Stratford boasts one of the largest swimming pools in Pelican Bay with both tennis and pickleball courts, fire pit and grilling area ,EV charging stations, bike storage tram stop to the Pelican Bay beach at the back door of the building. Recently updated state of the art fitness room. Underground parking. walk to Artis-Naples and Waterside Shops. World renowned design firm Peacock and Lewis is designing an elegant new look for the the lower lobby and hallway refresh with new carpeting and lighting. See remarks.

    Zillow last checked:

    Listing updated:

    Listed by:

    Marcia Hawken 239-269-0434,

    Downing Frye Realty Inc.

    Bought with:

    Joanna Schrenko

    Premiere Plus Realty Company

    Source: SWFLMLS,MLS#: 223054012MLS LogoOriginating MLS: Naples

    Facts & features

    Interior

    Bedrooms & bathrooms
    • Bedrooms: 2
    • Bathrooms: 2
    • Full bathrooms: 2
    Rooms
    • Room types: Glass Porch, Great Room, Screened Lanai/Porch
    Bedroom
    • Features: Split Bedrooms
    Dining room
    • Features: Breakfast Bar, Dining - Living
    Heating
    • Central
    Cooling
    • Central Air
    Appliances
    • Included: Dishwasher, Disposal, Dryer, Microwave, Range, Refrigerator/Freezer, Self Cleaning Oven, Washer
    • Laundry: Inside
    Features
    • Built-In Cabinets, Smoke Detectors, Glass Porch, Great Room, Laundry in Residence, Screened Lanai/Porch
    • Flooring: Carpet, Tile
    • Doors: Impact Resistant Doors
    • Windows: Impact Resistant Windows
    • Has fireplace: No
    Interior area
    • Total structure area: 2,021
    • Total interior livable area: 1,733 sqft

    Property

    Parking
    • Total spaces: 1
    • Parking features: Assigned, Under Bldg Closed, Attached
    • Attached garage spaces: 1
    Features
    • Stories: 1
    • Patio & porch: Glass Porch, Screened Lanai/Porch
    • Pool features: Community
    • Spa features: Community
    • Has view: Yes
    • View description: Landscaped Area
    • Waterfront features: None
    Lot
    • Features: Zero Lot Line
    Details
    • Additional structures: Tennis Court(s)
    • Parcel number: 75010320006

    Construction

    Type & style
    • Home type: Condo
    • Architectural style: Traditional
    • Property subtype: Condominium
    Materials
    • Block, Stucco
    • Foundation: Concrete Block
    • Roof: Built-Up
    Condition
    • New construction: No
    • Year built: 1984

    Utilities & green energy

    • Water: Central

    Community & HOA

    Community
    • Features: Pool, Fitness Center, Sidewalks, Street Lights, Tennis Court(s)
    • Security: Smoke Detector(s)
    • Subdivision: STRATFORD
    HOA
    • Has HOA: No
    • Amenities included: Barbecue, Beach - Private, Beach Access, Beach Club Available, Bike And Jog Path, Bike Storage, Pool, Spa/Hot Tub, Electric Vehicle Charging, Fitness Center, Storage, Pickleball, Private Beach Pavilion, Sidewalk, Streetlight, Tennis Court(s), Trash Chute, Underground Utility
    • HOA fee: $24,128 annually
    Location
    • Region: Naples

    Financial & listing details

    • Price per square foot: $577/sqft
    • Tax assessed value: $829,120
    • Annual tax amount: $3,349
    • Date on market: 7/26/2023
    • Lease term: Buyer Finance/Cash
    • Contingency: Inspection

    Price history

    DateEventPrice
    9/28/2023Sold$1,000,000-8.7%$577/sqft
    Source: SWFLMLS #223054012 Report a problem
    8/29/2023Pending sale$1,095,000$632/sqft
    Source: SWFLMLS #223054012 Report a problem
    7/26/2023Listed for sale$1,095,000-21.8%$632/sqft
    Source: SWFLMLS #223054012 Report a problem
    7/1/2023Listing removed--
    Source: SWFLMLS #223014990 Report a problem
    2/28/2023Listed for sale$1,400,000+368.2%$808/sqft
    Source: SWFLMLS #223014990 Report a problem
    6/28/2013Sold$299,000-8%$173/sqft
    Source: Public Record Report a problem
    5/13/2013Pending sale$324,900$187/sqft
    Source: Premier Realty Homes of Naples, LLC. #213013910 Report a problem
    5/5/2013Listed for sale$324,900$187/sqft
    Source: Premier Realty Homes of Naples, LLC. #213013910 Report a problem
    3/30/2013Listing removed$324,900$187/sqft
    Source: John R. Wood, Inc. #201224104 Report a problem
    6/29/2012Listed for sale$324,900-8.5%$187/sqft
    Source: John R. Wood Inc.REALTORS SC #212020651 Report a problem
    5/4/2012Listing removed$355,000+16.4%$205/sqft
    Source: Visual Tour #211002305 Report a problem
    1/20/2011Listed for sale$305,000$176/sqft
    Source: Prudential Real Estate #211002305 Report a problem

    Public tax history

    YearProperty taxesTax assessment
    2025$9,125 +5.8%$829,120
    2024$8,627 +265.1%$829,120 +193.1%
    2023$2,363 -4.6%$282,880 +3%
    2022$2,476 -1%$274,641 +3%
    2021$2,501 +2.5%$266,642 +1.4%
    2020$2,440 +1.9%$262,961 +2.3%
    2019$2,394 +2.4%$257,049 +1.9%
    2018$2,337 -30.3%$252,256 +2.1%
    2017$3,353 +13.6%$247,068 +2.1%
    2016$2,952 +4.1%$241,986 +0.7%
    2015$2,836 +2.3%$240,304 +27.9%
    2014$2,773 +10.2%$187,897 -14%
    2013$2,516 +4.7%$218,397 +6.1%
    2012$2,403 +5.7%$205,920 +5.2%
    2011$2,273 -3.2%$195,820 -4.9%
    2010$2,347 +11.7%$205,820
    2009$2,102 $205,820 +5.2%
    2008$2,102 -9.1%$195,613 +1%
    2007$2,313 -7.2%$193,770
    2006$2,492 $193,770
    2005$2,492 -6%$193,770 -5.4%
    2004$2,652 -2.3%$204,748
    2003$2,715 +1.2%$204,748 +2.9%
    2002$2,681 -45.6%$198,912 +11.1%
    2001$4,931 +108.6%$179,094
    2000$2,364 --
    Find assessor info on the county website

    Neighborhood: Pelican Bay

    Nearby schools

    GreatSchools rating
    Schools provided by the listing agent
    • Elementary: SEA GATE ELEMENTARY
    • Middle: PINE RIDGE MIDDLE SCHOOL
    • High: BARRON COLLIER HIGH SCHOOL

    Source: SWFLMLS. This data may not be complete. We recommend contacting the local school district to confirm school assignments for this home.

    Get pre-qualified for a loan
    At Zillow Home Loans, we can pre-qualify you in as little as 5 minutes with no impact to your credit score.

    An equal housing lender. NMLS #10287.

    Sell for more on Zillow
    Get a Zillow Showcase℠ listing at no additional cost and you could sell for .
    $863,300
    2% more
    +$17,266
    With Zillow Showcase(estimated)
    $880,566