Skip main navigation
Off market
  • $1,067,900

    5601 W 144th St, Overland Park, KS 66223

    7beds
    7baths
    5,846sqft
    SingleFamily
    Built in 2002
    0.3 Acres Lot
    $1,067,900 Zestimate®
    $183/sqft
    $5,755 Estimated rent

    Home value

    $1,067,900

    $982,000 - $1.16M

    $5,755/mo

    Zestimate® history
    Loading
    Loading...

    Owner options

    List your home for rent

    $5,755/mo

    Rent Zestimate®

    Find your next renter with Zillow Rental Manager. Plus, with online applications, you can quickly screen prospective tenants – for free.

    Learn more

    $5,755/mo

    Rent Zestimate®

    Refinance and save

    $5,575/mo

    Est. payment

    Refinancing to a lower rate could help reduce your monthly payments and save thousands over the life of the loan.

    See today's rates

    $5,575/mo

    Est. payment

    Explore your selling options

    Work with a Zillow partner agent

    Leverage their expertise and Zillow's premium Showcase listings to get your home seen by more buyers.

    Get started

    List with your own agent

    Get your home in front of millions of buyers by listing it on Zillow.

    Learn how to do it

    Sell it yourself

    Take full control of how buyers see your home on Zillow by listing For Sale by Owner (FSBO).

    List your home

    What's special

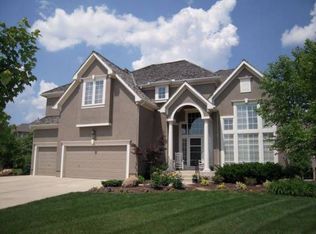
    Soaring Ceilings and gleaming hardwood floors greet you as you enter this stunning home. This spacious, yet thoughtfully designed, home by Bodine-Ashner has everything a busy household could need. The Main Level boasts the Hearth Room and Kitchen with Access to the Screened-In Porch and Deck for ease of Entertaining. The Dining Room has Travertine Tile Floor and Custom Columns. Across the Entry is the Office with Vaulted Ceiling and Custom Built-In Cabinets. The Great Room has a wall of Windows and Custom Fireplace Mantle and Surround along with a Built-in Bookcase. Also on the Main Level, there is a Powder Room and Laundry Room. The Master Suite has its own deck access too! Follow the dramatic staircase up to 4-Full Bedrooms, 3-Full Bathrooms and a Loft Area. Descend to the Walk-Out Lower Level for a whole new experience. Not only does it have a 200-Bottle Wine Cellar, but a large Wet Bar area, a Fireplace, plenty of room for a Pool Table in addition to 2-Bedrooms and 2-Full Bathrooms. That adds up to 7-Bedrooms and 6.1-Bathrooms. The sunlight streams in through the large windows and sliding glass door gives access to the Covered Tiled Patio and the fenced yard beyond. There is a 50-year Composition Roof installed in 2012, as well as Newer HVAC and Interior Paint. LIONSGATE BY THE GREEN Home Owners Association Dues provides Residents the use of the Pool, Tennis and Basketball Courts along with the wonderful trails along the lakes. Blue Valley West High School, Lakewood Middle School and Lakewood Elementary School completes the picture. Come and see for yourselves how special this home is. 2022-11-21

    This property is off market, which means it's not currently listed for sale or rent on Zillow. This may be different from what's available on other websites or public sources.

    Facts & features

    Interior

    Bedrooms & bathrooms
    • Bedrooms: 7
    • Bathrooms: 7
    Heating
    • Forced air, Gas
    Cooling
    • Central
    Appliances
    • Included: Dishwasher, Microwave, Refrigerator, Trash compactor
    Features
    • Flooring: Hardwood
    • Basement: Unfinished
    • Has fireplace: Yes
    • Fireplace features: wood stove
    Interior area
    • Total interior livable area: 5,846 sqft

    Property

    Parking
    • Total spaces: 3
    • Parking features: Garage - Attached
    Features
    • Exterior features: Stucco
    Lot
    • Size: 0.3 Acres
    Details
    • Parcel number: NP386200000133

    Construction

    Type & style
    • Home type: SingleFamily
    • Architectural style: Conventional
    Materials
    • Frame
    • Foundation: Concrete
    • Roof: Other
    Condition
    • Year built: 2002

    Community & HOA

    HOA
    • Has HOA: Yes
    • HOA fee: $90 monthly
    Location
    • Region: Overland Park

    Financial & listing details

    • Price per square foot: $183/sqft
    • Tax assessed value: $1,051,600
    • Annual tax amount: $12,502

    Price history

    DateEventPrice
    12/16/2022Sold--
    Source: Heartland MLS as distributed by MLS GRID #2375524 Report a problem
    9/30/2022Pending sale$830,000$142/sqft
    Source: ReeceNichols Real Estate #2375524 Report a problem
    9/30/2022Contingent$830,000$142/sqft
    Source: Heartland MLS as distributed by MLS GRID #2375524 Report a problem
    8/22/2022Price change$830,000-6.6%$142/sqft
    Source: Heartland MLS as distributed by MLS GRID #2375524 Report a problem
    7/8/2022Listed for sale$889,000+31.7%$152/sqft
    Source: Heartland MLS as distributed by MLS GRID #2375524 Report a problem
    5/14/2015Sold--
    Source: Heartland MLS as distributed by MLS GRID #45001_1924635 Report a problem
    4/17/2015Pending sale$674,900$115/sqft
    Source: Chartwell Realty LLC #1924635 Report a problem
    4/15/2015Price change$674,900-2%$115/sqft
    Source: Chartwell Realty LLC #1924635 Report a problem
    4/5/2015Price change$688,999-1.3%$118/sqft
    Source: Chartwell Realty LLC #1924635 Report a problem
    3/3/2015Price change$698,099+0%$119/sqft
    Source: Chartwell Realty LLC #1924635 Report a problem
    11/4/2014Price change$698,000-1%$119/sqft
    Source: Chartwell Realty LLC #1904594 Report a problem
    10/10/2014Price change$705,000-3.4%$121/sqft
    Source: Chartwell Realty LLC #1904594 Report a problem
    9/13/2014Listed for sale$730,000$125/sqft
    Source: Chartwell Realty LLC #1904594 Report a problem

    Public tax history

    YearProperty taxesTax assessment
    2025$12,502 +3.4%$120,934 +3.6%
    2024$12,095 +11.6%$116,736 +12.8%
    2023$10,836 +2.3%$103,523 +14%
    2022$10,588 $90,827 +7.3%
    2021-- $84,663 -0.4%
    2020$9,570 $84,985 +3.9%
    2019-- $81,788 +2.3%
    2018-- $79,948 +4%
    2017$9,189 +3.6%$76,877 +3.6%
    2016$8,873 -6.4%$74,175 -5.9%
    2015$9,482 +3.1%$78,867 +1.6%
    2013$9,199 -2.8%$77,636 -0.7%
    2012$9,460 -2.1%$78,211 -3.1%
    2010$9,662 +4.3%$80,672 -0.8%
    2009$9,259 +3.2%$81,339 -0.5%
    2008$8,972 +1.6%$81,730 0%
    2007$8,828 +9.7%$81,731 +5.9%
    2006$8,044 $77,154
    2005-- $77,154
    Find assessor info on the county website

    Neighborhood: Lionsgate

    Nearby schools

    GreatSchools rating
    Schools provided by the listing agent
    • Elementary: Lakewood
    • Middle: Lakewood
    • High: Blue Valley West
    • District: Blue Valley

    Source: The MLS. This data may not be complete. We recommend contacting the local school district to confirm school assignments for this home.

    Get a cash offer in 3 minutes
    Find out how much your home could sell for in as little as 3 minutes with a no-obligation cash offer.
    Estimated market value
    $1,067,900
    Get a cash offer in 3 minutes
    Find out how much your home could sell for in as little as 3 minutes with a no-obligation cash offer.
    Estimated market value
    $1,067,900