Skip main navigation
Off market
  • $308,600

    5601 W County Road 1070 N, Gaston, IN 47342

    4beds
    2,775sqft
    SingleFamily
    Built in 1890
    2.6 Acres Lot
    $308,600 Zestimate®
    $111/sqft
    $1,649 Estimated rent

    Home value

    $308,600

    $281,000 - $339,000

    $1,649/mo

    Zestimate® history
    Loading
    Loading...

    Owner options

    List your home for rent

    $1,649/mo

    Rent Zestimate®

    Find your next renter with Zillow Rental Manager. Plus, with online applications, you can quickly screen prospective tenants – for free.

    Learn more

    $1,649/mo

    Rent Zestimate®

    Refinance and save

    $1,904/mo

    Est. payment

    Refinancing to a lower rate could help reduce your monthly payments and save thousands over the life of the loan.

    See today's rates

    $1,904/mo

    Est. payment

    Explore your selling options

    Work with a Zillow partner agent

    Leverage their expertise and Zillow's premium Showcase listings to get your home seen by more buyers.

    Get started

    List with your own agent

    Get your home in front of millions of buyers by listing it on Zillow.

    Learn how to do it

    Sell it yourself

    Take full control of how buyers see your home on Zillow by listing For Sale by Owner (FSBO).

    List your home

    What's special

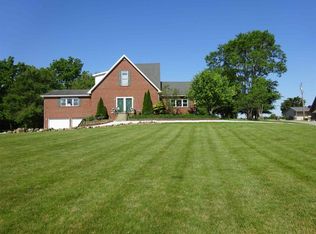
    There is so much to love about this beautiful Brick home in Gaston in the Wes Del School District for those ready to enjoy a wonderful country setting! This home sits on a gorgeous 2.6 acre lot with trees and tons of greenspace to really spread out and enjoy the outdoors. It underwent a major remodel in 1996 by the Amish and still includes some of the original Post and Beam Construction on the Upper Floor. The home has a nice sized foyer with vaulted ceiling that opens to the large Kitchen/Living Room area. The kitchen has lots of custom cabinetry with pull outs and 2 Lazy Susans. It features four bedrooms including a first floor master with sitting area. In addition to another bedroom and full bath on the first floor, the second floor has a family room/playroom area as well as two other bedrooms and a second full size bath. There is a partial unfinished basement for plenty of storage. The current owners recently installed a brand new HVAC System and has a newer Water Pressure system. New gravel for the circular driveway was recently installed as well. Low taxes. Please allow 24 hour notice for all showings per seller.

    This property is off market, which means it's not currently listed for sale or rent on Zillow. This may be different from what's available on other websites or public sources.
    Facts & features

    Interior

    Bedrooms & bathrooms
    • Bedrooms: 4
    • Bathrooms: 2
    • Full bathrooms: 2
    • Main level bathrooms: 1
    Heating
    • Heat pump, Electric
    Cooling
    • Central
    Appliances
    • Included: Dishwasher, Dryer, Garbage disposal, Microwave, Range / Oven, Refrigerator, Washer
    • Laundry: Main, Washer Hookup, Electric Dryer Hookup, Main Level
    Features
    • Walk-In Closet(s), Vaulted Ceiling(s), Laminate Counters, Beamed Ceilings, Eat-in Kitchen, Crown Molding, Entrance Foyer, Open Floorplan, Tub/Shower Combination, Main Level Bedroom Suite, Natural Woodwork, Custom Cabinetry
    • Flooring: Tile, Carpet, Laminate, Linoleum / Vinyl
    • Doors: Storm Doors, Storm Door(s), Six Panel Doors
    • Windows: Double Pane Windows, Window Treatments
    • Basement: Unfinished
    Interior area
    • Total interior livable area: 2,775 sqft
    • Finished area below ground: 0

    Property

    Parking
    • Total spaces: 2
    • Parking features: Garage - Attached
    Features
    • Patio & porch: Porch Open
    • Exterior features: Brick
    Lot
    • Size: 2.6 Acres
    • Features: Rural, Irregular Lot, Landscaped, 0 to 2.9999 Acres
    Details
    • Additional structures: Outbuilding
    • Parcel number: 180224200004000024

    Construction

    Type & style
    • Home type: SingleFamily
    • Architectural style: Other
    Materials
    • masonry
    • Foundation: Crawl/Raised
    • Roof: Asphalt
    Condition
    • Year built: 1890

    Utilities & green energy

    • Sewer: Septic Tank
    • Water: Well, Private Well
    Green energy
    • Energy efficient items: Windows, HVAC

    Community & HOA

    Location
    • Region: Gaston

    Financial & listing details

    • Price per square foot: $111/sqft
    • Tax assessed value: $240,300
    • Annual tax amount: $1,052

    Price history

    DateEventPrice
    9/23/2020Sold$214,900$77/sqft
    Source: Agent Provided Report a problem
    9/2/2020Listed for sale$214,900$77/sqft
    Source: Coldwell Banker Real Estate Group #202022358 Report a problem
    9/2/2020Pending sale$214,900$77/sqft
    Source: Coldwell Banker Real Estate Group #202022358 Report a problem
    6/30/2020Listing removed$214,900$77/sqft
    Source: Coldwell Banker Real Estate Group #202022358 Report a problem
    6/23/2020Listed for sale$214,900$77/sqft
    Source: Coldwell Banker Real Estate Group #202022358 Report a problem
    3/21/2020Listing removed$214,900$77/sqft
    Source: Paradigm Realty Solutions #201941566 Report a problem
    10/17/2019Price change$214,900-4.5%$77/sqft
    Source: Paradigm Realty Solutions #201941566 Report a problem
    9/21/2019Listed for sale$225,000$81/sqft
    Source: Paradigm Realty Solutions #201941566 Report a problem

    Public tax history

    YearProperty taxesTax assessment
    2025$1,052 +10.8%$240,300 +25%
    2024$950 +24.4%$192,300
    2023$763 +17.1%$192,300 +13.3%
    2022$652 +47%$169,800 +10.6%
    2021$443 -44.9%$153,500 +19.1%
    2020$804 -59.9%$128,900
    2019$2,008 +21.3%$128,900 +6.7%
    2018$1,655 +1.2%$120,800 +12.1%
    2017$1,635 $107,800
    2016$1,635 +6.2%$107,800 +9%
    2014$1,540 +9.7%$98,900 +0.8%
    2013$1,404 -4.1%$98,100 +2.5%
    2012$1,464 -1.8%$95,700 -6.1%
    2011$1,491 +7%$101,900 +11.4%
    2010$1,393 -6.9%$91,500 -4.2%
    2009$1,496 -19.7%$95,500 -13.7%
    2006$1,864 $110,700 +20.1%
    2005-- $92,200
    Find assessor info on the county website

    Neighborhood: 47342

    Nearby schools

    GreatSchools rating
    Schools provided by the listing agent
    • Elementary: Wes-Del
    • Middle: Wes-Del
    • High: Wesdel
    • District: Wes-Del Community Schools

    Source: The MLS. This data may not be complete. We recommend contacting the local school district to confirm school assignments for this home.

    Get pre-qualified for a loan
    At Zillow Home Loans, we can pre-qualify you in as little as 5 minutes with no impact to your credit score.

    An equal housing lender. NMLS #10287.
