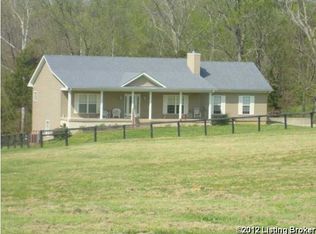
Welcome to your serene 2.5 acre retreat nestled among picturesque horse farms! Built in 2006, this captivating finished walk out ranch-style home offers an unparalleled blend of modern comfort and farmhouse charm. Enjoy your mornings and/ or evenings on the front porch overlooking your cleared front pasture and beautiful fencing. As you step inside, you're greeted by the darling updated eat-in kitchen (2017) complete with a stunning farmhouse sink that is centered below a window that overlooks the back deck and privately wooded yard and creek. The great room offers a warm ambiance of a wood-burning fireplace that is perfect for cozy winter evenings. The first-floor primary en-suite provides a peaceful setting with a tray ceiling, walk-in closet, large tub, shower, a double sink vanity, and ample natural light. The laundry room and powder room complete the first level.
There are two additional bedrooms and a full bath in the finished walkout basement, so there is ample space for family and guests. The basement also boasts a bonus family room area and storage, ideal for recreation or relaxation.
Outside, a freshly poured concrete patio invites al fresco dining and entertaining, overlooking the newly cleared wooded area, ripe for customization! For added peace of mind, a built-in storm shelter is located on the front wall, under the porch, in the basement.
Convenience meets functionality with a 2.5 attached car garage featuring side entry, along with a newly poured driveway (2017) that has recently been re-sealed. Whether you're seeking tranquility, space, or equestrian possibilities, this home is a must-see oasis in the heart of horse country! No restrictions as you are not located in a subdivision! You are just 3 miles from the North Oldham Fire House and under 20 mins from the Gene Snyder. Don't miss out on this one! Schedule your private showing today!
Sold for $525,000
$525,000
5601 W Highway 42, Goshen, KY 40026
3beds
2,594sqft
Single Family Residence
Built in 2006
2.5 Acres Lot
$558,400 Zestimate®
$202/sqft
$3,193 Estimated rent
Home value
$558,400
$530,000 - $586,000
$3,193/mo
Zestimate® history
Owner options
List your home for rent
$3,193/mo
Rent Zestimate®
Find your next renter with Zillow Rental Manager. Plus, with online applications, you can quickly screen prospective tenants – for free.
$3,193/mo
Rent Zestimate®
Refinance and save
$2,613/mo
Est. payment
Refinancing to a lower rate could help reduce your monthly payments and save thousands over the life of the loan.
$2,613/mo
Est. payment
Explore your selling options
Work with a Zillow partner agent
Leverage their expertise and Zillow's premium Showcase listings to get your home seen by more buyers.
Get startedList with your own agent
Get your home in front of millions of buyers by listing it on Zillow.
Learn how to do itSell it yourself
Take full control of how buyers see your home on Zillow by listing For Sale by Owner (FSBO).
List your homeWhat's special
Zillow last checked:
Listing updated:
Listed by:
Olivia Eberenz Goodwin 502-767-9102,
Semonin Realtors
Bought with:
Jessica Gaines, 206326
Louisville Gaines Real Estate
Source: Metro Search Inc. LLC DBA Apex MLS,MLS#: 1670504
Facts & features
Interior
Bedrooms & bathrooms
- Bedrooms: 3
- Bathrooms: 3
- Full bathrooms: 2
- 1/2 bathrooms: 1
Primary bedroom
- Level: First
Bedroom
- Level: Basement
Bedroom
- Level: Basement
Primary bathroom
- Level: First
Half bathroom
- Level: First
Full bathroom
- Level: Basement
Great room
- Level: First
Kitchen
- Level: First
Laundry
- Level: First
Other
- Description: Storm Shelter
- Level: Basement
Other
- Description: bonus family room
- Level: Basement
Heating
- Electric, Heat Pump
Cooling
- Central Air
Features
- Basement: Walkout Finished
- Number of fireplaces: 1
Interior area
- Total structure area: 1,297
- Total interior livable area: 2,594 sqft
- Finished area above ground: 1,297
- Finished area below ground: 1,297
Property
Parking
- Total spaces: 4
- Parking features: Attached, Entry Side
- Attached garage spaces: 2
- Carport spaces: 2
- Covered spaces: 4
Features
- Stories: 1
- Patio & porch: Deck, Patio
- Fencing: Partial,Farm
Lot
- Size: 2.5 Acres
- Features: Cleared, Level, Wooded
Details
- Parcel number: 1900007A
Construction
Type & style
- Home type: SingleFamily
- Architectural style: Ranch
- Property subtype: Single Family Residence
Materials
- Vinyl Siding
- Foundation: Concrete Perimeter
- Roof: Shingle
Condition
- Year built: 2006
Utilities & green energy
- Sewer: Septic Tank
- Water: Public
Community & HOA
Community
- Subdivision: None
HOA
- Has HOA: No
Location
- Region: Goshen
Financial & listing details
- Price per square foot: $202/sqft
- Tax assessed value: $315,000
- Annual tax amount: $3,923
- Date on market: 9/13/2024
Price history
| Date | Event | Price |
|---|---|---|
| 10/18/2024 | Sold | $525,000$202/sqft |
Source:  Metro Search Inc. LLC DBA Apex MLS #1670504 Report a problem Metro Search Inc. LLC DBA Apex MLS #1670504 Report a problem | ||
| 9/16/2024 | Pending sale | $525,000$202/sqft |
Source: Metro Search Inc. LLC DBA Apex MLS #1670504 Report a problem | ||
| 9/13/2024 | Listed for sale | $525,000$202/sqft |
Source: Metro Search Inc. LLC DBA Apex MLS #1670504 Report a problem | ||
| 9/13/2024 | Listing removed | $525,000$202/sqft |
Source:  Semonin Realtors #1663074 Report a problem Semonin Realtors #1663074 Report a problem | ||
| 6/12/2024 | Price change | $525,000-4.4%$202/sqft |
Source: Metro Search Inc. LLC DBA Apex MLS #1663074 Report a problem | ||
| 5/28/2024 | Price change | $549,000-4.5%$212/sqft |
Source: Metro Search Inc. LLC DBA Apex MLS #1659527 Report a problem | ||
| 5/8/2024 | Listed for sale | $575,000+153.8%$222/sqft |
Source: Metro Search Inc. LLC DBA Apex MLS #1659527 Report a problem | ||
| 11/9/2017 | Sold | $226,600$87/sqft |
Source: Public Record Report a problem | ||
Public tax history
| Year | Property taxes | Tax assessment |
|---|---|---|
| 2024 | $3,923 +22.6% | $315,000 +23.5% |
| 2023 | $3,200 +0.9% | $255,000 |
| 2022 | $3,173 +0.6% | $255,000 |
| 2021 | $3,152 -0.2% | $255,000 |
| 2020 | $3,160 +13.5% | $255,000 +12.6% |
| 2019 | $2,784 0% | $226,500 |
| 2018 | $2,786 | $226,500 +13.3% |
| 2017 | -- | $200,000 |
Find assessor info on the county website
Neighborhood: 40026
Nearby homes
- $318,5003 bd2 ba1.5k sqft5401 W Highway 42, Goshen, KY 40026Off Market
- $776,1003 bd2 ba2.5k sqft5801 W Highway 42, Goshen, KY 40026Off Market
- $368,0002 bd2 ba1.7k sqft6001 W Highway 42, Goshen, KY 40026Off Market

- $1,692,500-- bd-- ba2.8k sqft3820 Greenhaven Ln, Goshen, KY 40026Off Market
- $1,296,5004 bd2 ba5.4k sqft5200 W Highway 42, Goshen, KY 40026Off Market
- $385,0005.21 Acres6100-1 W Highway 42, Goshen, KY 40026Lot/Land
- $--70 Acres3801 Greenhaven Ln, Goshen, KY 40026Off Market
- $1,040,00036 Acres6100-2 W Highway 42, Goshen, KY 40026Sold
Nearby schools
GreatSchools rating
- 8/10Harmony Elementary SchoolGrades: K-5Distance: 7.6 mi
- 9/10North Oldham Middle SchoolGrades: 6-8Distance: 7.5 mi
- 10/10North Oldham High SchoolGrades: 9-12Distance: 7.5 mi


Get pre-qualified for a loan
At Zillow Home Loans, we can pre-qualify you in as little as 5 minutes with no impact to your credit score.An equal housing lender. NMLS #10287.
Sell for more on Zillow
Get a Zillow Showcase℠ listing at no additional cost and you could sell for .
$558,400
2% more
+$11,168
With Zillow Showcase(estimated)
$569,568
- Kentucky
- Oldham County
- Goshen
- 40026
- 5601 W Highway 42
Nearby cities
Nearby zip codes
Other Goshen Topics
