Skip main navigation
Off market
  • $285,100

    5601 Waterman Blvd APT 1, Saint Louis, MO 63112

    4beds
    1,748sqft
    Condo
    Built in 1912
    -- sqft lot
    $285,100 Zestimate®
    $163/sqft
    $2,660 Estimated rent

    Home value

    $285,100

    $257,000 - $319,000

    $2,660/mo

    Zestimate® history
    Loading
    Loading...

    Owner options

    List your home for rent

    $2,660/mo

    Rent Zestimate®

    Find your next renter with Zillow Rental Manager. Plus, with online applications, you can quickly screen prospective tenants – for free.

    Learn more

    $2,660/mo

    Rent Zestimate®

    Refinance and save

    $2,147/mo

    Est. payment

    Refinancing to a lower rate could help reduce your monthly payments and save thousands over the life of the loan.

    See today's rates

    $2,147/mo

    Est. payment

    Explore your selling options

    Work with a Zillow partner agent

    Leverage their expertise and Zillow's premium Showcase listings to get your home seen by more buyers.

    Get started

    List with your own agent

    Get your home in front of millions of buyers by listing it on Zillow.

    Learn how to do it

    Sell it yourself

    Take full control of how buyers see your home on Zillow by listing For Sale by Owner (FSBO).

    List your home

    What's special

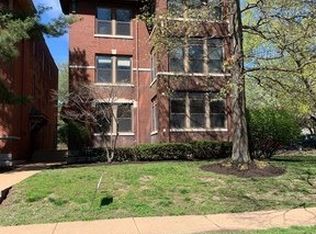
    4Bed/2Bath Condo located on a gorgeous tree-lined street in the CWE. Striking open floor plan unveils beautiful wood flooring that flows throughout the Condo. Living Room reveals track lighting w/dimmer, oversized coat closet & brick gas fireplace. Dining Room showcases windows & pendant lights w/dimmer & accesses a Sitting Room surrounded by windows & transom windows. Kitchen flaunts granite countertops, tile backsplash, under cabinet lighting, slow close drawers, lighted ceiling fan & track lighting. Appliances include dishwasher, microwave, gas range w/front controls & side by side refrigerator. Master Bedroom displays a lighted ceiling fan, dual windows, double door closet & access to a semi-private Bath w/pocket doors. Master Bath claims extended vanity w/dual sinks & makeup counter, edge to edge mirror, double vanity lights & ceramic tile surround tub/shower w/multifunctional showerhead. Owner has access to pool membership. Parking is located in a secure lot w/fencing.

    This property is off market, which means it's not currently listed for sale or rent on Zillow. This may be different from what's available on other websites or public sources.

    Facts & features

    Interior

    Bedrooms & bathrooms
    • Bedrooms: 4
    • Bathrooms: 2
    • Full bathrooms: 2
    • Main level bathrooms: 2
    • Main level bedrooms: 4
    Heating
    • Forced air, Gas
    Cooling
    • Central
    Appliances
    • Included: Microwave, Refrigerator
    • Laundry: Main Level, Private Laundry Hkup, Private Laundry
    Features
    • Living Room, Storage, Open Floorplan, Some Window Treatmnt, Some Wood Floors, 9' Ceilings
    • Flooring: Hardwood
    • Doors: 6 Panel Door(s), Pocket Door(s), Lever Style Door Handles
    • Windows: Some Tilt-In Windows, Some Window Treatmnt
    • Basement: Unfinished, Storage Space, Stone/Rock
    • Fireplace features: Gas, Living Room
    Interior area
    • Structure area source: County Records
    • Total interior livable area: 1,748 sqft

    Property

    Parking
    • Parking features: Off-street
    • Details: Off Street, Additional Parking, Accessible Parking, Security Parking, Accessible Route to Entry, Assigned/1 Space
    Features
    • Exterior features: Stone, Brick
    Lot
    • Size: 2,613 Square Feet
    • Features: Sidewalks, Streetlights, Fencing, Level Lot
    Details
    • Parcel number: 38751805910
    • Special conditions: Sale

    Construction

    Type & style
    • Home type: Condo
    • Architectural style: Garden Apartment, 1 STORY
    Materials
    • brick
    • Roof: Other
    Condition
    • Year built: 1912

    Utilities & green energy

    • Sewer: Public
    • Water: Public

    Community & HOA

    Community
    • Security: Smoke Detector(s), Secured Garage/Parking
    HOA
    • Has HOA: Yes
    • Services included: Trash, Water, Sewer
    • HOA fee: $300 monthly
    Location
    • Region: Saint Louis

    Financial & listing details

    • Price per square foot: $163/sqft
    • Tax assessed value: $33,730
    • Annual tax amount: $3,016
    • Inclusions: Home Protection Policy

    Price history

    DateEventPrice
    6/8/2022Sold--
    Source: Public Record Report a problem
    3/17/2022Sold--
    Source: MARIS #22009996 Report a problem
    2/28/2022Pending sale$249,000$142/sqft
    Source: MARIS #22009996 Report a problem
    2/25/2022Listed for sale$249,000+24.6%$142/sqft
    Source: MARIS #22009996 Report a problem
    5/31/2019Sold--
    Source: MARIS #19028505 Report a problem
    4/29/2019Pending sale$199,900$114/sqft
    Source: RE/MAX Results #19028505 Report a problem
    4/23/2019Listed for sale$199,900-4.8%$114/sqft
    Source: RE/MAX Results #19028505 Report a problem
    2/1/2019Listing removed$209,900$120/sqft
    Source: Berkshire Hathaway Alliance #18067863 Report a problem
    10/26/2018Price change$209,900-2.3%$120/sqft
    Source: Berkshire Hathaway HomeServices Alliance Real Estate #18067863 Report a problem
    10/2/2018Price change$214,900-2.3%$123/sqft
    Source: Berkshire Hathaway HomeServices Alliance Real Estate #18067863 Report a problem
    9/6/2018Price change$219,900-4.3%$126/sqft
    Source: Berkshire Hathaway HomeServices Alliance Real Estate #18067863 Report a problem
    8/24/2018Listed for sale$229,900+21.6%$132/sqft
    Source: Berkshire Hathaway Alliance #18067863 Report a problem
    7/2/2013Sold--
    Source: Agent Provided Report a problem
    6/6/2013Pending sale$189,000$108/sqft
    Source: Coldwell Banker Gundaker - St. Louis #12066706 Report a problem
    3/27/2013Price change$189,000-2.1%$108/sqft
    Source: Coldwell Banker Gundaker - St. Louis #12066706 Report a problem
    2/17/2013Price change$193,000-2.5%$110/sqft
    Source: Coldwell Banker Gundaker - #12066706 Report a problem
    1/10/2013Price change$198,000-5.7%$113/sqft
    Source: Coldwell Banker Gundaker - #12066706 Report a problem
    12/5/2012Listed for sale$209,900$120/sqft
    Source: Coldwell Banker Gundaker - #12066706 Report a problem

    Public tax history

    YearProperty taxesTax assessment
    2025$3,016 +3.7%$33,730 +7%
    2024$2,909 +4.7%$31,520
    2023$2,780 +1.4%$31,520 +5%
    2022$2,741 +0.1%$30,020
    2021$2,739 +1%$30,020
    2020$2,711 $30,020
    2019$2,711 $30,020
    2018$2,711 -2.8%$30,020
    2017$2,788 +0.4%$30,020
    2016$2,777 +9.4%$30,020
    2015$2,539 +10.5%$30,020
    2014$2,297 $30,020 -0.6%
    2013$2,297 $30,210
    2012-- $30,210
    2011-- $30,210
    2010-- $30,210 +815.5%
    2009$225 $3,300
    2008-- $3,300 -86.3%
    2007-- $24,050
    Find assessor info on the county website

    Neighborhood: DeBaliviere Place

    Nearby schools

    GreatSchools rating
    Schools provided by the listing agent
    • Elementary: Hamilton Elem. Community Ed.
    • Middle: Yeatman-Liddell Middle School
    • High: Sumner High
    • District: St. Louis City

    Source: The MLS. This data may not be complete. We recommend contacting the local school district to confirm school assignments for this home.

    Get pre-qualified for a loan
    At Zillow Home Loans, we can pre-qualify you in as little as 5 minutes with no impact to your credit score.

    An equal housing lender. NMLS #10287.
