Step into sunshine and serenity in Westwind at Ridgemoor, one of the area’s most desirable GATED communities! This beautiful Rutenberg model sits on a 1/3-acre corner lot with peaceful POND views, surrounded by lush landscaping that adds to its charm. Step inside and feel right at home. The OPEN floor plan is bright and airy, filled with NATURAL light and amazing views of the pool from nearly every angle. HIGH ceilings and elegant fixtures give the space a warm, welcoming feel — and best of all, there’s no carpet anywhere in the home. The living area features a cozy wood-burning fireplace accented by a custom decorative stone wall and wood mantel, creating the perfect spot to relax or entertain. The kitchen is a true showstopper — featuring 42” custom cabinetry with soft-close drawers and pull-outs, granite countertops, stainless steel appliances, double ovens, and a brand-new microwave (2025). A large island offers plenty of seating, making it an ideal gathering space for family and friends. The SPLIT FLOOR PLAN ensures privacy, with the primary suite offering a serene retreat. The primary bath features DUAL sinks, custom wood cabinetry, a walk-in shower, and a free-standing soaking TUB — the perfect place to unwind after a long day. Step outside through expansive sliding glass doors and a pocket slider to your screened-in lanai, where you’ll find a freeform POOL with a spill-over SPA, paver deck, and a large covered area for dining or lounging. It’s an outdoor retreat designed for Florida living. Recent updates bring peace of mind, including a new HVAC (2023), pool pump (2023), hot water heater (2024), new flooring throughout (2019), and LED lighting. The home also has a Culligan water softener with a water filtration system and a three-car garage for added convenience. The Ridgemoor community offers wonderful amenities, including a basketball court, parks, and tennis courts. Located just minutes from the Pinellas Trail, John Chesnut Park, Fred Howard Park, shopping, dining, and top-rated schools like East Lake High School, this home also offers easy access to the beaches and Tampa International Airport. Come experience the perfect blend of comfort, style, and location — this home truly has it all.
Sold for $710,000
$710,000
5601 WELLINGTON DRIVE, PALM HARBOR, FL 34685
4beds
2,529sqft
Single Family Residence
Built in 1992
0.32 Acres Lot
$703,000 Zestimate®
$281/sqft
$3,809 Estimated rent
Home value
$703,000
$640,000 - $773,000
$3,809/mo
Zestimate® history
Owner options
List your home for rent
$3,809/mo
Rent Zestimate®
Find your next renter with Zillow Rental Manager. Plus, with online applications, you can quickly screen prospective tenants – for free.
$3,809/mo
Rent Zestimate®
Refinance and save
$5,001/mo
Est. payment
Refinancing to a lower rate could help reduce your monthly payments and save thousands over the life of the loan.
$5,001/mo
Est. payment
Explore your selling options
Work with a Zillow partner agent
Leverage their expertise and Zillow's premium Showcase listings to get your home seen by more buyers.
Get startedList with your own agent
Get your home in front of millions of buyers by listing it on Zillow.
Learn how to do itSell it yourself
Take full control of how buyers see your home on Zillow by listing For Sale by Owner (FSBO).
List your homeWhat's special
Freeform poolLarge islandScreened-in lanaiGranite countertopsPaver deckHigh ceilingsCustom decorative stone wall
Zillow last checked:
Listing updated:
Listed by:
Walter Southard, Jr 727-364-7827,
WEICHERT REALTORS EXCLUSIVE PROPERTIES 813-426-2669,
Hector Contreras 813-426-2669,
WEICHERT REALTORS EXCLUSIVE PROPERTIES
Bought with:
Amy M. Storch, 3371450
SELLSTATE COASTAL REALTY
Source: Stellar MLS,MLS#: TB8444428 Originating MLS: Suncoast Tampa
Originating MLS: Suncoast Tampa
Facts & features
Interior
Bedrooms & bathrooms
- Bedrooms: 4
- Bathrooms: 3
- Full bathrooms: 3
Primary bedroom
- Features: Ceiling Fan(s), Walk-In Closet(s)
- Level: First
- Area: 252 Square Feet
- Dimensions: 12x21
Bedroom 2
- Features: Ceiling Fan(s), Built-in Closet
- Level: First
- Area: 121 Square Feet
- Dimensions: 11x11
Bedroom 3
- Features: Ceiling Fan(s), Built-in Closet
- Level: First
- Area: 132 Square Feet
- Dimensions: 11x12
Bedroom 4
- Features: Ceiling Fan(s), Built-in Closet
- Level: First
- Area: 110 Square Feet
- Dimensions: 10x11
Primary bathroom
- Features: Dual Sinks, En Suite Bathroom, Exhaust Fan, Garden Bath, Granite Counters, Tub with Separate Shower Stall, Linen Closet
- Level: First
- Area: 144 Square Feet
- Dimensions: 9x16
Bathroom 2
- Features: Exhaust Fan, Granite Counters, Jack & Jill Bathroom, Tub With Shower
- Level: First
- Area: 42 Square Feet
- Dimensions: 6x7
Bathroom 3
- Features: En Suite Bathroom, Granite Counters, Shower No Tub
- Level: First
- Area: 66 Square Feet
- Dimensions: 6x11
Dining room
- Level: First
- Area: 100 Square Feet
- Dimensions: 10x10
Family room
- Features: Ceiling Fan(s)
- Level: First
- Area: 280 Square Feet
- Dimensions: 14x20
Kitchen
- Features: Granite Counters, Pantry
- Level: First
- Area: 238 Square Feet
- Dimensions: 14x17
Living room
- Features: Ceiling Fan(s)
- Level: First
- Area: 448 Square Feet
- Dimensions: 16x28
Heating
- Central, Electric
Cooling
- Central Air
Appliances
- Included: Dishwasher, Microwave, Range, Refrigerator
- Laundry: Inside, Laundry Room
Features
- Ceiling Fan(s), Crown Molding, Eating Space In Kitchen, High Ceilings, Kitchen/Family Room Combo, Living Room/Dining Room Combo, Open Floorplan, Primary Bedroom Main Floor, Solid Wood Cabinets, Stone Counters, Walk-In Closet(s)
- Flooring: Carpet, Ceramic Tile
- Doors: Sliding Doors
- Windows: Window Treatments, Hurricane Shutters
- Has fireplace: Yes
- Fireplace features: Decorative, Family Room, Stone, Wood Burning
Interior area
- Total structure area: 3,556
- Total interior livable area: 2,529 sqft
Property
Parking
- Total spaces: 3
- Parking features: Garage Door Opener
- Attached garage spaces: 3
- Details: Garage Dimensions: 27x20
Features
- Levels: One
- Stories: 1
- Patio & porch: Enclosed
- Exterior features: Irrigation System, Lighting, Rain Gutters, Sidewalk, Sprinkler Metered
- Has private pool: Yes
- Pool features: Deck, Gunite, In Ground, Outside Bath Access, Screen Enclosure
- Has spa: Yes
- Spa features: In Ground
- Has view: Yes
- View description: Water, Pond
- Has water view: Yes
- Water view: Water,Pond
- Waterfront features: Pond, Pond Access
Lot
- Size: 0.32 Acres
- Dimensions: 99 x 140
- Features: Corner Lot, Oversized Lot
- Residential vegetation: Fruit Trees, Mature Landscaping, Trees/Landscaped
Details
- Parcel number: 262716969180000630
- Zoning: RPD-2.5_1.0
- Special conditions: None
Construction
Type & style
- Home type: SingleFamily
- Architectural style: Contemporary
- Property subtype: Single Family Residence
Materials
- Block, Stucco
- Foundation: Slab
- Roof: Tile
Condition
- Completed
- New construction: No
- Year built: 1992
Utilities & green energy
- Sewer: Public Sewer
- Water: Public
- Utilities for property: BB/HS Internet Available, Cable Connected, Electricity Connected, Fiber Optics, Natural Gas Available, Public, Sewer Connected, Sprinkler Meter, Street Lights, Underground Utilities, Water Connected
Community & HOA
Community
- Features: Deed Restrictions, Gated Community - No Guard, Playground, Sidewalks, Tennis Court(s)
- Pet fee: $0 monthly
- Subdivision: WESTWIND
HOA
- Has HOA: Yes
- Amenities included: Basketball Court, Gated, Playground, Security, Tennis Court(s)
- Services included: Maintenance Grounds, Recreational Facilities, Security
- HOA fee: $125 monthly
- HOA name: Susan Marino
- HOA phone: 727-204-4766
Location
- Region: Palm Harbor
Financial & listing details
- Price per square foot: $281/sqft
- Tax assessed value: $727,963
- Annual tax amount: $9,610
- Date on market: 11/7/2025
- Cumulative days on market: 16 days
- Listing terms: Cash,Conventional,FHA,VA Loan
- Ownership: Fee Simple
- Total actual rent: 0
- Electric utility on property: Yes
- Road surface type: Asphalt
Price history
| Date | Event | Price |
|---|---|---|
| 1/12/2026 | Sold | $710,000-0.7%$281/sqft |
Source:  Stellar MLS #TB8444428 Report a problem Stellar MLS #TB8444428 Report a problem | ||
| 12/10/2025 | Pending sale | $714,900$283/sqft |
Source: Stellar MLS #TB8444428 Report a problem | ||
| 11/26/2025 | Listed for sale | $714,900$283/sqft |
Source: Stellar MLS #TB8444428 Report a problem | ||
| 11/20/2025 | Pending sale | $714,900$283/sqft |
Source: Stellar MLS #TB8444428 Report a problem | ||
| 11/13/2025 | Listing removed | $714,900$283/sqft |
Source: Stellar MLS #TB8444428 Report a problem | ||
| 11/7/2025 | Listed for sale | $714,900+12.7%$283/sqft |
Source: Stellar MLS #TB8444428 Report a problem | ||
| 9/10/2024 | Listing removed | $634,450-2.4%$251/sqft |
Source: Stellar MLS #U8132616 Report a problem | ||
| 9/10/2023 | Listing removed | -- |
Source: Stellar MLS #U8132616 Report a problem | ||
| 9/13/2021 | Sold | $650,000+2.5%$257/sqft |
Source: Public Record Report a problem | ||
| 8/6/2021 | Pending sale | $634,450$251/sqft |
Source: Stellar MLS #U8132616 Report a problem | ||
| 8/5/2021 | Listed for sale | $634,450+58.6%$251/sqft |
Source: Stellar MLS #U8132616 Report a problem | ||
| 6/3/2019 | Sold | $400,000-10.9%$158/sqft |
Source: Public Record Report a problem | ||
| 2/15/2019 | Listed for sale | $449,000+55.9%$178/sqft |
Source: CHARLES RUTENBERG REALTY INC #U8034115 Report a problem | ||
| 10/26/2001 | Sold | $288,000$114/sqft |
Source: Public Record Report a problem | ||
Public tax history
| Year | Property taxes | Tax assessment |
|---|---|---|
| 2025 | $10,139 +5.5% | $596,019 +2.9% |
| 2024 | $9,610 +1.6% | $579,222 +3% |
| 2023 | $9,462 +2.6% | $562,351 +3% |
| 2022 | $9,223 +49.3% | $545,972 +50.9% |
| 2021 | $6,176 +0.2% | $361,912 +1.4% |
| 2020 | $6,166 +47.1% | $356,915 +41.4% |
| 2019 | $4,190 | $252,433 +1.9% |
| 2018 | $4,190 +1.4% | $247,726 +2.1% |
| 2017 | $4,134 +1.7% | $242,631 +2.1% |
| 2016 | $4,065 -1.5% | $237,641 +0.7% |
| 2015 | $4,127 +0.5% | $235,989 +0.8% |
| 2014 | $4,107 +1.7% | $234,116 +1.5% |
| 2013 | $4,039 +4.9% | $230,656 +1.3% |
| 2012 | $3,849 | $227,642 +2.6% |
| 2011 | -- | $221,931 +1.3% |
| 2010 | -- | $219,122 -14.4% |
| 2009 | -- | $256,017 -9.6% |
| 2008 | $4,755 | $283,056 +3% |
| 2007 | -- | $274,812 -1.2% |
| 2005 | -- | $278,200 +8% |
| 2004 | $4,935 +1.8% | $257,500 +3.9% |
| 2003 | $4,849 +38.6% | $247,900 +1% |
| 2002 | $3,497 | $245,500 +15.9% |
| 2001 | $3,497 +4.8% | $211,800 +6.9% |
| 2000 | $3,336 | $198,100 |
Find assessor info on the county website
Neighborhood: 34685
Nearby homes
- $794,0005 bd3 ba3.5k sqft5619 Wellington Dr, Palm Harbor, FL 34685Off Market

- $631,500-- bd3 ba2.4k sqft5608 Wellington Dr, Palm Harbor, FL 34685Off Market
- $726,5004 bd3 ba2.6k sqft5631 Wellington Dr, Palm Harbor, FL 34685Off Market

- $513,2003 bd2 ba1.6k sqft5589 Greyston St, Palm Harbor, FL 34685Off Market
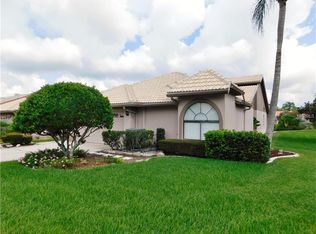
- $876,0004 bd2 ba3.1k sqft5622 Wellington Ct, Palm Harbor, FL 34685Off Market
- $782,600-- bd4 ba3.1k sqft5634 Wellington Ct, Palm Harbor, FL 34685Off Market
- $686,400-- bd4 ba2.6k sqft5630 Wellington Dr, Palm Harbor, FL 34685Off Market
- $322,600-- bd-- ba1.6k sqft3898 Darston St, Palm Harbor, FL 34685Off Market
Nearby schools
GreatSchools rating
- 9/10Cypress Woods Elementary SchoolGrades: PK-5Distance: 1.1 mi
- 7/10Joseph L. Carwise Middle SchoolGrades: 6-8Distance: 3.3 mi
- 7/10East Lake High SchoolGrades: PK,9-12Distance: 2 mi
Schools provided by the listing agent
- Elementary: Cypress Woods Elementary-PN
- Middle: Carwise Middle-PN
- High: East Lake High-PN
Source: Stellar MLS. This data may not be complete. We recommend contacting the local school district to confirm school assignments for this home.
Get a cash offer in 3 minutes
Find out how much your home could sell for in as little as 3 minutes with a no-obligation cash offer.
Estimated market value
$703,000
Get a cash offer in 3 minutes
Find out how much your home could sell for in as little as 3 minutes with a no-obligation cash offer.
Estimated market value
$703,000
- Florida
- Pinellas County
- Palm Harbor
- 34685
- 5601 WELLINGTON DRIVE
Nearby cities
Nearby zip codes
Other Palm Harbor Topics
