Welcome to **Willoughby Ridge Condominium**—one of Centreville’s most desirable and convenient communities for commuters, first-time buyers, empty-nesters and savvy investors. This **2-bedroom, 2-bath condo with 1,040 square feet** offers an exceptional opportunity to own in a well-established neighborhood **priced below recent comparable sales**, making it one of the best values currently available in the community. Featuring a functional layout with **two full bathrooms, *Murphy Bed Conveys* spacious living and dining areas, and a private balcony**, this home is ideal for buyers looking to **customize and build equity**. Whether you're a first-time homebuyer, downsizer, or investor, this property presents the rare chance to secure a home in a high-demand location at an attractive price point. **Location highlights:** • Minutes to I-66, Route 28, and Route 29 • Easy access to Fairfax, Chantilly, Dulles Airport, and Tysons Corner • Close to shopping, dining, parks, and everyday conveniences **Community features:** • Well-maintained condo community • Strong resale demand and consistent buyer interest • Ideal for commuters and low-maintenance living This home is being offered **as-is and priced accordingly**, creating a compelling opportunity for buyers seeking **value, location, and upside potential** in Centreville. If you’ve been waiting for the right combination of **price, location, and opportunity—this is it.**
Sold for $329,900
$329,900
5601 Willoughby Newton Dr Unit 16, Centreville, VA 20120
2beds
1,040sqft
Condominium
Built in 1993
-- sqft lot
$329,200 Zestimate®
$317/sqft
$2,256 Estimated rent
Home value
$329,200
$309,000 - $349,000
$2,256/mo
Zestimate® history
Owner options
List your home for rent
$2,256/mo
Rent Zestimate®
Find your next renter with Zillow Rental Manager. Plus, with online applications, you can quickly screen prospective tenants – for free.
$2,256/mo
Rent Zestimate®
Refinance and save
$2,088/mo
Est. payment
Refinancing to a lower rate could help reduce your monthly payments and save thousands over the life of the loan.
$2,088/mo
Est. payment
Explore your selling options
Work with a Zillow partner agent
Leverage their expertise and Zillow's premium Showcase listings to get your home seen by more buyers.
Get startedList with your own agent
Get your home in front of millions of buyers by listing it on Zillow.
Learn how to do itSell it yourself
Take full control of how buyers see your home on Zillow by listing For Sale by Owner (FSBO).
List your homeWhat's special
Private balconyFunctional layout
Zillow last checked:
Listing updated:
Listed by:
Lou Muscarella 703-405-3019,
Compass
Bought with:
Robin Walker, 0225261771
Compass
Source: Bright MLS,MLS#: VAFX2297458
Facts & features
Interior
Bedrooms & bathrooms
- Bedrooms: 2
- Bathrooms: 2
- Full bathrooms: 2
- Main level bathrooms: 2
- Main level bedrooms: 2
Rooms
- Room types: Living Room, Dining Room, Primary Bedroom, Kitchen, Bedroom 1, Bathroom 1, Primary Bathroom
Primary bedroom
- Features: Walk-In Closet(s)
- Level: Main
- Area: 208 Square Feet
- Dimensions: 13 X 16
Bedroom 1
- Features: Walk-In Closet(s)
- Level: Main
- Area: 140 Square Feet
- Dimensions: 10 X 14
Primary bathroom
- Level: Main
- Area: 65 Square Feet
- Dimensions: 5 X 13
Bathroom 1
- Level: Main
- Area: 54 Square Feet
- Dimensions: 6 X 9
Dining room
- Level: Main
- Area: 44 Square Feet
- Dimensions: 4 X 11
Kitchen
- Level: Main
- Area: 165 Square Feet
- Dimensions: 11 X 15
Living room
- Level: Main
- Area: 255 Square Feet
- Dimensions: 15 X 17
Heating
- Heat Pump, Electric
Cooling
- Central Air, Electric
Appliances
- Included: Dishwasher, Disposal, Exhaust Fan, Ice Maker, Microwave, Oven/Range - Electric, Refrigerator, Washer/Dryer Stacked, Water Heater, Cooktop, Electric Water Heater
- Laundry: Main Level, In Unit
Features
- Open Floorplan, Combination Dining/Living, Eat-in Kitchen, Breakfast Area, Pantry, Entry Level Bedroom, Primary Bath(s), Walk-In Closet(s), Ceiling Fan(s), Dry Wall
- Flooring: Hardwood, Luxury Vinyl, Carpet, Ceramic Tile, Vinyl
- Doors: Sliding Glass, Six Panel, Storm Door(s), Insulated
- Windows: Double Pane Windows, Sliding, Screens, Window Treatments
- Has basement: No
- Number of fireplaces: 1
- Fireplace features: Screen
Interior area
- Total structure area: 1,040
- Total interior livable area: 1,040 sqft
- Finished area above ground: 1,040
- Finished area below ground: 0
Property
Parking
- Parking features: Assigned, Surface, Paved, Lighted, Parking Lot
- Details: Assigned Parking, Assigned Space #: 113
Accessibility
- Accessibility features: Accessible Entrance, Doors - Swing In
Features
- Levels: One
- Stories: 1
- Patio & porch: Patio
- Exterior features: Sidewalks, Street Lights, Storage
- Pool features: Community
- Fencing: Partial,Wood,Privacy
- Has view: Yes
- View description: Garden, Trees/Woods
Lot
- Features: Backs to Trees, Landscaped, Level, No Thru Street, Wooded, Suburban
Details
- Additional structures: Above Grade, Below Grade
- Parcel number: 0544 11080016
- Zoning: 308
- Special conditions: Standard
Construction
Type & style
- Home type: Condo
- Architectural style: Contemporary
- Property subtype: Condominium
- Attached to another structure: Yes
Materials
- Vinyl Siding, Stick Built
- Foundation: Slab
- Roof: Asphalt,Shingle
Condition
- New construction: No
- Year built: 1993
Details
- Builder model: Braddock
- Builder name: Rocky Gorge Communities
Utilities & green energy
- Sewer: Public Sewer
- Water: Public
- Utilities for property: Water Available, Sewer Available, Electricity Available, Fiber Optic, Cable, Satellite Internet Service
Community & HOA
Community
- Features: Pool
- Security: Smoke Detector(s), Carbon Monoxide Detector(s), Main Entrance Lock
- Condo and coop fee: $520 monthly
- Subdivision: Willoughbys Ridge
HOA
- Has HOA: No
- Amenities included: Pool, Basketball Court, Tennis Court(s), Tot Lots/Playground, Community Center, Clubhouse
- Services included: Water, Sewer, Trash, Maintenance Grounds, Snow Removal, Road Maintenance, Insurance
- HOA name: Willoughbys Ridge Condominium
Location
- Region: Centreville
Financial & listing details
- Price per square foot: $317/sqft
- Tax assessed value: $326,500
- Annual tax amount: $3,737
- Date on market: 4/7/2026
- Listing agreement: Exclusive Right To Sell
- Listing terms: Cash,Conventional,FHA,VA Loan
- Inclusions: Murphy Bed, Tv Equipment In Primary Bedroom
- Ownership: Condominium
- Road surface type: Paved
Price history
| Date | Event | Price |
|---|---|---|
| 4/29/2026 | Sold | $329,900$317/sqft |
Source:  Bright MLS #VAFX2297458 Report a problem Bright MLS #VAFX2297458 Report a problem | ||
| 4/14/2026 | Pending sale | $329,900$317/sqft |
Source: Bright MLS #VAFX2297458 Report a problem | ||
| 4/7/2026 | Listed for sale | $329,900$317/sqft |
Source: Bright MLS #VAFX2297458 Report a problem | ||
Public tax history
| Year | Property taxes | Tax assessment |
|---|---|---|
| 2025 | $3,737 +4.8% | $323,270 +5% |
| 2024 | $3,567 +4.7% | $307,880 +2% |
| 2023 | $3,406 +9.5% | $301,840 +11% |
| 2022 | $3,110 | $271,930 +4% |
| 2021 | -- | $261,470 +5% |
| 2020 | $2,947 +3% | $249,020 +3% |
| 2019 | $2,861 +5% | $241,770 +5% |
| 2018 | $2,725 +5% | $230,260 +3% |
| 2017 | $2,595 -1.8% | $223,550 -2% |
| 2016 | $2,643 +6.9% | $228,110 +3% |
| 2015 | $2,472 +9.2% | $221,470 +9% |
| 2014 | $2,262 | $203,180 |
| 2013 | -- | $203,180 +8% |
| 2012 | -- | $188,170 |
| 2011 | -- | $188,170 |
| 2010 | -- | $188,170 -16.5% |
| 2009 | -- | $225,350 -14% |
| 2008 | -- | $262,040 +1.7% |
| 2007 | -- | $257,580 +73.5% |
| 2003 | -- | $148,490 +17.4% |
| 2002 | -- | $126,460 |
Find assessor info on the county website
Neighborhood: 20120
Nearby homes
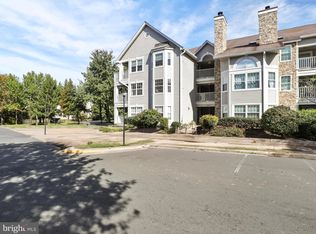
- $385,0002 bd2 ba1.2k sqft5601 Willoughby Newton Dr UNIT 15, Centreville, VA 20120Sold
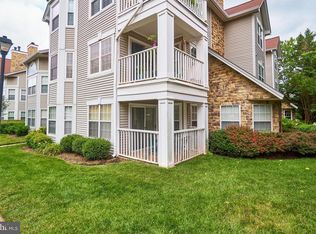
- $339,9002 bd2 ba1k sqft5601 Willoughby Newton Dr UNIT 26, Centreville, VA 20120Sold

- $363,0002 bd2 ba1.2k sqft5605 Willoughby Newton Dr UNIT 11, Centreville, VA 20120Off Market
- $349,8002 bd2 ba1k sqft5605 Willoughby Newton Dr UNIT 12, Centreville, VA 20120Off Market

- $370,7002 bd2 ba1.2k sqft5605 Willoughby Newton Dr UNIT 13, Centreville, VA 20120Off Market
- $360,6002 bd2 ba1.2k sqft5601 Willoughby Newton Dr UNIT 17, Centreville, VA 20120Off Market
- $339,5002 bd2 ba1k sqft5601 Willoughby Newton Dr UNIT 18, Centreville, VA 20120Off Market
- $340,9002 bd2 ba1.1k sqft5605 Willoughby Newton Dr UNIT 21, Centreville, VA 20120Off Market
Nearby schools
GreatSchools rating
- 9/10Powell Elementary SchoolGrades: PK-6Distance: 1.2 mi
- 7/10Liberty Middle SchoolGrades: 7-8Distance: 2.8 mi
- 5/10Centreville High SchoolGrades: 9-12Distance: 1.7 mi
Schools provided by the listing agent
- Elementary: Powell
- Middle: Liberty
- High: Centreville
- District: Fairfax County Public Schools
Source: Bright MLS. This data may not be complete. We recommend contacting the local school district to confirm school assignments for this home.
Get a cash offer in 3 minutes
Find out how much your home could sell for in as little as 3 minutes with a no-obligation cash offer.
Estimated market value
$329,200
Get a cash offer in 3 minutes
Find out how much your home could sell for in as little as 3 minutes with a no-obligation cash offer.
Estimated market value
$329,200
- Virginia
- Fairfax County
- Centreville
- 20120
- 5601 Willoughby Newton Dr Unit 16
