Skip main navigation
Off market
  • $351,500

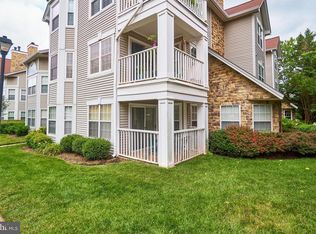
    5601 Willoughby Newton Dr Unit 37, Centreville, VA 20120

    2beds
    1,119sqft
    Condo
    Built in 1993
    -- sqft lot
    $351,500 Zestimate®
    $314/sqft
    $2,293 Estimated rent

    Home value

    $351,500

    $334,000 - $369,000

    $2,293/mo

    Zestimate® history
    Loading
    Loading...

    Owner options

    List your home for rent

    $2,293/mo

    Rent Zestimate®

    Find your next renter with Zillow Rental Manager. Plus, with online applications, you can quickly screen prospective tenants – for free.

    Learn more

    $2,293/mo

    Rent Zestimate®

    Refinance and save

    $2,554/mo

    Est. payment

    Refinancing to a lower rate could help reduce your monthly payments and save thousands over the life of the loan.

    See today's rates

    $2,554/mo

    Est. payment

    Explore your selling options

    Work with a Zillow partner agent

    Leverage their expertise and Zillow's premium Showcase listings to get your home seen by more buyers.

    Get started

    List with your own agent

    Get your home in front of millions of buyers by listing it on Zillow.

    Learn how to do it

    Sell it yourself

    Take full control of how buyers see your home on Zillow by listing For Sale by Owner (FSBO).

    List your home

    What's special

    Absolutely gorgeous renovated 2 bedroom, 2 bath top floor condo with soaring ceilings and amazing views! Cathedral ceilings, an open floor plan, fresh neutral on trend paint, hardwood floors, and an abundance of windows creating a light and airy atmosphere and providing scenic views in each room are only some of the reasons this home is so memorable, while meticulous maintenance and updates including new carpet and brand new SS appliances makes it move in ready! Warm hardwood floors great you in the foyer and usher you into the spacious living room where natural light streams through triple windows illuminating a cathedral ceiling, hardwood floors and a cozy corner fireplace. The dining room features a glass shaded chandelier, twin windows and sliding glass door opening to the balcony overlooking a large open common area, woodlands beyond and sweeping mountain views. A breakfast bar introduces the open kitchen with 42 inch cabinets, gleaming granite countertops and quality appliances including a new stainless steel glass top range, built-in microwave and dishwasher. The adjoining breakfast nook with a bowed wall of windows provides the perfect spot for morning coffee and daily dining. The large master bedroom suite boasts plush new neutral carpet, a contemporary lighted ceiling fan, walk in closet and en suite bath with dual vanity and soaking tub/shower combo. The 2nd bright and cheerful bedroom with new carpet shares the updated and well appointed hall bath. This is a fabulous opportunity for an updated top floor condo in a lovely community with easy access to Rt. 29, 28, I66 and an abundance of shopping, dining and entertainment choices in every direction!

    This property is not currently displayed as for sale or rent on Zillow. This may be different from what's on other websites or public sources.
    Facts & features

    Interior

    Bedrooms & bathrooms
    • Bedrooms: 2
    • Bathrooms: 2
    • Full bathrooms: 2
    Heating
    • Forced air, Heat pump, Electric
    Cooling
    • Central
    Appliances
    • Included: Dishwasher, Dryer, Garbage disposal, Microwave
    Features
    • Pantry, Recessed Lighting, Walk-In Closet(s), Dining Area, Open Floorplan, Entry Level Bedroom, Master Bath(s), Breakfast Area, Upgraded Countertops, Kitchen - Table Space, Kitchen - Gourmet, Family Room Off Kitchen, Stall Shower
    • Flooring: Carpet, Hardwood
    • Windows: Window Treatments
    • Basement: None
    • Has fireplace: Yes
    Interior area
    • Total interior livable area: 1,119 sqft
    • Finished area below ground: 0

    Property

    Features
    • Exterior features: Stone, Vinyl
    Details
    • Parcel number: 054411080037
    • Special conditions: Standard

    Construction

    Type & style
    • Home type: Condo
    • Architectural style: Colonial
    Materials
    • Metal
    • Roof: Composition
    Condition
    • Year built: 1993

    Community & HOA

    HOA
    • Has HOA: Yes
    • HOA fee: $330 monthly
    Location
    • Region: Centreville

    Financial & listing details

    • Price per square foot: $314/sqft
    • Tax assessed value: $335,460
    • Annual tax amount: $3,878

    Price history

    DateEventPrice
    12/2/2019Sold$269,000-0.3%$240/sqft
    Source: Public Record Report a problem
    10/22/2019Pending sale$269,900$241/sqft
    Source: Keller Williams Chantilly Ventures LLC #VAFX1094592 Report a problem
    10/16/2019Listed for sale$269,900$241/sqft
    Source: Keller Williams Chantilly Ventures LLC #VAFX1094592 Report a problem
    10/15/2019Pending sale$269,900$241/sqft
    Source: Keller Williams Chantilly Ventures LLC #VAFX1094592 Report a problem
    10/11/2019Listed for sale$269,900+39.1%$241/sqft
    Source: Keller Williams Chantilly Ventures LLC #VAFX1094592 Report a problem
    10/3/2003Sold$194,000$173/sqft
    Source: Public Record Report a problem

    Public tax history

    YearProperty taxesTax assessment
    2025$3,878 +4.8%$335,460 +5%
    2024$3,701 +7.8%$319,490 +5%
    2023$3,434 +9.5%$304,280 +11%
    2022$3,135 $274,130 +4%
    2021-- $263,590 +5%
    2020$2,971 +3%$251,040 +3%
    2019$2,885 +5%$243,730 +5%
    2018$2,747 +5%$232,120 +3%
    2017$2,616 -1.8%$225,360 -2%
    2016$2,664 +6.9%$229,960 +3%
    2015$2,492 +9.2%$223,260 +9%
    2014$2,281 $204,830
    2013-- $204,830 +8%
    2012-- $189,690
    2011-- $189,690
    2010-- $189,690 -16.5%
    2009-- $227,170 -14%
    2008-- $264,150 +0.2%
    2007-- $263,580 +72.2%
    2003-- $153,095 +17.4%
    2002-- $130,380
    Find assessor info on the county website

    Neighborhood: 20120

    Nearby schools

    GreatSchools rating
    Schools provided by the listing agent
    • Elementary: POWELL
    • Middle: LIBERTY
    • High: CENTREVILLE
    • District: FAIRFAX COUNTY PUBLIC SCHOOLS

    Source: The MLS. This data may not be complete. We recommend contacting the local school district to confirm school assignments for this home.

    Get a cash offer in 3 minutes
    Find out how much your home could sell for in as little as 3 minutes with a no-obligation cash offer.
    Estimated market value
    $351,500
    Get a cash offer in 3 minutes
    Find out how much your home could sell for in as little as 3 minutes with a no-obligation cash offer.
    Estimated market value
    $351,500