Skip main navigation
Off market
  • $437,000

    5601 Willow Creek Ln, Richmond, VA 23225

    2beds
    1,578sqft
    SingleFamily
    Built in 1985
    10,498 Square Feet Lot
    $437,000 Zestimate®
    $277/sqft
    $2,390 Estimated rent

    Home value

    $437,000

    $415,000 - $459,000

    $2,390/mo

    Zestimate® history
    Loading
    Loading...

    Owner options

    List your home for rent

    $2,390/mo

    Rent Zestimate®

    Find your next renter with Zillow Rental Manager. Plus, with online applications, you can quickly screen prospective tenants – for free.

    Learn more

    $2,390/mo

    Rent Zestimate®

    Refinance and save

    $2,770/mo

    Est. payment

    Refinancing to a lower rate could help reduce your monthly payments and save thousands over the life of the loan.

    See today's rates

    $2,770/mo

    Est. payment

    Explore your selling options

    Work with a Zillow partner agent

    Leverage their expertise and Zillow's premium Showcase listings to get your home seen by more buyers.

    Get started

    List with your own agent

    Get your home in front of millions of buyers by listing it on Zillow.

    Learn how to do it

    Sell it yourself

    Take full control of how buyers see your home on Zillow by listing For Sale by Owner (FSBO).

    List your home

    What's special

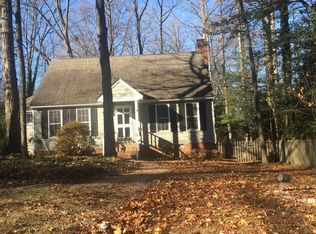
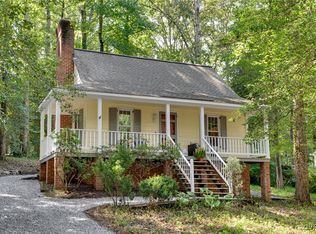
    FAN CHARM & CHURCH HILL CHARACTER SOUTH OF THE RIVER! Delightful English basement colonial features random-width heart pine flooring, exposed beams, extensive trim, wainscoting and moulding details. Even a wrought iron hitching post for your guests on horseback! English basement w/ brick-floored kitchen, keeping room w/cozy fireplace and half bath. Dramatic vaulted living room w/brick fireplace, adjoining the sunroom addition and overlooked by the loft. Detached studio building features full country front porch, magnificent windows and unique reclaimed materials from historic sources. Wiring and panel box installed, needs drywall and flooring material, perfect home office, artist's studio or meeting space! Updates include NEW vinyl flooring in Florida & mud room, new dimensional roof, Lennox heat pump, neutral interior painting, new treated front steps and NEW rear porch railing on guest cottage. Enjoy activities on the James, Forest Hill Park, South of the James Farmer's Market, Crossroads Coffee and Stony Point Fashion Park! The ideal gentleman's (or lady's) country estate in the city!

    This property is not currently displayed as for sale or rent on Zillow. This may be different from what's on other websites or public sources.

    Facts & features

    Interior

    Bedrooms & bathrooms
    • Bedrooms: 2
    • Bathrooms: 2
    • Full bathrooms: 1
    • 1/2 bathrooms: 1
    Heating
    • Heat pump, Electric
    Cooling
    • Other
    Appliances
    • Included: Dishwasher, Microwave, Range / Oven
    Features
    • Flooring: Tile, Hardwood, Linoleum / Vinyl
    • Basement: Finished
    • Has fireplace: Yes
    Interior area
    • Total interior livable area: 1,578 sqft

    Property

    Parking
    • Parking features: Off-street
    Features
    • Exterior features: Brick
    Lot
    • Size: 10,498 Square Feet
    Details
    • Parcel number: C0050302038

    Construction

    Type & style
    • Home type: SingleFamily
    Materials
    • Wood
    • Foundation: Crawl/Raised
    • Roof: Other
    Condition
    • Year built: 1985

    Community & HOA

    Location
    • Region: Richmond

    Financial & listing details

    • Price per square foot: $277/sqft
    • Tax assessed value: $378,000
    • Annual tax amount: $4,536

    Price history

    DateEventPrice
    4/15/2015Sold$206,500+3.3%$131/sqft
    Source: CVRMLS #1500163 Report a problem
    1/9/2015Listing removed$199,950$127/sqft
    Source: Long & Foster Real Estate #1500163 Report a problem
    12/20/2014Price change$199,950-9.1%$127/sqft
    Source: Long & Foster Real Estate #1419693 Report a problem
    11/29/2014Price change$219,950-2.2%$139/sqft
    Source: Long & Foster Real Estate #1419693 Report a problem
    10/21/2014Price change$224,950-5.3%$143/sqft
    Source: Long & Foster Real Estate #1419693 Report a problem
    9/29/2014Price change$237,500-5%$151/sqft
    Source: Long & Foster Real Estate #1419693 Report a problem
    7/14/2014Price change$249,950-7.1%$158/sqft
    Source: Turnkey Realty Services #1419693 Report a problem
    4/18/2014Price change$269,000-3.9%$170/sqft
    Source: RE/MAX COMMONWEALTH #1406880 Report a problem
    3/22/2014Listed for sale$280,000$177/sqft
    Source: RE/MAX COMMONWEALTH #1406880 Report a problem

    Public tax history

    YearProperty taxesTax assessment
    2025$4,536 +3.6%$378,000 +3.6%
    2024$4,380 +5.8%$365,000 +5.8%
    2023$4,140 $345,000
    2022$4,140 +40.2%$345,000 +40.2%
    2021$2,952 +2.1%$246,000 +2.1%
    2020$2,892 +0.8%$241,000 +0.8%
    2019$2,868 $239,000
    2018$2,868 +90.7%$239,000 +4.8%
    2017$1,504 $228,000
    2016$1,504 $228,000 -0.9%
    2015$1,504 $230,000 +28.5%
    2014$1,504 $179,000
    2013-- $179,000 -16.7%
    2012-- $215,000 -6.1%
    2011-- $229,000
    2010-- $229,000 -4.5%
    2009-- $239,700 +8.4%
    2008-- $221,100 +8.3%
    2007-- $204,200 +4%
    2006-- $196,300 +5.9%
    2005-- $185,400 +22.1%
    2003-- $151,900 +12.9%
    2002-- $134,500 +14%
    2001$1,687 $118,000
    Find assessor info on the county website

    Neighborhood: Westlake Hills

    Nearby schools

    GreatSchools rating
    Schools provided by the listing agent
    • Elementary: Southampton
    • Middle: Lucille Brown
    • High: Huguenot

    Source: The MLS. This data may not be complete. We recommend contacting the local school district to confirm school assignments for this home.

    Get a cash offer in 3 minutes
    Find out how much your home could sell for in as little as 3 minutes with a no-obligation cash offer.
    Estimated market value
    $437,000
    Get a cash offer in 3 minutes
    Find out how much your home could sell for in as little as 3 minutes with a no-obligation cash offer.
    Estimated market value
    $437,000