Welcome to 5601 Woodspring Drive—an exceptional one-owner custom home in the heart of Plano, thoughtfully designed and meticulously maintained. Spanning 3,796 square feet, this spacious residence offers five bedrooms and four full baths, providing both comfort and flexibility for everyday living and entertaining. From the moment you arrive, you’ll appreciate the pride of ownership throughout. Inside, the home features generous living spaces, abundant natural light, and a functional layout ideal for both family life and hosting guests. Every detail reflects care and quality, making it truly move-in ready. Step outside to your private backyard paradise, situated on nearly a quarter-acre lot. Enjoy the sparkling pool and spa combo, perfect for relaxing or entertaining year-round, along with ample space for outdoor dining and lounging. Additional highlights include a three-car garage, a brand-new roof, and overall exceptional upkeep that sets this home apart. Schools and amenity center within walking distance for this perfect family home. This is a rare opportunity to own a beautifully cared-for custom home in a prime Plano location.
For sale
Price cut: $15.1K (8/31)
$999,950
5601 Woodspring Dr, Plano, TX 75093
5beds
3,796sqft
Single Family Residence
Built in 2001
10,018 Square Feet Lot
$983,800 Zestimate®
$263/sqft
$35/mo HOA
What's special
Private backyard paradiseAbundant natural lightGenerous living spacesFive bedroomsThree-car garageNearly a quarter-acre lotBrand-new roof
- 139 days
- 1,510
- 59
Zillow last checked:
Listing updated:
Listed by:
Christy Mullins 0654664,
Christie's Lone Star 214-821-3336,
Michelle Fraser 0822762 214-564-4030,
Christie's Lone Star
Source: NTREIS,MLS#: 21240681
Facts & features
Interior
Bedrooms & bathrooms
- Bedrooms: 5
- Bathrooms: 4
- Full bathrooms: 4
Primary bedroom
- Features: Closet Cabinetry, Ceiling Fan(s), Dual Sinks, Double Vanity, En Suite Bathroom, Linen Closet, Separate Shower
- Level: First
- Dimensions: 21 x 16
Bedroom
- Level: First
- Dimensions: 12 x 13
Family room
- Features: Ceiling Fan(s), Fireplace
- Level: First
- Dimensions: 22 x 15
Game room
- Features: Ceiling Fan(s)
- Level: Second
- Dimensions: 21 x 18
Living room
- Level: First
- Dimensions: 11 x 18
Heating
- Central
Cooling
- Central Air, Ceiling Fan(s)
Appliances
- Included: Built-In Gas Range, Double Oven, Dishwasher, Disposal, Microwave
Features
- Built-in Features, Chandelier, Decorative/Designer Lighting Fixtures, Double Vanity, Eat-in Kitchen, High Speed Internet, Kitchen Island, Pantry, Vaulted Ceiling(s)
- Windows: Bay Window(s), Window Coverings
- Has basement: No
- Number of fireplaces: 1
- Fireplace features: Family Room, Living Room
Interior area
- Total interior livable area: 3,796 sqft
Video & virtual tour
Property
Parking
- Total spaces: 3
- Parking features: Epoxy Flooring, Garage, Garage Door Opener, Garage Faces Side
- Attached garage spaces: 3
Accessibility
- Accessibility features: Accessible Bedroom
Features
- Levels: Two
- Stories: 2
- Patio & porch: Front Porch, Patio, Covered
- Exterior features: Outdoor Living Area, Rain Gutters
- Pool features: Heated, In Ground, Pool, Pool/Spa Combo, Water Feature
- Fencing: Back Yard,Wood
Lot
- Size: 10,018 Square Feet
- Features: Corner Lot, Interior Lot
- Residential vegetation: Grassed
Details
- Parcel number: R353300F00101
Construction
Type & style
- Home type: SingleFamily
- Architectural style: Traditional,Detached
- Property subtype: Single Family Residence
Materials
- Brick, Rock, Stone
- Foundation: Slab
- Roof: Composition
Condition
- Resale
- Year built: 2001
Utilities & green energy
- Sewer: Public Sewer
- Water: Public
- Utilities for property: Sewer Available, Water Available
Community & HOA
Community
- Security: Security System, Carbon Monoxide Detector(s), Fire Alarm
- Subdivision: Castlemere Ph V
HOA
- Has HOA: Yes
- Services included: All Facilities, Association Management, Maintenance Grounds
- HOA fee: $425 annually
- HOA name: Association Principal Mgmt
- HOA phone: 214-368-4030
Location
- Region: Plano
Financial & listing details
- Price per square foot: $263/sqft
- Tax assessed value: $971,869
- Annual tax amount: $15,252
- Date on market: 4/17/2026
- Cumulative days on market: 140 days
- Listing terms: Cash,Conventional,VA Loan
Estimated market value
$983,800
$935,000 - $1.03M
$5,559/mo
Price history
| Date | Event | Price |
|---|---|---|
| 8/31/2026 | Price change | $999,950-1.5%$263/sqft |
Source: NTREIS #21240681 Report a problem | ||
| 8/27/2026 | Price change | $1,015,000-1%$267/sqft |
Source: NTREIS #21240681 Report a problem | ||
| 8/5/2026 | Price change | $1,025,000-2.9%$270/sqft |
Source: NTREIS #21240681 Report a problem | ||
| 7/24/2026 | Price change | $1,056,000-0.1%$278/sqft |
Source: NTREIS #21240681 Report a problem | ||
| 6/8/2026 | Price change | $1,057,500-0.2%$279/sqft |
Source: NTREIS #21240681 Report a problem | ||
| 5/15/2026 | Price change | $1,060,000-2.3%$279/sqft |
Source: NTREIS #21240681 Report a problem | ||
| 4/17/2026 | Listed for sale | $1,085,000$286/sqft |
Source: NTREIS #21240681 Report a problem | ||
Public tax history
| Year | Property taxes | Tax assessment |
|---|---|---|
| 2025 | $12,716 +8.1% | $893,141 +10% |
| 2024 | $11,765 +9.1% | $811,946 +10% |
| 2023 | $10,779 -7.4% | $738,133 +10% |
| 2022 | $11,645 +2.4% | $671,030 +10% |
| 2021 | $11,370 -5.3% | $610,027 -4.7% |
| 2020 | $12,002 -4.7% | $640,127 -3.8% |
| 2019 | $12,596 -1.7% | $665,661 +4% |
| 2018 | $12,817 +9.7% | $639,854 +5.2% |
| 2017 | $11,687 | $607,977 +5% |
| 2016 | $11,687 +10% | $578,791 +11% |
| 2015 | $10,622 | $521,467 +3.2% |
| 2014 | $10,622 | $505,537 -1% |
| 2013 | -- | $510,769 +6.1% |
| 2012 | -- | $481,379 -15.8% |
| 2011 | -- | $571,941 +0.3% |
| 2010 | -- | $570,197 -0.2% |
| 2009 | -- | $571,143 +0.3% |
| 2008 | -- | $569,198 +2.2% |
| 2007 | -- | $556,702 +1% |
| 2006 | -- | $551,247 +4.1% |
| 2005 | -- | $529,732 +4.9% |
| 2004 | -- | $504,916 -3.2% |
| 2003 | -- | $521,629 +19.8% |
| 2002 | -- | $435,421 +383.8% |
| 2001 | -- | $90,000 |
| 2000 | -- | $90,000 |
Find assessor info on the county website
Monthly payment
Est. payment
Payment breakdown
Explore the cost of this home by adjusting the details. Changes won't be saved.Climate risks
Neighborhood: Castlemere
Nearby schools
Schools provided by the listing agent
- Elementary: Brinker
- Middle: Renner
- High: Plano West
- District: Plano ISD
Source: NTREIS. This data may not be complete. We recommend contacting the local school district to confirm school assignments for this home.
Similar homes
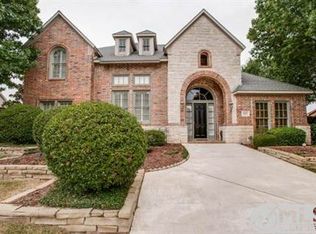
- $969,0004 bd4 ba3.2k sqft1601 Glen Springs Dr, Plano, TX 75093For Sale
 MLS ID #21346820, Bobby McMurtrey. NTREIS
 - $995,0004 bd4 ba3.8k sqft5604 Bent Creek Trl, Dallas, TX 75252For Sale
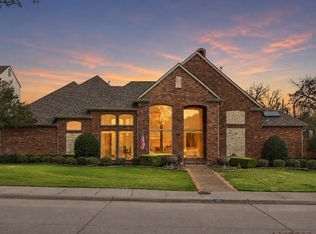 MLS ID #21352240, Mary Jensen. NTREIS
 - $1,450,0005 bd5 ba5.3k sqft5125 Marble Falls Ln, Plano, TX 75093For Sale
 MLS ID #21207522, Cheryl Carter. NTREIS
 - $1,150,0005 bd5 ba5.1k sqft914 Pampa Dr, Allen, TX 75013For Sale
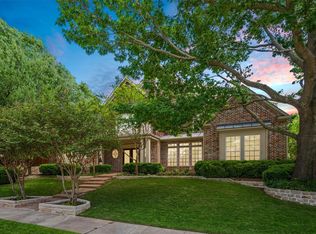 MLS ID #21377123, Simone Jeanes. NTREIS
