Skip main navigation
Sold for $535,000
  • $535,000

    5601 Woodville Rd, Mount Airy, MD 21771

    3beds
    2,650sqft
    Single Family Residence
    Built in 1989
    1.32 Acres Lot
    $535,400 Zestimate®
    $202/sqft
    $3,324 Estimated rent

    Home value

    $535,400

    $509,000 - $562,000

    $3,324/mo

    Zestimate® history
    Loading
    Loading...

    Owner options

    List your home for rent

    $3,324/mo

    Rent Zestimate®

    Find your next renter with Zillow Rental Manager. Plus, with online applications, you can quickly screen prospective tenants – for free.

    Learn more

    $3,324/mo

    Rent Zestimate®

    Refinance and save

    $3,339/mo

    Est. payment

    Refinancing to a lower rate could help reduce your monthly payments and save thousands over the life of the loan.

    See today's rates

    $3,339/mo

    Est. payment

    Explore your selling options

    Work with a Zillow partner agent

    Leverage their expertise and Zillow's premium Showcase listings to get your home seen by more buyers.

    Get started

    List with your own agent

    Get your home in front of millions of buyers by listing it on Zillow.

    Learn how to do it

    Sell it yourself

    Take full control of how buyers see your home on Zillow by listing For Sale by Owner (FSBO).

    List your home

    What's special

    Walk-in closetPrivate bathBright picture windowSo much natural lightLots of counter spaceUpdated eat-in kitchen
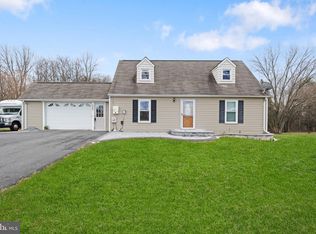
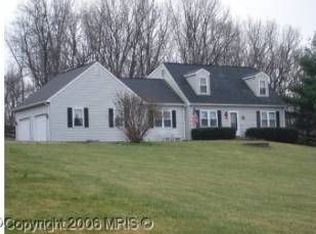
    Over 2500 SF of living space on two finished levels!! Welcoming 3BR 3FB ranch home situated on a beautiful 1.32 acre level lot, backing to mature, leafy trees! Updated eat-in kitchen with space for an extended dining table, large island with room for four bar stools, and lots of counter space for all the family cooks! Very comfortable living room with bright picture window and gorgeous views of the sunset and cows grazing on the farm across the road. So much natural light! The primary suite accommodates a king-size bed, with plenty of room for large furniture, and includes a walk-in closet and private bath. The finished lower level features a family room with woodstove, walk-out to the acre-plus property, and a spacious laundry room with lots of storage, a workbench, folding table and hanging racks,. There's an XL bonus room with closet, small counter space and cabinet, and an adjacent full bath,. This family had the lower level set up as a teenager's retreat, then as an in-law suite with microwave and mini-fridge, Ideal for a studio or home gym, even a theatre room. The possibilities are endless. There's a chair lift to basement (new last year) if stairs present a challenge. The stair chair can convey, or be removed if desired. The cherry on top is the extended covered deck off the kitchen ... a sweet spot for morning coffee, summer dining, even working at home or just hanging out and enjoying nature all around you. There's a fenced area in the rear yard to contain little ones or furry friends, plus two big sheds for outdoor storage. Add a sports area, a vegetable garden, a firepit ... maybe even a garage on this picturesque level lot with a country feel, just minutes away from everything in Mt. Airy. Imagine your future here ...Come live the dream!!

    Zillow last checked:

    Listing updated:

    Listed by:

    Kerry Mandrik 301-831-0333,

    Long & Foster Real Estate, Inc.

    Bought with:

    Mari Uzzo, 642872

    RE/MAX Realty Plus

    Source: Bright MLS,MLS#: MDFR2080660MLS Logo

    Facts & features

    Interior

    Bedrooms & bathrooms
    • Bedrooms: 3
    • Bathrooms: 3
    • Full bathrooms: 3
    • Main level bathrooms: 3
    • Main level bedrooms: 3
    Basement
    • Area: 1400
    Heating
    • Baseboard, Electric
    Cooling
    • Ceiling Fan(s), Central Air, Electric
    Appliances
    • Included: Cooktop, Dishwasher, Dryer, Self Cleaning Oven, Oven/Range - Electric, Refrigerator, Washer, Water Conditioner - Owned, Water Heater, Electric Water Heater
    Features
    • Bathroom - Stall Shower, Bathroom - Tub Shower, Built-in Features, Ceiling Fan(s), Combination Kitchen/Dining, Entry Level Bedroom, Floor Plan - Traditional, Eat-in Kitchen, Kitchen Island, Primary Bath(s), Upgraded Countertops, Walk-In Closet(s)
    • Flooring: Carpet
    • Doors: Sliding Glass
    • Windows: Replacement
    • Basement: Full,Finished,Rear Entrance,Walk-Out Access
    • Has fireplace: No
    • Fireplace features: Wood Burning Stove
    Interior area
    • Total structure area: 2,800
    • Total interior livable area: 2,650 sqft
    • Finished area above ground: 1,400
    • Finished area below ground: 1,250

    Property

    Parking
    • Total spaces: 5
    • Parking features: Driveway
    • Uncovered spaces: 5
    Accessibility
    • Accessibility features: None
    Features
    • Levels: One
    • Stories: 1
    • Pool features: None
    • Fencing: Chain Link,Back Yard
    • Has view: Yes
    • View description: Scenic Vista
    Lot
    • Size: 1.32 Acres
    • Features: Backs to Trees, Wooded, Level
    Details
    • Additional structures: Above Grade, Below Grade
    • Parcel number: 1118370034
    • Zoning: RES
    • Special conditions: Standard

    Construction

    Type & style
    • Home type: SingleFamily
    • Architectural style: Ranch/Rambler
    • Property subtype: Single Family Residence
    Materials
    • Aluminum Siding
    • Foundation: Block
    • Roof: Asphalt,Shingle
    Condition
    • Very Good
    • New construction: No
    • Year built: 1989

    Utilities & green energy

    • Sewer: Private Septic Tank
    • Water: Well
    • Utilities for property: Cable Available

    Community & HOA

    Community
    • Subdivision: None Available
    HOA
    • Has HOA: No
    Location
    • Region: Mount Airy

    Financial & listing details

    • Price per square foot: $202/sqft
    • Tax assessed value: $388,167
    • Annual tax amount: $4,438
    • Date on market: 5/7/2026
    • Listing agreement: Exclusive Right To Sell
    • Ownership: Fee Simple

    Price history

    DateEventPrice
    7/10/2026Sold$535,000-0.9%$202/sqft
    Source: Bright MLS #MDFR2080660 Report a problem
    6/16/2026Pending sale$539,900$204/sqft
    Source: Bright MLS #MDFR2080660 Report a problem
    6/5/2026Contingent$539,900$204/sqft
    Source: Bright MLS #MDFR2080660 Report a problem
    5/30/2026Price change$539,900-1.8%$204/sqft
    Source: Bright MLS #MDFR2080660 Report a problem
    5/7/2026Listed for sale$549,900+26.4%$208/sqft
    Source: Bright MLS #MDFR2080660 Report a problem
    3/31/2008Sold$435,000$164/sqft
    Source: Public Record Report a problem

    Public tax history

    YearProperty taxesTax assessment
    2025$6,720 +9.2%$537,767 +6.8%
    2024$6,155 +8.6%$503,700 +4.1%
    2023$5,669 +4.3%$483,667 -4%
    2022$5,434 +4.5%$503,700 +13.5%
    2021$5,199 +3.2%$443,600
    2020$5,039 +3.3%--
    2019$4,879 -11.6%$443,600 -5.8%
    2018$5,520 +17.3%$471,000 +17.3%
    2017$4,704 +13.7%$401,400 +3.3%
    2016$4,137 $388,733 +1.7%
    2015$4,137 $382,400 +1.1%
    2014$4,137 $378,300 +1.1%
    2013-- $374,200 +1.1%
    2012-- $370,100
    2011-- $370,100
    2010-- $370,100 -26%
    2009-- $500,000 +14.2%
    2008-- $437,916 +16.5%
    2007-- $375,833 +19.8%
    2006-- $313,750 +11.4%
    2005-- $281,626 +12.9%
    2004-- $249,503 +14.8%
    2003-- $217,380 +2.2%
    2002-- $212,786 +2.2%
    2001-- $208,193
    Find assessor info on the county website

    Neighborhood: 21771

    Nearby schools

    GreatSchools rating
    Schools provided by the listing agent
    • District: Frederick County Public Schools

    Source: Bright MLS. This data may not be complete. We recommend contacting the local school district to confirm school assignments for this home.

    Get a cash offer in 3 minutes
    Find out how much your home could sell for in as little as 3 minutes with a no-obligation cash offer.
    Estimated market value
    $535,400
    Get a cash offer in 3 minutes
    Find out how much your home could sell for in as little as 3 minutes with a no-obligation cash offer.
    Estimated market value
    $535,400