Skip main navigation
Sold for $1,115,000
  • $1,115,000

    56018 Parkview Dr, Shelby Township, MI 48316

    4beds
    6,900sqft
    Single Family Residence
    Built in 1997
    0.6 Acres Lot
    $1,143,300 Zestimate®
    $162/sqft
    $5,061 Estimated rent

    Home value

    $1,143,300

    $1.06M - $1.22M

    $5,061/mo

    Zestimate® history
    Loading
    Loading...

    Owner options

    List your home for rent

    $5,061/mo

    Rent Zestimate®

    Find your next renter with Zillow Rental Manager. Plus, with online applications, you can quickly screen prospective tenants – for free.

    Learn more

    $5,061/mo

    Rent Zestimate®

    Refinance and save

    $6,090/mo

    Est. payment

    Refinancing to a lower rate could help reduce your monthly payments and save thousands over the life of the loan.

    See today's rates

    $6,090/mo

    Est. payment

    Explore your selling options

    Work with a Zillow partner agent

    Leverage their expertise and Zillow's premium Showcase listings to get your home seen by more buyers.

    Get started

    List with your own agent

    Get your home in front of millions of buyers by listing it on Zillow.

    Learn how to do it

    Sell it yourself

    Take full control of how buyers see your home on Zillow by listing For Sale by Owner (FSBO).

    List your home

    What's special

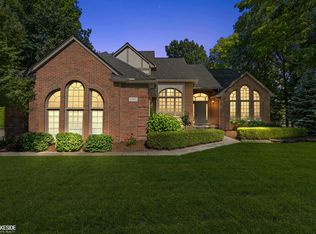
    Nestled in the heart of Shelby Township, this stunning, completely remodeled 4-bedroom, 3-full and 2-half bath luxury home offers 4600sqft of exceptional living space, surrounded by a tranquil wooded lot. Adjacent to Stoney Creek Metro Park and its scenic walking trails, this property is a nature lover’s dream which combines the beauty of the outdoors with the comfort of a fully updated, high-end interior. Be greeted by a grand foyer with a wrought iron staircase and gleaming hardwood floors throughout. Every detail of this home has been meticulously curated, from the fresh neutral paint to the new carpeting and upscale light fixtures. The expansive chef’s kitchen is a showstopper which features a venetian plaster gas fireplace, quartz countertops throughout and a breathtaking waterfall island. The high-end, commercial grade appliances and custom cabinetry make this space a true culinary dream. The bathrooms have all been fully remodeled with luxurious Italian marble creating a spa-like ambiance in every space. Heated floors in the upstairs bathroom add an extra layer of comfort. All fixtures, from plumbing to lighting, are brand new and chosen for both style and functionality. The master bedroom creates an oasis with lots of space, a gigantic ensuite with dual showers, jetted soaking tub, marble floors, and two closets. Finished basement with custom doors and wainscotting adds an additional 2300sqft of living space. Additional upgrades include a commercial-grade water meter with pressure booster, newer roof, furnace, and AC units, ensuring this home is as efficient as it is beautiful. With smart programmable thermostats and an attached 3.5 car heated garage, no detail is left unnoticed. Outside, the property is a serene retreat with mature trees and ample space to enjoy nature. Whether you're entertaining, relaxing, or exploring the outdoors, this home offers the best of both worlds. Don’t miss the opportunity to own this one-of-a-kind property, where luxury, nature, and modern design seamlessly come together.

    Zillow last checked:

    Listing updated:

    Listed by:

    Natalie Kolhagen 586-623-2526,

    Caldera Real Estate Group

    Bought with:

    Abe Taleb, 6501391125

    RE/MAX Leading Edge

    Source: Realcomp II,MLS#: 20240085359MLS Logo

    Facts & features

    Interior

    Bedrooms & bathrooms
    • Bedrooms: 4
    • Bathrooms: 5
    • Full bathrooms: 3
    • 1/2 bathrooms: 2
    Heating
    • Forced Air, Natural Gas
    Cooling
    • Ceiling Fans, Central Air
    Appliances
    • Included: Dryer, Energy Star Qualified Dishwasher, Free Standing Gas Range, Microwave, Range Hood, Washer, Wine Refrigerator
    • Laundry: Gas Dryer Hookup
    Features
    • Entrance Foyer, Jetted Tub, Programmable Thermostat
    • Basement: Finished,Full
    • Has fireplace: Yes
    • Fireplace features: Basement, Double Sided, Gas, Library, Master Bedroom, Wood Burning
    Interior area
    • Total interior livable area: 6,900 sqft
    • Finished area above ground: 4,600
    • Finished area below ground: 2,300

    Property

    Parking
    • Total spaces: 3.5
    • Parking features: Threeand Half Car Garage, Attached
    • Attached garage spaces: 3.5
    Features
    • Levels: Two
    • Stories: 2
    • Entry location: GroundLevel
    • Patio & porch: Patio
    • Pool features: None
    Lot
    • Size: 0.6 Acres
    • Dimensions: 50 x 130
    Details
    • Parcel number: 0706281018
    • Special conditions: Agent Owned,Short Sale No

    Construction

    Type & style
    • Home type: SingleFamily
    • Architectural style: Colonial
    • Property subtype: Single Family Residence
    Materials
    • Brick
    • Foundation: Basement, Poured
    • Roof: Asphalt
    Condition
    • New construction: No
    • Year built: 1997
    • Major remodel year: 2023

    Utilities & green energy

    • Sewer: Public Sewer
    • Water: Public

    Community & HOA

    Community
    • Subdivision: VIEW OF THE PARK
    HOA
    • Has HOA: Yes
    • HOA fee: $150 annually
    Location
    • Region: Shelby Township

    Financial & listing details

    • Price per square foot: $162/sqft
    • Tax assessed value: $364,035
    • Annual tax amount: $11,013
    • Date on market: 11/15/2024
    • Cumulative days on market: 34 days
    • Listing agreement: Exclusive Right To Sell
    • Listing terms: Cash,Conventional
    • Exclusions: Exclusion(s) Exist

    Price history

    DateEventPrice
    1/17/2025Pending sale$1,175,000+5.4%$170/sqft
    Source: Realcomp II #20240085359 Report a problem
    1/15/2025Sold$1,115,000-5.1%$162/sqft
    Source: Realcomp II #20240085359 Report a problem
    1/2/2025Listed for sale$1,175,000$170/sqft
    Source: Realcomp II #20240085359 Report a problem
    12/11/2024Pending sale$1,175,000$170/sqft
    Source: Realcomp II #20240085359 Report a problem
    11/15/2024Listed for sale$1,175,000+72.8%$170/sqft
    Source: Realcomp II #20240085359 Report a problem
    6/9/2022Sold$680,000$99/sqft
    Source: Public Record Report a problem

    Public tax history

    YearProperty taxesTax assessment
    2025$11,200 +5%$418,800 +2.7%
    2024$10,662 +45%$407,800 +17.6%
    2023$7,352 +3.4%$346,700 +16.1%
    2022$7,108 +0.7%$298,600 -6.2%
    2021$7,059 $318,200 +13%
    2020$7,059 +8.5%$281,600 +4.3%
    2019$6,508 +3.1%$270,100 -3.9%
    2018$6,313 +2.2%$281,100 +5.5%
    2017$6,178 $266,450
    2016$6,178 $266,450 +6.2%
    2015$6,178 +78.1%$250,800 +22.7%
    2013$3,468 $204,400
    2012-- --
    2009-- --
    2001$5,790 +3.5%$208,950 +3.2%
    2000$5,594 $202,480
    Find assessor info on the county website

    Neighborhood: 48316

    Nearby schools

    GreatSchools rating
    Get a cash offer in 3 minutes
    Find out how much your home could sell for in as little as 3 minutes with a no-obligation cash offer.
    Estimated market value
    $1,143,300
    Get a cash offer in 3 minutes
    Find out how much your home could sell for in as little as 3 minutes with a no-obligation cash offer.
    Estimated market value
    $1,143,300