Recent price change. Looking for a pet friendly Florida neighborhood? Exceptional home in Oaks Royal Phase 3 is a 55+ community where you own your land! Located in a desirable cul-de-sac area with a low HOA fee of $600/year. This double wide 2br/2ba/FL room shows off new laminate flooring in living, dining, and Florida room. Kitchen flooring is upgraded with beautiful light wood laminate flooring that matches the updated Corian counter tops, stone backsplash, newer appliances, brand new stove (build-in air-fryer, convention, and oven) and the light painted cabinets. Updates are all over this incredible home: metal roof, whole home water treatment system installed in 2022, 2022 central AC/Heating system, flooring, fixtures, updated kitchen sink, sliding door, walk-in closet, double pane vinyl tilt in windows, step in shower, and much more! The large front Florida room, exceptional kitchen, garbage disposal, ceiling fans, sky lights all add atmosphere in this home. This home's kitchen features new deep sink, garbage disposal, beautifully painted cabinets, eat-in, updated appliances, and storage. Don't forget kitchen offers stainless steel LG refrigerator/range/dishwasher/microwave. The master bedroom retreat is oversized room, ceiling fan, double closet, built-in shelves, nicely painted, carpeting, and multi-room master bathroom with new vanity and step-in shower. The second bedroom is bright and offers ample closet space with updated built-in shelves. The outdoor living space includes painted driveway, patio (10'x12'), many plants and flowers, tree, and storage shed (11'x20'). Call today for showing!
Sold for $178,500
$178,500
5602 Antigua Dr, Zephyrhills, FL 33541
2beds
1,100sqft
Mobile Home
Built in 1987
7,741 Square Feet Lot
$175,300 Zestimate®
$162/sqft
$1,643 Estimated rent
Home value
$175,300
$161,000 - $189,000
$1,643/mo
Zestimate® history
Owner options
List your home for rent
$1,643/mo
Rent Zestimate®
Find your next renter with Zillow Rental Manager. Plus, with online applications, you can quickly screen prospective tenants – for free.
$1,643/mo
Rent Zestimate®
Refinance and save
$1,338/mo
Est. payment
Refinancing to a lower rate could help reduce your monthly payments and save thousands over the life of the loan.
$1,338/mo
Est. payment
Explore your selling options
Work with a Zillow partner agent
Leverage their expertise and Zillow's premium Showcase listings to get your home seen by more buyers.
Get startedList with your own agent
Get your home in front of millions of buyers by listing it on Zillow.
Learn how to do itSell it yourself
Take full control of how buyers see your home on Zillow by listing For Sale by Owner (FSBO).
List your homeWhat's special
Zillow last checked:
Listing updated:
Listed by:
Troy Duprey 304-433-2237,
KELLER WILLIAMS RLTY NEW TAMPA 813-994-4422,
Susan Duprey 813-696-4114,
KELLER WILLIAMS RLTY NEW TAMPA
Bought with:
Amber Bruss, 3421513
KELLER WILLIAMS RLTY NEW TAMPA
Troy Duprey, o
KELLER WILLIAMS RLTY NEW TAMPA
Source: Stellar MLS,MLS#: T3520296 Originating MLS: Tampa
Originating MLS: Tampa
Facts & features
Interior
Bedrooms & bathrooms
- Bedrooms: 2
- Bathrooms: 2
- Full bathrooms: 2
Rooms
- Room types: Florida Room
Primary bedroom
- Features: Ceiling Fan(s), Walk-In Closet(s)
- Level: First
- Dimensions: 13x15
Bedroom 2
- Features: Ceiling Fan(s), Built-in Closet
- Level: First
- Dimensions: 11x11
Primary bathroom
- Features: Shower No Tub
- Level: First
- Dimensions: 6x12
Bathroom 2
- Features: Tub With Shower
- Level: First
- Dimensions: 5x7
Balcony porch lanai
- Features: Ceiling Fan(s)
- Level: First
- Dimensions: 11x14
Florida room
- Level: First
- Dimensions: 9x13
Kitchen
- Level: First
- Dimensions: 12x21
Living room
- Features: Ceiling Fan(s)
- Level: First
- Dimensions: 13x17
Heating
- Central, Electric
Cooling
- Central Air
Appliances
- Included: Dishwasher, Dryer, Electric Water Heater, Microwave, Range, Refrigerator, Washer
- Laundry: Outside
Features
- Built-in Features, Ceiling Fan(s), Living Room/Dining Room Combo, Open Floorplan, Walk-In Closet(s)
- Flooring: Carpet, Laminate, Vinyl
- Doors: Sliding Doors
- Windows: Double Pane Windows, Window Treatments, Hurricane Shutters
- Has fireplace: No
Interior area
- Total structure area: 1,998
- Total interior livable area: 1,100 sqft
Property
Parking
- Total spaces: 1
- Parking features: Covered, Driveway
- Carport spaces: 1
- Has uncovered spaces: Yes
Features
- Levels: One
- Stories: 1
- Patio & porch: Covered, Enclosed, Patio, Side Porch
- Exterior features: Rain Gutters, Storage
- Pool features: Other
Lot
- Size: 7,741 Square Feet
- Features: Cul-De-Sac, FloodZone, Level
- Residential vegetation: Mature Landscaping
Details
- Additional structures: Storage
- Parcel number: 092621005E000000270
- Zoning: RMH
- Special conditions: None
Construction
Type & style
- Home type: MobileManufactured
- Property subtype: Mobile Home
Materials
- Vinyl Siding
- Foundation: Crawlspace
- Roof: Metal
Condition
- New construction: No
- Year built: 1987
Utilities & green energy
- Sewer: Public Sewer
- Water: Public
- Utilities for property: BB/HS Internet Available, Cable Available, Electricity Connected, Public, Sewer Connected, Street Lights, Water Connected
Community & HOA
Community
- Features: Association Recreation - Owned, Deed Restrictions, Golf Carts OK
- Pet fee: $0 monthly
- Senior community: Yes
- Subdivision: OAKS ROYAL
HOA
- Has HOA: Yes
- Amenities included: Clubhouse, Pool, Recreation Facilities, Shuffleboard Court
- Services included: Common Area Taxes, Community Pool, Pool Maintenance, Recreational Facilities
- HOA fee: $50 monthly
- HOA name: Ann Parks
- HOA phone: 231-675-3404
Location
- Region: Zephyrhills
Financial & listing details
- Price per square foot: $162/sqft
- Tax assessed value: $118,897
- Annual tax amount: $926
- Date on market: 4/20/2024
- Cumulative days on market: 89 days
- Listing terms: Cash,Conventional,FHA,VA Loan
- Ownership: Fee Simple
- Total actual rent: 0
- Electric utility on property: Yes
- Road surface type: Paved, Asphalt
- Body type: Double Wide
Price history
| Date | Event | Price |
|---|---|---|
| 8/29/2024 | Sold | $178,500-0.3%$162/sqft |
Source:  Stellar MLS #T3520296 Report a problem Stellar MLS #T3520296 Report a problem | ||
| 6/18/2024 | Price change | $179,000-1.6%$163/sqft |
Source: Stellar MLS #T3520296 Report a problem | ||
| 4/20/2024 | Listed for sale | $182,000+10.3%$165/sqft |
Source: Stellar MLS #T3520296 Report a problem | ||
| 2/17/2023 | Sold | $165,000+3.8%$150/sqft |
Source: Public Record Report a problem | ||
| 1/16/2023 | Pending sale | $159,000$145/sqft |
Source: Stellar MLS #T3422274 Report a problem | ||
| 1/12/2023 | Listed for sale | $159,000+38.3%$145/sqft |
Source: Stellar MLS #T3422274 Report a problem | ||
| 8/5/2021 | Sold | $115,000-13.5%$105/sqft |
Source: Public Record Report a problem | ||
| 6/26/2021 | Pending sale | $133,000$121/sqft |
Source: Stellar MLS #T3313976 Report a problem | ||
| 6/21/2021 | Listed for sale | $133,000+137.5%$121/sqft |
Source: Stellar MLS #T3313976 Report a problem | ||
| 2/26/2010 | Sold | $56,000-19.9%$51/sqft |
Source: Stellar MLS #T2354887 Report a problem | ||
| 2/7/2009 | Listing removed | $69,900$64/sqft |
Source: NCI #T2340721 Report a problem | ||
| 11/9/2008 | Listed for sale | $69,900+40.1%$64/sqft |
Source: NCI #T2340721 Report a problem | ||
| 2/16/1996 | Sold | $49,900$45/sqft |
Source: Public Record Report a problem | ||
Public tax history
| Year | Property taxes | Tax assessment |
|---|---|---|
| 2024 | $1,528 +65% | $118,897 +22.6% |
| 2023 | $926 +13.3% | $96,982 +19.3% |
| 2022 | $817 +38.4% | $81,304 +56.6% |
| 2021 | $591 +1.8% | $51,910 +1.4% |
| 2020 | $580 +1.7% | $51,200 +2.3% |
| 2019 | $570 | $50,050 +1.9% |
| 2018 | $570 +3.6% | $49,123 |
| 2017 | $551 +1.7% | $49,123 +4.2% |
| 2016 | $541 +10.1% | $47,123 +0.7% |
| 2015 | $492 +3.1% | $46,795 -0.2% |
| 2014 | $477 | $46,873 -2% |
| 2013 | -- | $47,849 -2.1% |
| 2012 | -- | $48,889 -1.5% |
| 2011 | -- | $49,611 -5.2% |
| 2010 | -- | $52,331 -2.1% |
| 2009 | -- | $53,476 -6.8% |
| 2008 | -- | $57,373 -5.9% |
| 2007 | -- | $60,972 +17.5% |
| 2006 | -- | $51,881 +6.2% |
| 2005 | -- | $48,860 +2.4% |
| 2004 | -- | $47,723 +5.2% |
| 2003 | -- | $45,367 +0.1% |
| 2002 | -- | $45,316 +4.6% |
| 2000 | -- | $43,305 |
| 1999 | -- | $43,305 |
Find assessor info on the county website
Neighborhood: 33541
Nearby homes
- $118,900-- bd2 ba864 sqft5569 Riviera Dr, Zephyrhills, FL 33541Off Market
- $129,600-- bd2 ba1k sqft5565 Riviera Dr, Zephyrhills, FL 33541Off Market
- $116,6002 bd2 ba936 sqft5550 Antigua Dr, Zephyrhills, FL 33541Off Market
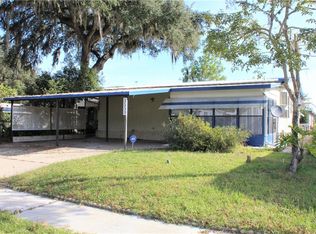
- $128,600-- bd2 ba1k sqft5606 Antigua Dr, Zephyrhills, FL 33541Off Market
- $120,0002 bd2 ba1.2k sqft5544 Antigua Dr, Zephyrhills, FL 33541Sold
- $119,3002 bd2 ba936 sqft5559 Riviera Dr, Zephyrhills, FL 33541Off Market
- $85,0002 bd2 ba672 sqft5538 Antigua Dr, Zephyrhills, FL 33541Sold
- $107,0002 bd2 ba900 sqft36324 Bonney Dr, Zephyrhills, FL 33541Off Market
Nearby schools
GreatSchools rating
- 1/10West Zephyrhills Elementary SchoolGrades: PK-5Distance: 1.6 mi
- 3/10Raymond B. Stewart Middle SchoolGrades: 6-8Distance: 2.2 mi
- 2/10Zephyrhills High SchoolGrades: 9-12Distance: 2.3 mi
Get a cash offer in 3 minutes
Find out how much your home could sell for in as little as 3 minutes with a no-obligation cash offer.
Estimated market value
$175,300
Get a cash offer in 3 minutes
Find out how much your home could sell for in as little as 3 minutes with a no-obligation cash offer.
Estimated market value
$175,300
- Florida
- Pasco County
- Zephyrhills
- 33541
- 5602 Antigua Dr
Nearby cities
Nearby neighborhoods
Nearby zip codes
Other Zephyrhills Topics
