SELLER IS ACCEPTING BACK UP OFFERS!!This charming traditional detached home tucked neatly in the Hamilton neighborhood featuring a front porch, to take a seat relax for a second and look through your mail, while enjoying the view. Living room that leads into the dining room with a nook to see into the kitchen. 3 bedrooms plus a bonus room, office space, or quiet space in the attic 4 windows for plenty of light, original wood floors under the carpet, and closet space. This home includes 1.5 bathrooms and boasts beautiful wood floors throughout. Kitchen has plenty cabinet space and a nook to look into the dining room. Step outside to enjoy the deck off the kitchen, great for outdoor dining and entertaining, and a large backyard that offers plenty of space ideal for gardening, a pool or family and friends activities. A one-car garage with electric, which can also be utilized as a shed for additional storage. The finished basement includes a washer/dryer for your convenience, and a working ADT alarm system. The driveway accommodates four to five cars allowing for ample parking with vehicles able to fit one behind the other and street parking. This property is conveniently located near route 695, MTA bus transportation, Mount Pleasant Park with two golf courses in close proximity for golf enthusiasts, multiple strip malls, and walking distance of various grocery stores. One-year home warranty is included! Come see for yourself and make this lovely home your own.
Sold for $270,000
$270,000
5602 Birchwood Ave, Baltimore, MD 21214
3beds
1,500sqft
Single Family Residence
Built in 1919
5,845 Square Feet Lot
$274,800 Zestimate®
$180/sqft
$1,992 Estimated rent
Home value
$274,800
$236,000 - $319,000
$1,992/mo
Zestimate® history
Owner options
List your home for rent
$1,992/mo
Rent Zestimate®
Find your next renter with Zillow Rental Manager. Plus, with online applications, you can quickly screen prospective tenants – for free.
$1,992/mo
Rent Zestimate®
Refinance and save
$1,785/mo
Est. payment
Refinancing to a lower rate could help reduce your monthly payments and save thousands over the life of the loan.
$1,785/mo
Est. payment
Explore your selling options
Work with a Zillow partner agent
Leverage their expertise and Zillow's premium Showcase listings to get your home seen by more buyers.
Get startedList with your own agent
Get your home in front of millions of buyers by listing it on Zillow.
Learn how to do itSell it yourself
Take full control of how buyers see your home on Zillow by listing For Sale by Owner (FSBO).
List your homeWhat's special
Office spaceOne-car garageLarge backyardBonus roomOriginal wood floorsDining roomFront porch
Zillow last checked:
Listing updated:
Listed by:
Alesia Willies 410-428-8008,
Berkshire Hathaway HomeServices PenFed Realty
Bought with:
Elsa Turner, 5019098
Cummings & Co. Realtors
Source: Bright MLS,MLS#: MDBA2146274
Facts & features
Interior
Bedrooms & bathrooms
- Bedrooms: 3
- Bathrooms: 2
- Full bathrooms: 1
- 1/2 bathrooms: 1
Rooms
- Room types: Living Room, Dining Room, Primary Bedroom, Bedroom 2, Bedroom 3, Kitchen, Basement, Attic
Primary bedroom
- Features: Flooring - Wood, Ceiling Fan(s)
- Level: Upper
Bedroom 2
- Features: Flooring - HardWood
- Level: Upper
Bedroom 3
- Features: Flooring - HardWood
- Level: Upper
Other
- Features: Attic - Finished, Flooring - Carpet, Lighting - Ceiling
- Level: Upper 2
Basement
- Features: Basement - Finished, Flooring - Ceramic Tile
- Level: Lower
Dining room
- Features: Dining Area, Flooring - Wood
- Level: Main
Kitchen
- Features: Breakfast Nook, Flooring - Wood
- Level: Main
Living room
- Features: Window Treatments, Flooring - Wood
- Level: Main
Heating
- Radiator, Natural Gas
Cooling
- Window Unit(s), Ceiling Fan(s)
Appliances
- Included: Dryer, Washer, Cooktop, Refrigerator, Gas Water Heater
Features
- Flooring: Ceramic Tile, Wood, Carpet
- Basement: Finished
- Has fireplace: No
Interior area
- Total structure area: 2,100
- Total interior livable area: 1,500 sqft
- Finished area above ground: 1,500
- Finished area below ground: 0
Property
Parking
- Total spaces: 1
- Parking features: Garage Faces Front, Driveway, Parking Space Conveys, Detached, On Street
- Garage spaces: 1
- Has uncovered spaces: Yes
Accessibility
- Accessibility features: None
Features
- Levels: Three
- Stories: 3
- Pool features: None
Lot
- Size: 5,845 Square Feet
Details
- Additional structures: Above Grade, Below Grade
- Parcel number: 0327315411A002
- Zoning: R-3
- Special conditions: Standard
- Other equipment: See Remarks
Construction
Type & style
- Home type: SingleFamily
- Architectural style: A-Frame,Colonial
- Property subtype: Single Family Residence
Materials
- Aluminum Siding
- Foundation: Permanent
- Roof: Slate
Condition
- Very Good
- New construction: No
- Year built: 1919
Utilities & green energy
- Sewer: Public Sewer
- Water: Public
Community & HOA
Community
- Subdivision: Hamilton Hills
HOA
- Has HOA: No
Location
- Region: Baltimore
- Municipality: Baltimore City
Financial & listing details
- Price per square foot: $180/sqft
- Tax assessed value: $142,300
- Annual tax amount: $3,358
- Date on market: 12/8/2024
- Listing agreement: Exclusive Right To Sell
- Inclusions: Please See Inclusion / Exclusion Document
- Exclusions: Please See Inclusion / Exclusion Document
- Ownership: Fee Simple
Price history
| Date | Event | Price |
|---|---|---|
| 2/14/2025 | Sold | $270,000+1.9%$180/sqft |
Source:  Bright MLS #MDBA2146274 Report a problem Bright MLS #MDBA2146274 Report a problem | ||
| 1/14/2025 | Contingent | $265,000$177/sqft |
Source: Bright MLS #MDBA2146274 Report a problem | ||
| 1/6/2025 | Price change | $265,000-3.6%$177/sqft |
Source: Bright MLS #MDBA2146274 Report a problem | ||
| 12/8/2024 | Listed for sale | $275,000$183/sqft |
Source: Bright MLS #MDBA2146274 Report a problem | ||
Public tax history
| Year | Property taxes | Tax assessment |
|---|---|---|
| 2025 | -- | $150,333 +5.6% |
| 2024 | $3,358 | $142,300 |
| 2023 | $3,358 | $142,300 |
| 2022 | $3,358 -1.7% | $142,300 -1.7% |
| 2021 | $3,415 +6.8% | $144,700 +6.8% |
| 2020 | $3,199 +7.3% | $135,533 -6.3% |
| 2019 | $2,982 +7.8% | $144,700 +23.5% |
| 2018 | $2,766 | $117,200 |
| 2017 | $2,766 +32.4% | $117,200 |
| 2016 | $2,089 | $117,200 |
| 2015 | $2,089 | $117,200 |
| 2014 | $2,089 | $117,200 |
| 2013 | -- | $117,200 -6.4% |
| 2012 | -- | $125,200 |
| 2011 | -- | $125,200 |
| 2010 | -- | $125,200 -8.4% |
| 2009 | -- | $136,620 +15.2% |
| 2008 | -- | $118,566 +18% |
| 2007 | -- | $100,513 +21.9% |
| 2006 | -- | $82,460 +0.4% |
| 2005 | -- | $82,136 +0.4% |
| 2004 | -- | $81,813 +0.4% |
| 2003 | -- | $81,490 +10.8% |
| 2002 | -- | $73,566 +12.1% |
| 2001 | -- | $65,643 |
Find assessor info on the county website
Neighborhood: Harford-Echodale - Perring Parkway
Nearby homes
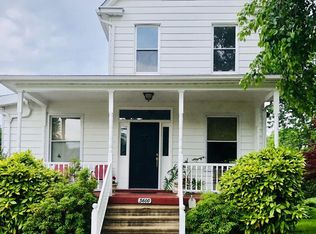
- $279,6003 bd2 ba1.8k sqft5600 Birchwood Ave, Baltimore, MD 21214Off Market
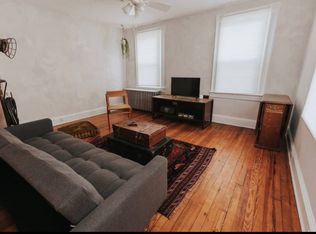
- $1,3502 bd1 ba850 sqft5600 Birchwood Ave #2, Baltimore, MD 21214For Rent
- $206,500-- bd-- ba-- sqft56003 Birchwood Ave, Baltimore, MD 21214Off Market
- $340,5005 bd4 ba1.7k sqft5604 Birchwood Ave, Baltimore, MD 21214Off Market

- $241,2004 bd3 ba1.4k sqft5606 Birchwood Ave, Baltimore, MD 21214Off Market
- $263,7003 bd2 ba1.2k sqft5608 Birchwood Ave, Baltimore, MD 21214Off Market
- $343,7004 bd3 ba2.3k sqft5603 Fair Oaks Ave, Baltimore, MD 21214Off Market
- $331,400-- bd2 ba1.8k sqft5601 Fair Oaks Ave, Baltimore, MD 21214Off Market
Nearby schools
GreatSchools rating
- 6/10Hamilton Elementary/Middle SchoolGrades: PK-8Distance: 0.4 mi
- 1/10Reginald F. Lewis High SchoolGrades: 9-12Distance: 0.6 mi
- 3/10City Neighbors High SchoolGrades: 9-12Distance: 0.7 mi
Schools provided by the listing agent
- Elementary: Hamilton Elementary-middle School
- High: Northern
- District: Baltimore City Public Schools
Source: Bright MLS. This data may not be complete. We recommend contacting the local school district to confirm school assignments for this home.
Get a cash offer in 3 minutes
Find out how much your home could sell for in as little as 3 minutes with a no-obligation cash offer.
Estimated market value
$274,800
Get a cash offer in 3 minutes
Find out how much your home could sell for in as little as 3 minutes with a no-obligation cash offer.
Estimated market value
$274,800
- Maryland
- Baltimore City
- Baltimore
- 21214
- Harford-Echodale - Perring Parkway
- 5602 Birchwood Ave
Nearby cities
Nearby neighborhoods
Nearby zip codes
Other Baltimore Topics
