Skip main navigation
Pending
  • $405,000

    5602 Bower Ln, Columbia, MO 65201

    3beds
    1,602sqft
    : 
    Loading
    Get pre-qualified
    Single Family Residence
    Built in 2017
    5,109 Square Feet Lot
    $400,500 Zestimate®
    $253/sqft
    $170/mo HOA

    What's special

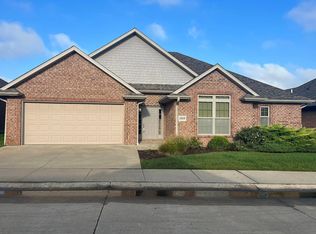
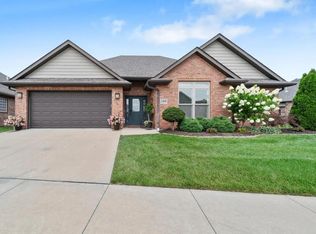
    This beautiful, meticulously maintained 3 bedroom, 2 bathroom Smart Home in Arbor Falls, a division of Old Hawthorne, offers high technology and easy living! Besides this house being turn key, with new carpet and fresh paint, you can sit back and relax as the HOA takes care of lawn care and snow removal. For those tech saavy buyers, all lights, blinds, garage door, and thermostat can be controlled through an app on your phone. A few other perks...the washer and dryer and Tesla charger convey to the new owner! Right around the corner is the prestigious club of Old Hawthorne that offers memberships for all kinds of fun, including the golf course of the Mizzou Tigers! This home is truly luxurious and won't last long so book your showing today! Buyer to verify all measurements and data.
    7 days
    |
    225
    |
    10
    |

    Likely to sell faster than

    Zillow last checked:

    Listing updated:

    Listed by:

    Suzanne Beckett 573-673-2782,

    Berkshire Hathaway HomeServices | Vision Real Estate 573-449-6200,

    Matt Beckett 573-424-2895,

    Berkshire Hathaway HomeServices | Vision Real Estate

    Source: CBORMLS,MLS#: 435761MLS Logo

      Facts & features

      Interior

      Bedrooms & bathrooms
      • Bedrooms: 3
      • Bathrooms: 2
      • Full bathrooms: 2
      Primary bedroom
      • Level: Main
      • Area: 208
      • Dimensions: 16 x 13
      Bedroom 2
      • Level: Main
      • Area: 154
      • Dimensions: 11 x 14
      Bedroom 3
      • Level: Main
      • Area: 105
      • Dimensions: 10.5 x 10
      Full bathroom
      • Level: Main
      Full bathroom
      • Level: Main
      Breakfast room
      • Level: Main
      • Area: 100
      • Dimensions: 10 x 10
      Great room
      • Level: Main
      • Area: 292.5
      • Dimensions: 15 x 19.5
      Kitchen
      • Level: Main
      • Area: 110
      • Dimensions: 10 x 11
      Other
      • Description: Master Bed Walk In Closet
      • Level: Main
      • Area: 64
      • Dimensions: 8 x 8
      Other
      • Description: Master Bath
      • Level: Main
      • Area: 96
      • Dimensions: 12 x 8
      Heating
      • Forced Air, Natural Gas
      Cooling
      • Central Electric
      Appliances
      • Included: Microwave, Disposal, Dishwasher
      • Laundry: Washer/Dryer Hookup
      Features
      • Stand AloneShwr/MBR, Walk-In Closet(s), Eat-in Kitchen, Liv/Din Combo, Wood Cabinets
      • Flooring: Wood, Carpet, Tile
      • Has basement: No
      • Has fireplace: Yes
      • Fireplace features: Living Room, Gas
      Interior area
      • Total structure area: 1,602
      • Total interior livable area: 1,602 sqft
      • Finished area below ground: 0

      Property

      Parking
      • Total spaces: 2
      • Parking features: Attached, Paved
      • Attached garage spaces: 2
      Accessibility
      • Accessibility features: Handicap Modified
      Features
      • Patio & porch: Covered, Rear Porch, Front Porch
      Lot
      • Size: 5,109 Square Feet
      • Dimensions: 56.83 x 89.90
      Details
      • Parcel number: 1750400030590001
      • Zoning description: R-1 One- Family Dwelling*
      • Other equipment: Radon Mit Ready

      Construction

      Type & style
      • Home type: SingleFamily
      • Property subtype: Single Family Residence
      Materials
      • Foundation: Concrete Perimeter, Slab
      • Roof: ArchitecturalShingle
      Condition
      • Year built: 2017
      Details
      • Builder name: Regan Homes

      Utilities & green energy

      • Utilities for property: Trash-City

      Community & HOA

      Community
      • Subdivision: Arbor Falls
      HOA
      • Has HOA: Yes
      • HOA fee: $510 quarterly
      Location
      • Region: Columbia

      Financial & listing details

      • Price per square foot: $253/sqft
      • Tax assessed value: $271,900
      • Annual tax amount: $3,382
      • Date on market: 7/7/2026
      • Road surface type: Paved

        Estimated market value

        $400,500

        $380,000 - $421,000

        $2,159/mo

        Price history

        DateEventPrice
        7/14/2026Pending sale$405,000$253/sqft
        Source: CBORMLS #435761 Report a problem
        7/7/2026Listed for sale$405,000+5.2%$253/sqft
        Source: CBORMLS #435761 Report a problem
        8/31/2023Sold--
        Source: CBORMLS #520001_414972 Report a problem
        7/27/2023Listed for sale$385,000+31.5%$240/sqft
        Source: CBORMLS #414972 Report a problem
        12/21/2020Sold--
        Source: CBORMLS #396042 Report a problem
        10/19/2020Listed for sale$292,770$183/sqft
        Source: RE/MAX Boone Realty #396042 Report a problem
        8/3/2017Sold--
        Source: CBORMLS #369236 Report a problem

        Public tax history

        YearProperty taxesTax assessment
        2025-- $51,661 +14.5%
        2024$3,044 +0.8%$45,125
        2023$3,019 +4.1%$45,125 +4%
        2022$2,900 -0.2%$43,396
        2021$2,906 -6%$43,396
        2020$3,093 0%$43,396
        2019$3,093 -0.7%$43,396
        2018$3,114 +478%$43,396 +471%
        2017$539 +62.9%$7,600 +62.6%
        2016$331 $4,674
        2015$331 +8.9%$4,674
        2014$304 $4,674 +74.7%
        2013-- $2,676
        2012-- $2,676
        2011-- $2,676
        2010-- $2,676
        2009-- $2,676
        2008-- $2,676
        2007-- --
        Find assessor info on the county website

        Monthly payment

        Est. payment

        Payment breakdown

        Explore the cost of this home by adjusting the details. Changes won't be saved.
        All calculations are estimates and provided by Zillow, Inc. for informational purposes only. Actual amounts may vary.
        HOA fees may include property taxes on listings classified as Co-Ops. Contact the listing agent and/or owner for fee details.
        Mortgage interest rates are dependent on a number of factors, including credit score, down payment, and repayment length. Interest rate data provided by Zillow Group Marketplace, Inc. as of 1/1/1970 from various mortgage lenders with which we have lead or other similar arrangements; the Estimated Payment is an average of those rates.
        See how much you could borrow to make a competitive offer.

        Climate risks

        Neighborhood: 65201

        Getting around

        5 / 100
        Car-Dependent
        22 / 100
        Somewhat Bikeable

        Nearby schools

        GreatSchools rating
        Schools provided by the listing agent
        • Elementary: Cedar Ridge
        • Middle: Oakland
        • High: Battle

        Source: CBORMLS. This data may not be complete. We recommend contacting the local school district to confirm school assignments for this home.

        A local agent can set up tours, give advice and negotiate with sellers.

        A local lender can help you make sure your offer is ready when you are.

        Browse local experts

        Similar homes