Move-in ready and full of charm, this inviting original owner single-story home sits on a desirable corner lot in Arlington and offers the perfect blend of comfort, style, and functionality. Mature trees and a welcoming covered front porch create beautiful curb appeal, while the side-facing garage enhances the home’s attractive exterior. A storm door adds both practicality and convenience. Inside, you’ll find warm wood flooring, elegant plantation shutters, crown molding, and neutral color tones that create a timeless and welcoming atmosphere throughout. The spacious central living area serves as the heart of the home, highlighted by a stunning floor-to-ceiling brick gas fireplace—perfect for cozy family evenings. The light and bright kitchen is designed for everyday living and entertaining, featuring oak cabinets, granite countertops, matching black appliances, a central island, pantry, and an eat-in dining area that makes gathering with family and friends easy. The primary suite offers a relaxing retreat with an elevated ceiling and stylish sliding barn door leading to the spacious ensuite bath. Enjoy a luxurious updated walk-in shower and a large walk-in closet complete with multiple built-in shelves for excellent storage and organization. Perfect for those needing ADA accommodations. Two additional bedrooms provide flexibility for family, guests, or a home office, while the secondary bathroom features a tub-shower combo and extended vanity. Step outside to your tranquil backyard where you can unwind or entertain under the covered patio or relax on the extended deck beneath the pergola—complete with a charming swing and irrigation system. With its thoughtful layout, inviting indoor spaces, and relaxing outdoor living areas, this home is ready to welcome its next family.
Sold
Price Unknown
5602 Bright Star Trl, Arlington, TX 76017
3beds
1,799sqft
Single Family Residence
Built in 1999
7,143 Square Feet Lot
$349,000 Zestimate®
$--/sqft
$2,197 Estimated rent
Home value
$349,000
$325,000 - $377,000
$2,197/mo
Zestimate® history
Owner options
List your home for rent
$2,197/mo
Rent Zestimate®
Find your next renter with Zillow Rental Manager. Plus, with online applications, you can quickly screen prospective tenants – for free.
$2,197/mo
Rent Zestimate®
Refinance and save
Refinancing to a lower rate could help reduce your monthly payments and save thousands over the life of the loan.
Explore your selling options
Work with a Zillow partner agent
Leverage their expertise and Zillow's premium Showcase listings to get your home seen by more buyers.
Get startedList with your own agent
Get your home in front of millions of buyers by listing it on Zillow.
Learn how to do itSell it yourself
Take full control of how buyers see your home on Zillow by listing For Sale by Owner (FSBO).
List your homeWhat's special
Tranquil backyardWarm wood flooringEat-in dining areaGranite countertopsCentral islandCovered patioLuxurious updated walk-in shower
Zillow last checked:
Listing updated:
Listed by:
Angelo Puma 0561640 817-946-0086,
Keller Williams Realty 817-329-8850
Bought with:
Terri Bauer
Keller Williams Realty DPR
Source: NTREIS,MLS#: 21202522
Facts & features
Interior
Bedrooms & bathrooms
- Bedrooms: 3
- Bathrooms: 2
- Full bathrooms: 2
Primary bedroom
- Level: First
- Dimensions: 16 x 13
Bedroom
- Level: First
- Dimensions: 10 x 15
Bedroom
- Level: First
- Dimensions: 10 x 11
Primary bathroom
- Level: First
- Dimensions: 9 x 12
Dining room
- Level: First
- Dimensions: 13 x 14
Other
- Level: First
- Dimensions: 10 x 5
Kitchen
- Level: First
- Dimensions: 13 x 13
Living room
- Level: First
- Dimensions: 16 x 23
Utility room
- Level: First
- Dimensions: 13 x 6
Heating
- Central, Fireplace(s), Natural Gas
Cooling
- Central Air, Ceiling Fan(s), Electric
Appliances
- Included: Dishwasher, Electric Range, Electric Water Heater, Disposal, Microwave
- Laundry: Washer Hookup, Dryer Hookup, Laundry in Utility Room
Features
- Eat-in Kitchen, Granite Counters, High Speed Internet, Kitchen Island, Pantry, Cable TV, Walk-In Closet(s)
- Flooring: Ceramic Tile, Wood
- Windows: Shutters
- Has basement: No
- Number of fireplaces: 1
- Fireplace features: Gas Log, Gas Starter, Living Room, Masonry
Interior area
- Total interior livable area: 1,799 sqft
Property
Parking
- Total spaces: 2
- Parking features: Driveway, Garage, Garage Door Opener, Garage Faces Side
- Attached garage spaces: 2
- Has uncovered spaces: Yes
Features
- Levels: One
- Stories: 1
- Patio & porch: Covered
- Exterior features: Rain Gutters, Storage
- Pool features: None
- Fencing: Wood
Lot
- Size: 7,143 Square Feet
- Features: Corner Lot, Landscaped, Subdivision, Sprinkler System
Details
- Parcel number: 07322240
Construction
Type & style
- Home type: SingleFamily
- Architectural style: Traditional,Detached
- Property subtype: Single Family Residence
Materials
- Brick, Wood Siding
- Foundation: Slab
- Roof: Composition
Condition
- Year built: 1999
Utilities & green energy
- Sewer: Public Sewer
- Water: Public
- Utilities for property: Sewer Available, Water Available, Cable Available
Community & HOA
Community
- Security: Security System, Smoke Detector(s)
- Subdivision: Bayberry Hills Add
HOA
- Has HOA: No
Location
- Region: Arlington
Financial & listing details
- Tax assessed value: $348,255
- Annual tax amount: $7,407
- Date on market: 3/13/2026
- Cumulative days on market: 8 days
- Listing terms: Cash,Conventional,FHA,VA Loan
- Exclusions: Refrigerator
Price history
| Date | Event | Price |
|---|---|---|
| 4/6/2026 | Sold | -- |
Source: NTREIS #21202522 Report a problem | ||
| 3/26/2026 | Pending sale | $350,000$195/sqft |
Source: NTREIS #21202522 Report a problem | ||
| 3/23/2026 | Contingent | $350,000$195/sqft |
Source: NTREIS #21202522 Report a problem | ||
| 3/17/2026 | Listed for sale | $350,000$195/sqft |
Source: NTREIS #21202522 Report a problem | ||
| 3/16/2026 | Contingent | $350,000$195/sqft |
Source: NTREIS #21202522 Report a problem | ||
| 3/13/2026 | Listed for sale | $350,000$195/sqft |
Source: NTREIS #21202522 Report a problem | ||
Public tax history
| Year | Property taxes | Tax assessment |
|---|---|---|
| 2025 | $975 -1.9% | $348,255 |
| 2024 | $995 -48.9% | $348,255 +2.9% |
| 2023 | $1,948 -3.6% | $338,340 +18.5% |
| 2022 | $2,021 +2.9% | $285,463 +11.6% |
| 2021 | $1,964 +2.7% | $255,861 +11.1% |
| 2020 | $1,913 +2.5% | $230,198 +3.8% |
| 2019 | $1,866 +133.3% | $221,863 +17.7% |
| 2018 | $800 -55.2% | $188,576 -0.1% |
| 2017 | $1,786 +1.8% | $188,778 +7.3% |
| 2016 | $1,754 -4.5% | $175,980 +9.8% |
| 2015 | $1,837 | $160,279 +24.4% |
| 2014 | $1,837 | $128,800 -3.7% |
| 2013 | -- | $133,800 +1% |
| 2012 | -- | $132,500 |
| 2011 | -- | $132,500 +2.4% |
| 2010 | -- | $129,400 -4.4% |
| 2009 | -- | $135,400 -1.7% |
| 2008 | -- | $137,700 |
| 2007 | -- | $137,700 +7.3% |
| 2006 | -- | $128,300 |
| 2005 | -- | $128,300 |
| 2004 | -- | $128,300 |
| 2003 | -- | $128,300 +1% |
| 2002 | -- | $127,000 +0.8% |
| 2001 | -- | $126,000 +25% |
| 2000 | -- | $100,800 |
Find assessor info on the county website
Neighborhood: Southwest
Nearby homes
- $361,5003 bd2 ba2.3k sqft5600 Bright Star Trl, Arlington, TX 76017Off Market
- $447,3005 bd3 ba3.2k sqft5611 Saddleback Rd, Arlington, TX 76017Off Market
- $323,2003 bd2 ba1.7k sqft5512 Bright Star Trl, Arlington, TX 76017Off Market
- $--4 bd2 ba2k sqft5609 Saddleback Rd, Arlington, TX 76017Sold
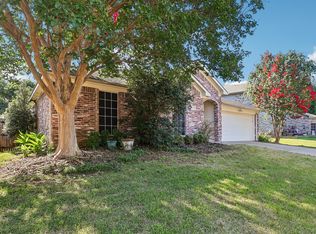
- $342,8003 bd2 ba1.9k sqft5603 Bright Star Trl, Arlington, TX 76017Off Market
- $425,1005 bd2 ba3.5k sqft5622 Saddleback Rd, Arlington, TX 76017Off Market
- $312,2003 bd2 ba1.7k sqft5624 Saddleback Rd, Arlington, TX 76017Off Market
- $428,0004 bd2 ba2.9k sqft5601 Bright Star Trl, Arlington, TX 76017Off Market
Nearby schools
GreatSchools rating
- 6/10R F Patterson Elementary SchoolGrades: 2-5Distance: 1.4 mi
- 6/10Kennedale Junior High SchoolGrades: 6-8Distance: 2.4 mi
- 5/10Kennedale High SchoolGrades: 9-12Distance: 1 mi
Schools provided by the listing agent
- Elementary: Patterson
- High: Kennedale
- District: Kennedale ISD
Source: NTREIS. This data may not be complete. We recommend contacting the local school district to confirm school assignments for this home.
Get a cash offer in 3 minutes
Find out how much your home could sell for in as little as 3 minutes with a no-obligation cash offer.
Estimated market value
$349,000
Get a cash offer in 3 minutes
Find out how much your home could sell for in as little as 3 minutes with a no-obligation cash offer.
Estimated market value
$349,000
- Texas
- Tarrant County
- Arlington
- 76017
- Southwest
- 5602 Bright Star Trl
