Stunning 4 bed, 3.5 bath single family residence with 4,382 sqft in Holly Hills, with a classic red-brick colonial look boasting incredible curb appeal that includes eye-catching red shutters, 2-car garage large glass window above the entry, and gorgeous landscaping lining the path from the driveway to the front door. Step inside the foyer and be welcomed by a jaw-dropping grand staircase, with spacious living and formal rooms to your left and right. Make your way to the gourmet eat-in kitchen with updated countertops, white cabinets, stainless steel appliances, recessed lighting, large center-island, and access to the deck. Enjoy the open-living concept of this home with the sizable family room adjacent to the kitchen, where you can spend evenings with family and friends warm by the built-in brick fireplace. Head upstairs to the open and airy owner’s suite, equipped with a sitting area, large attached bathroom with soaking tub, double vanities, and stand-up shower. Impressive walk-in closet with ample space for storage and clothing. Down the hall find 3 more carpeted and well-lit bedrooms and a full bathroom. Lower level boasts a finished basement with gorgeous gray-washed hardwood floors, recessed lighting, and a built-in wet bar. Continue through the lower level to find a bonus room and a large space great for recreational activities. Head outside to the ground-level stone patio with built-in stone fireplace and a sizable deck with built-in pergola. Enjoy ample space for outdoor dining and entertaining.
Sold for $799,000
$799,000
5602 Broadmoor Ter N, Ijamsville, MD 21754
5beds
3,496sqft
Single Family Residence
Built in 1995
0.52 Acres Lot
$850,400 Zestimate®
$229/sqft
$4,158 Estimated rent
Home value
$850,400
$808,000 - $893,000
$4,158/mo
Zestimate® history
Owner options
List your home for rent
$4,158/mo
Rent Zestimate®
Find your next renter with Zillow Rental Manager. Plus, with online applications, you can quickly screen prospective tenants – for free.
$4,158/mo
Rent Zestimate®
Refinance and save
$5,234/mo
Est. payment
Refinancing to a lower rate could help reduce your monthly payments and save thousands over the life of the loan.
$5,234/mo
Est. payment
Explore your selling options
Work with a Zillow partner agent
Leverage their expertise and Zillow's premium Showcase listings to get your home seen by more buyers.
Get startedList with your own agent
Get your home in front of millions of buyers by listing it on Zillow.
Learn how to do itSell it yourself
Take full control of how buyers see your home on Zillow by listing For Sale by Owner (FSBO).
List your homeWhat's special
Large center-islandBuilt-in brick fireplaceBuilt-in stone fireplaceRecessed lightingClassic red-brick colonial lookGorgeous landscaping liningLarge space
Zillow last checked:
Listing updated:
Listed by:
Bob Lucido 410-465-6900,
Keller Williams Lucido Agency,
Listing Team: Keller Williams Lucido Agency, Co-Listing Agent: Paul Chung 443-355-7771,
Keller Williams Lucido Agency
Bought with:
Keith Eugene Lay, 675838
Redfin Corp
Source: Bright MLS,MLS#: MDFR2037108
Facts & features
Interior
Bedrooms & bathrooms
- Bedrooms: 5
- Bathrooms: 4
- Full bathrooms: 3
- 1/2 bathrooms: 1
- Main level bathrooms: 1
Rooms
- Room types: Living Room, Dining Room, Primary Bedroom, Bedroom 2, Bedroom 3, Bedroom 4, Kitchen, Game Room, Family Room, Office, Recreation Room
Basement
- Area: 1586
Heating
- Other, Electric
Cooling
- Central Air, Electric
Appliances
- Included: Dryer, Washer, Dishwasher, Cooktop, Disposal, Microwave, Refrigerator, Ice Maker, Gas Water Heater
Features
- Ceiling Fan(s), Dining Area, Primary Bath(s), Bathroom - Tub Shower, Dry Wall
- Basement: Connecting Stairway,Interior Entry
- Number of fireplaces: 1
- Fireplace features: Wood Burning
Interior area
- Total structure area: 4,382
- Total interior livable area: 3,496 sqft
- Finished area above ground: 2,796
- Finished area below ground: 700
Property
Parking
- Total spaces: 2
- Parking features: Garage Faces Front, Garage Door Opener, Driveway, Attached
- Attached garage spaces: 2
- Has uncovered spaces: Yes
Accessibility
- Accessibility features: None
Features
- Levels: Three
- Stories: 3
- Patio & porch: Deck, Patio
- Pool features: None
Lot
- Size: 0.52 Acres
Details
- Additional structures: Above Grade, Below Grade
- Parcel number: 1109290605
- Zoning: R1
- Special conditions: Standard
Construction
Type & style
- Home type: SingleFamily
- Architectural style: Colonial
- Property subtype: Single Family Residence
Materials
- Brick, Vinyl Siding
- Foundation: Other
- Roof: Architectural Shingle
Condition
- New construction: No
- Year built: 1995
Utilities & green energy
- Sewer: Public Sewer
- Water: Public
Community & HOA
Community
- Security: Main Entrance Lock
- Subdivision: Holly Hills
HOA
- Has HOA: Yes
- HOA fee: $314 quarterly
Location
- Region: Ijamsville
Financial & listing details
- Price per square foot: $229/sqft
- Tax assessed value: $569,933
- Annual tax amount: $6,121
- Date on market: 7/18/2023
- Listing agreement: Exclusive Right To Sell
- Ownership: Fee Simple
Price history
| Date | Event | Price |
|---|---|---|
| 9/11/2023 | Sold | $799,000$229/sqft |
Source:  Bright MLS #MDFR2037108 Report a problem Bright MLS #MDFR2037108 Report a problem | ||
| 8/12/2023 | Pending sale | $799,000$229/sqft |
Source: Bright MLS #MDFR2037108 Report a problem | ||
| 7/18/2023 | Listed for sale | $799,000+48%$229/sqft |
Source: Bright MLS #MDFR2037108 Report a problem | ||
| 8/28/2019 | Sold | $540,000+0.6%$154/sqft |
Source: Public Record Report a problem | ||
| 7/20/2019 | Price change | $537,000-2.3%$154/sqft |
Source: Keller Williams Realty Centre #MDFR246940 Report a problem | ||
| 6/26/2019 | Price change | $549,900-1.8%$157/sqft |
Source: Keller Williams Realty Centre #MDFR246940 Report a problem | ||
| 6/11/2019 | Listed for sale | $559,900+71.2%$160/sqft |
Source: Keller Williams Realty Centre #MDFR246940 Report a problem | ||
| 7/29/1998 | Sold | $327,000+1.7%$94/sqft |
Source: Public Record Report a problem | ||
| 10/13/1995 | Sold | $321,691+302.1%$92/sqft |
Source: Public Record Report a problem | ||
| 5/17/1995 | Sold | $80,000$23/sqft |
Source: Public Record Report a problem | ||
Public tax history
| Year | Property taxes | Tax assessment |
|---|---|---|
| 2025 | $8,227 +9% | $666,000 +7.8% |
| 2024 | $7,547 +13% | $617,600 +8.4% |
| 2023 | $6,680 +9.1% | $569,933 -7.7% |
| 2022 | $6,121 +10% | $617,600 +30.1% |
| 2021 | $5,562 +2.8% | $474,600 |
| 2020 | $5,413 +2.8% | -- |
| 2019 | $5,263 +2.9% | $474,600 +8.8% |
| 2018 | $5,113 | $436,300 |
| 2017 | $5,113 -6.8% | $436,300 |
| 2016 | $5,486 | $436,300 -1.2% |
| 2015 | $5,486 | $441,700 |
| 2014 | $5,486 | $441,700 |
| 2013 | -- | $441,700 -4.6% |
| 2012 | -- | $463,200 |
| 2011 | -- | $463,200 |
| 2010 | -- | $463,200 -28.1% |
| 2009 | -- | $644,490 +13.6% |
| 2008 | -- | $567,122 +15.8% |
| 2007 | -- | $489,756 +18.8% |
| 2006 | -- | $412,390 +8.1% |
| 2005 | -- | $381,422 +8.8% |
| 2004 | -- | $350,456 +9.7% |
| 2003 | -- | $319,490 +3.1% |
| 2002 | -- | $310,006 +3.2% |
| 2001 | -- | $300,523 |
Find assessor info on the county website
Neighborhood: 21754
Nearby homes
- $959,2005 bd4 ba3.7k sqft5604 Broadmoor Ter N, Ijamsville, MD 21754Off Market
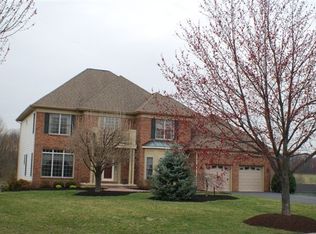
- $1,019,900-- bd3 ba4k sqft5600 Broadmoor Ter N, Ijamsville, MD 21754Off Market
- $858,1005 bd4 ba3.9k sqft5606 Broadmoor Ter N, Ijamsville, MD 21754Off Market

- $1,064,300-- bd4 ba4k sqft5607 Broadmoor Ter N, Ijamsville, MD 21754Off Market
- $926,100-- bd3 ba3.9k sqft5605 Broadmoor Ter N, Ijamsville, MD 21754Off Market
- $802,800-- bd3 ba3k sqft5608 Broadmoor Ter N, Ijamsville, MD 21754Off Market
- $954,300-- bd3 ba3.8k sqft5609 Broadmoor Ter N, Ijamsville, MD 21754Off Market
- $791,300-- bd3 ba3k sqft5603 Broadmoor Ter N, Ijamsville, MD 21754Off Market
Nearby schools
GreatSchools rating
- 8/10Oakdale Elementary SchoolGrades: PK-5Distance: 0.8 mi
- 9/10Oakdale Middle SchoolGrades: 6-8Distance: 0.6 mi
- 9/10Oakdale High SchoolGrades: 9-12Distance: 1 mi
Schools provided by the listing agent
- Elementary: Oakdale
- Middle: Oakdale
- High: Oakdale
- District: Frederick County Public Schools
Source: Bright MLS. This data may not be complete. We recommend contacting the local school district to confirm school assignments for this home.
Get a cash offer in 3 minutes
Find out how much your home could sell for in as little as 3 minutes with a no-obligation cash offer.
Estimated market value
$850,400
Get a cash offer in 3 minutes
Find out how much your home could sell for in as little as 3 minutes with a no-obligation cash offer.
Estimated market value
$850,400
- Maryland
- Frederick County
- Ijamsville
- 21754
- 5602 Broadmoor Ter N
Nearby cities
Nearby zip codes
Other Ijamsville Topics
