A truly remarkable home! Main level just painted and new carpet in the main level bedrooms being installed. The private lot, spacious layout, and picturesque wood view is absolutely enchanting. The semi-open living areas and abundance of natural light create an inviting atmosphere perfect for both relaxation and entertaining. And who wouldn't love the convenience of a fabulous primary bedroom suite, complete with its own serene oasis? The deck with its Sunsetter awning is the ideal spot for enjoying outdoor gatherings rain or shine, while the fenced yard and stamped concrete patio offer additional space for leisure and recreation. Protected by Home Team Defense Traexx pest control. And with a 3-car garage and ample off-street parking, practicality meets luxury effortlessly. The thought of waking up to the bright sun filtering through the trees and savoring morning coffee in the beautiful kitchen area is truly delightful. The option to shoot some pool or entertain guests in the large recreation room adds another layer of versatility to this already impressive home. Plus, the flexibility to set up a ground-level room in the basement as an office or hobby space, along with ample storage for seasonal decorations, ensures functionality meets comfort at every turn. The amenities offered in the Virginia Heritage 45 plus community are designed to cater to the diverse interests and lifestyles of its residents. Here's a breakdown of the amenities listed: Clubhouse: This serves as a central gathering place for residents to socialize and engage in various activities. It likely includes spaces for events, gatherings, and possibly fitness facilities. Indoor and Outdoor Pool: Residents can enjoy swimming year-round with both indoor and outdoor pool options. Billiard Room: A dedicated space for playing billiards, providing residents with a recreational activity. Conference Room: Ideal for meetings, gatherings, or group activities such as book clubs or educational seminars. Gated: Gated entry provides security and privacy for residents, offering peace of mind. Social Director with Many Events: Having a social director suggests a vibrant community with a calendar of events and activities, fostering a sense of community and connection among residents. Clubs: The community likely offers various clubs catering to different interests, hobbies, and activities, allowing residents to pursue their passions and connect with like-minded individuals. Tennis/Pickleball Courts: Sports facilities like tennis and pickleball courts provide opportunities for physical activity and friendly competition. These amenities collectively contribute to a well-rounded and engaging lifestyle within the community, offering opportunities for socialization, recreation, and staying active. owner is licensed real estate agent
Sold for $660,000
$660,000
5602 Cedar Mountain Ct, Fredericksburg, VA 22407
5beds
3,779sqft
Single Family Residence
Built in 2010
0.28 Acres Lot
$688,100 Zestimate®
$175/sqft
$3,500 Estimated rent
Home value
$688,100
$654,000 - $723,000
$3,500/mo
Zestimate® history
Owner options
List your home for rent
$3,500/mo
Rent Zestimate®
Find your next renter with Zillow Rental Manager. Plus, with online applications, you can quickly screen prospective tenants – for free.
$3,500/mo
Rent Zestimate®
Refinance and save
$4,201/mo
Est. payment
Refinancing to a lower rate could help reduce your monthly payments and save thousands over the life of the loan.
$4,201/mo
Est. payment
Explore your selling options
Work with a Zillow partner agent
Leverage their expertise and Zillow's premium Showcase listings to get your home seen by more buyers.
Get startedList with your own agent
Get your home in front of millions of buyers by listing it on Zillow.
Learn how to do itSell it yourself
Take full control of how buyers see your home on Zillow by listing For Sale by Owner (FSBO).
List your homeWhat's special
Private lotOutdoor poolBook clubsNew carpetAbundance of natural lightConference roomSeasonal decorations
Zillow last checked:
Listing updated:
Listed by:
JAMES WARREN HOYT Sr. 540-376-2605,
Coldwell Banker Elite
Bought with:
Suzanne Surles, 0225255839
Coldwell Banker Elite
Source: Bright MLS,MLS#: VASP2023722
Facts & features
Interior
Bedrooms & bathrooms
- Bedrooms: 5
- Bathrooms: 4
- Full bathrooms: 4
- Main level bathrooms: 3
- Main level bedrooms: 3
Basement
- Description: Percent Finished: 60.0
- Area: 2379
Heating
- Forced Air, Natural Gas
Cooling
- Central Air, Ceiling Fan(s), Electric
Appliances
- Included: Down Draft, Cooktop, Microwave, Dishwasher, Disposal, Refrigerator, Range Hood, Stainless Steel Appliance(s), Electric Water Heater
- Laundry: Main Level
Features
- Breakfast Area, Built-in Features, Ceiling Fan(s), Crown Molding, Dining Area, Entry Level Bedroom, Family Room Off Kitchen, Open Floorplan, Formal/Separate Dining Room, Eat-in Kitchen, Kitchen Island, Soaking Tub, Upgraded Countertops, Walk-In Closet(s), Other, 9'+ Ceilings
- Flooring: Hardwood, Ceramic Tile, Carpet, Wood
- Basement: Partial,Connecting Stairway,Heated,Improved,Interior Entry,Exterior Entry,Sump Pump
- Number of fireplaces: 1
- Fireplace features: Gas/Propane
Interior area
- Total structure area: 4,758
- Total interior livable area: 3,779 sqft
- Finished area above ground: 2,379
- Finished area below ground: 1,400
Property
Parking
- Total spaces: 11
- Parking features: Garage Door Opener, Oversized, Asphalt, Attached, Driveway
- Attached garage spaces: 3
- Uncovered spaces: 8
- Details: Garage Sqft: 536
Accessibility
- Accessibility features: Accessible Electrical and Environmental Controls, Accessible Doors
Features
- Levels: Two
- Stories: 2
- Patio & porch: Brick, Deck, Porch, Patio
- Exterior features: Lighting, Lawn Sprinkler
- Pool features: Community
- Fencing: Vinyl
- Has view: Yes
- View description: Creek/Stream, Trees/Woods
- Has water view: Yes
- Water view: Creek/Stream
Lot
- Size: 0.28 Acres
- Features: Backs - Open Common Area, Backs to Trees, Corner Lot, Landscaped, Premium, Private, Suburban
Details
- Additional structures: Above Grade, Below Grade
- Parcel number: 35M2220
- Zoning: P2
- Special conditions: Standard
Construction
Type & style
- Home type: SingleFamily
- Architectural style: Ranch/Rambler
- Property subtype: Single Family Residence
Materials
- Brick, Vinyl Siding
- Foundation: Active Radon Mitigation
- Roof: Architectural Shingle
Condition
- Very Good
- New construction: No
- Year built: 2010
Details
- Builder model: Christopher Wren
Utilities & green energy
- Sewer: Public Sewer
- Water: Public
- Utilities for property: Cable Connected, Electricity Available, Natural Gas Available, Phone, Sewer Available, Water Available, Fiber Optic
Community & HOA
Community
- Features: Pool
- Security: Carbon Monoxide Detector(s), Smoke Detector(s), Security Gate, Exterior Cameras
- Senior community: Yes
- Subdivision: Virginia Heritage
HOA
- Has HOA: Yes
- Amenities included: Billiard Room, Common Grounds, Community Center, Fitness Center, Game Room, Gated, Spa/Hot Tub, Meeting Room, Picnic Area, Indoor Pool, Pool, Putting Green, Retirement Community, Sauna, Tennis Court(s), Other
- Services included: Cable TV, Internet, Management, Pool(s), Reserve Funds, Sauna, Security, Road Maintenance, Common Area Maintenance
- HOA fee: $270 monthly
- HOA name: VIRGINIA HERITAGE AT LEES PARK POA
Location
- Region: Fredericksburg
Financial & listing details
- Price per square foot: $175/sqft
- Tax assessed value: $488,900
- Annual tax amount: $3,606
- Date on market: 4/5/2024
- Listing agreement: Exclusive Right To Sell
- Listing terms: Cash,Conventional,FHA,VA Loan,VHDA
- Inclusions: Pool Table, Sun Setter Awning
- Exclusions: Window Treatments In 5 Bedrooms, Stand Alone Freezer, All Tv's
- Ownership: Fee Simple
Price history
| Date | Event | Price |
|---|---|---|
| 6/10/2024 | Sold | $660,000$175/sqft |
Source:  Bright MLS #VASP2023722 Report a problem Bright MLS #VASP2023722 Report a problem | ||
| 5/15/2024 | Pending sale | $660,000$175/sqft |
Source: Bright MLS #VASP2023722 Report a problem | ||
| 5/1/2024 | Contingent | $660,000$175/sqft |
Source: Bright MLS #VASP2023722 Report a problem | ||
| 4/5/2024 | Listed for sale | $660,000+25.7%$175/sqft |
Source: Bright MLS #VASP2023722 Report a problem | ||
| 11/12/2020 | Sold | $525,000+2.9%$139/sqft |
Source: Public Record Report a problem | ||
| 10/23/2020 | Pending sale | $510,000$135/sqft |
Source: Century 21 New Millennium #VASP225290 Report a problem | ||
| 10/3/2020 | Listed for sale | $510,000$135/sqft |
Source: Century 21 New Millennium #VASP225290 Report a problem | ||
| 9/29/2020 | Pending sale | $510,000$135/sqft |
Source: Century 21 New Millennium #VASP225290 Report a problem | ||
| 9/25/2020 | Listed for sale | $510,000+37.8%$135/sqft |
Source: Century 21 New Millennium #VASP225290 Report a problem | ||
| 9/21/2010 | Sold | $370,000+60.2%$98/sqft |
Source: Public Record Report a problem | ||
| 3/16/2010 | Sold | $231,000$61/sqft |
Source: Public Record Report a problem | ||
Public tax history
| Year | Property taxes | Tax assessment |
|---|---|---|
| 2025 | $4,058 | $552,700 |
| 2024 | $4,058 +7.6% | $552,700 +13% |
| 2023 | $3,773 +4.6% | $488,900 |
| 2022 | $3,607 +1.5% | $488,900 +11.3% |
| 2021 | $3,554 | $439,100 |
| 2020 | $3,554 +3.7% | $439,100 +8.6% |
| 2019 | $3,426 +1.7% | $404,300 |
| 2018 | $3,368 +1.5% | $404,300 +3.6% |
| 2017 | $3,317 | $390,200 |
| 2016 | -- | $390,200 +9.1% |
| 2015 | -- | $357,800 |
| 2014 | -- | $357,800 +7.7% |
| 2013 | -- | $332,200 |
| 2012 | -- | $332,200 |
Find assessor info on the county website
Neighborhood: 22407
Nearby homes
- $603,2004 bd3 ba3.8k sqft5600 Cedar Mountain Ct, Fredericksburg, VA 22407Off Market
- $511,0002 bd2 ba1.7k sqft5604 Cedar Mountain Ct, Fredericksburg, VA 22407Off Market
- $690,0004 bd4 ba4.1k sqft5601 Cedar Mountain Ct, Fredericksburg, VA 22407Sold
- $560,0002 bd3 ba2.5k sqft5606 Cedar Mountain Ct, Fredericksburg, VA 22407Sold
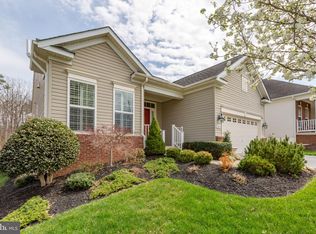
- $669,3004 bd3 ba4.7k sqft5603 Cedar Mountain Ct, Fredericksburg, VA 22407Off Market
- $506,8002 bd2 ba1.7k sqft5608 Cedar Mountain Ct, Fredericksburg, VA 22407Off Market
- $547,7003 bd3 ba1.7k sqft5605 Cedar Mountain Ct, Fredericksburg, VA 22407Off Market
- $525,0003 bd2 ba2k sqft5607 Cedar Mountain Ct, Fredericksburg, VA 22407Sold
Nearby schools
GreatSchools rating
- 4/10Parkside Elementary SchoolGrades: PK-5Distance: 1.7 mi
- 4/10Spotsylvania Middle SchoolGrades: 6-8Distance: 3.9 mi
- 4/10Courtland High SchoolGrades: 9-12Distance: 2.9 mi
Schools provided by the listing agent
- District: Spotsylvania County Public Schools
Source: Bright MLS. This data may not be complete. We recommend contacting the local school district to confirm school assignments for this home.
Get a cash offer in 3 minutes
Find out how much your home could sell for in as little as 3 minutes with a no-obligation cash offer.
Estimated market value
$688,100
Get a cash offer in 3 minutes
Find out how much your home could sell for in as little as 3 minutes with a no-obligation cash offer.
Estimated market value
$688,100
- Virginia
- Spotsylvania County
- Fredericksburg
- 22407
- 5602 Cedar Mountain Ct
Nearby cities
Nearby neighborhoods
Nearby zip codes
Other Fredericksburg Topics
