Discover an exceptional opportunity to own a custom pool home in the coveted Orange Blossom Creek neighborhood in Lutz. This one-owner gem boasts over 3,700 square feet of living space, seamlessly blending luxury and comfort. From the moment you arrive, you’ll be captivated by the stunning curb appeal. The home sits on a third of an acre, featuring lush landscaping, electric landscape lighting, and a meticulously maintained lawn. The HOA-maintained green space behind the home offers additional room for play. Step into the expansive foyer and be greeted by a bright, modern design. With 11-foot ceilings, hardwood floors, and elegant crown and base molding throughout. The gourmet kitchen is equipped with top appliances, granite countertops, and a breakfast bar and is both functional and stylish. Ample storage and pullout shelves in the kitchen and sizeable indoor laundry room add to the convenience. This open concept beauty features a living room with custom built-in solid wood entertainment center and transom windows, creating a welcoming space for relaxation and gatherings. French doors open to the outdoor area, enhancing the connection between indoor and outdoor living and custom fit wood blinds are featured throughout. The primary bedroom is a serene retreat, complete with a luxurious en-suite bathroom featuring dual sinks, separate vanities, a jacuzzi tub, and a fully enclosed glass shower. Enjoy the expansive walk-in closet, elegant tray ceilings, and beautiful views of the pool and backyard. The split bedroom plan offers privacy with three additional generously sized bedrooms including one with an adjacent TV room, perfect for a mother-in-law or teenagers suite. Upstairs, a huge bonus room awaits your personal touch. Whether you envision it as a game room, media room, home gym, or another office, the possibilities are endless. The oversized 3-car garage, extended by 4 feet on each side and in front, includes newly painted interiors, ceilings, and epoxy floors. The outdoor space is truly an oasis. The sparkling screened, saltwater pool features a sunning ledge, a gas heated spa with a spillover feature, and a Pebble Tech finish. Recent upgrades include Pentair colored pool lights, adding a touch of elegance to evening swims. The outdoor kitchen, equipped with a quartz countertop, stone base, and stainless steel accessories which include the BBQ grill and cooktop, beer/wine fridge, sink, warming drawer, and ice maker, and is perfect for al fresco dining and entertaining. The updated brick paver patio and pool deck offer ample space for lounging and enjoying the fire pit. Additional features include negotiable Generac 22KW backup generator (2023), Pelican whole house water softener, three newer AC units (2022), and a newer roof (2021), ensuring comfort and reliability. Inside, you'll find new paint, all-new Hunter ceiling fans, new garage openers, and a brand-new refrigerator and microwave. Security cameras, an office with wainscot paneling and chair rail, and well-organized closets complete this home. Located in a desirable area with A-rated schools, just 5 minutes from the Veterans Expressway and 20 minutes from the airport, this home offers the perfect blend of luxury and convenience. Schedule your private showing today by appointment only and experience the unparalleled charm of this exceptional property.
Sold for $1,030,000
$1,030,000
5602 Clouds Peak Dr, Lutz, FL 33558
4beds
3,724sqft
Single Family Residence
Built in 2005
0.31 Acres Lot
$1,000,200 Zestimate®
$277/sqft
$5,109 Estimated rent
Home value
$1,000,200
$950,000 - $1.05M
$5,109/mo
Zestimate® history
Owner options
List your home for rent
$5,109/mo
Rent Zestimate®
Find your next renter with Zillow Rental Manager. Plus, with online applications, you can quickly screen prospective tenants – for free.
$5,109/mo
Rent Zestimate®
Refinance and save
$7,197/mo
Est. payment
Refinancing to a lower rate could help reduce your monthly payments and save thousands over the life of the loan.
$7,197/mo
Est. payment
Explore your selling options
Work with a Zillow partner agent
Leverage their expertise and Zillow's premium Showcase listings to get your home seen by more buyers.
Get startedList with your own agent
Get your home in front of millions of buyers by listing it on Zillow.
Learn how to do itSell it yourself
Take full control of how buyers see your home on Zillow by listing For Sale by Owner (FSBO).
List your homeWhat's special
Zillow last checked:
Listing updated:
Listed by:
Mary Ann Porter 813-244-2288,
TOMLIN, ST CYR & ASSOCIATES LLC 813-636-0700
Bought with:
Timothy Smith, 3428622
REAL BROKER, LLC
Source: Stellar MLS,MLS#: T3537280 Originating MLS: Pinellas Suncoast
Originating MLS: Pinellas Suncoast
Facts & features
Interior
Bedrooms & bathrooms
- Bedrooms: 4
- Bathrooms: 3
- Full bathrooms: 3
Rooms
- Room types: Den/Library/Office, Dining Room
Primary bedroom
- Features: Walk-In Closet(s)
- Level: First
- Dimensions: 23x14
Bedroom 2
- Features: Built-in Closet
- Level: First
- Dimensions: 14x14
Bonus room
- Features: Storage Closet
- Level: Second
- Dimensions: 17x24
Dining room
- Level: First
- Dimensions: 11x12
Family room
- Level: First
- Dimensions: 19x17
Kitchen
- Level: First
- Dimensions: 16x16
Living room
- Level: First
- Dimensions: 15x13
Office
- Level: First
- Dimensions: 10x13
Heating
- Central
Cooling
- Central Air
Appliances
- Included: Oven, Dishwasher, Gas Water Heater, Microwave, Range, Refrigerator
- Laundry: Inside, Laundry Room
Features
- Built-in Features, Ceiling Fan(s), Crown Molding, Walk-In Closet(s)
- Flooring: Carpet, Ceramic Tile, Hardwood
- Doors: Outdoor Kitchen, Sliding Doors
- Has fireplace: No
Interior area
- Total structure area: 4,820
- Total interior livable area: 3,724 sqft
Property
Parking
- Total spaces: 3
- Parking features: Garage - Attached
- Attached garage spaces: 3
Features
- Levels: Two
- Stories: 2
- Patio & porch: Screened
- Exterior features: Outdoor Kitchen
- Has private pool: Yes
- Pool features: Heated, In Ground
- Has spa: Yes
Lot
- Size: 0.31 Acres
- Dimensions: 87.24 x 154
Details
- Parcel number: U30271871R00000100008.0
- Zoning: PD
- Special conditions: None
Construction
Type & style
- Home type: SingleFamily
- Property subtype: Single Family Residence
Materials
- Stucco
- Foundation: Slab
- Roof: Shingle
Condition
- New construction: No
- Year built: 2005
Utilities & green energy
- Sewer: Public Sewer
- Water: Public
- Utilities for property: Cable Available, Cable Connected, Electricity Available, Electricity Connected
Community & HOA
Community
- Security: Gated Community, Security System
- Pet fee: $0 monthly
- Subdivision: ORANGE BLOSSOM CREEK PH 1
HOA
- Has HOA: Yes
- HOA fee: $181 monthly
- HOA name: Orange Blossom/ Greenacres
- HOA phone: 813-600-1100
Location
- Region: Lutz
Financial & listing details
- Price per square foot: $277/sqft
- Tax assessed value: $732,545
- Annual tax amount: $5,924
- Date on market: 7/25/2024
- Cumulative days on market: 12 days
- Listing terms: Cash,Conventional,FHA,VA Loan
- Ownership: Fee Simple
- Total actual rent: 0
- Electric utility on property: Yes
- Road surface type: Paved
Price history
| Date | Event | Price |
|---|---|---|
| 9/4/2024 | Sold | $1,030,000-6.4%$277/sqft |
Source:  Stellar MLS #T3537280 Report a problem Stellar MLS #T3537280 Report a problem | ||
| 8/7/2024 | Pending sale | $1,100,000$295/sqft |
Source: Stellar MLS #T3537280 Report a problem | ||
| 7/25/2024 | Listed for sale | $1,100,000+96.6%$295/sqft |
Source: Stellar MLS #T3537280 Report a problem | ||
| 11/10/2005 | Sold | $559,600$150/sqft |
Source: Public Record Report a problem | ||
Public tax history
| Year | Property taxes | Tax assessment |
|---|---|---|
| 2025 | $13,967 +128.1% | $732,545 +112% |
| 2024 | $6,124 +3.4% | $345,538 +3% |
| 2023 | $5,925 +4% | $335,474 +3% |
| 2022 | $5,699 +2.7% | $325,703 +4.7% |
| 2021 | $5,550 +1.9% | $311,021 +1.4% |
| 2020 | $5,448 +2.4% | $306,727 +2.3% |
| 2019 | $5,318 | $299,831 +1.9% |
| 2018 | $5,318 +1.1% | $294,240 -23.3% |
| 2017 | $5,259 +1.2% | $383,625 +35.9% |
| 2016 | $5,197 +0.7% | $282,261 +0.7% |
| 2015 | $5,161 -0.5% | $280,299 +0.8% |
| 2014 | $5,189 | $278,074 +1.5% |
| 2013 | $5,189 +0.3% | $273,965 +1.7% |
| 2012 | $5,175 +3% | $269,385 +3% |
| 2011 | $5,027 -5.2% | $261,539 -5.6% |
| 2010 | $5,301 -26.5% | $276,996 -25.2% |
| 2009 | $7,208 -7.7% | $370,121 -7.2% |
| 2008 | $7,811 -10.1% | $398,939 -7.8% |
| 2007 | $8,687 -17.8% | $432,457 -8.6% |
| 2006 | $10,563 +435.9% | $473,213 +545.7% |
| 2005 | $1,971 | $73,282 +281% |
| 2004 | -- | $19,236 |
Find assessor info on the county website
Neighborhood: 33558
Nearby homes
- $781,1004 bd3 ba2.7k sqft5604 Clouds Peak Dr, Lutz, FL 33558Off Market
- $756,9004 bd3 ba2.6k sqft5514 Clouds Peak Dr, Lutz, FL 33558Off Market
- $785,6004 bd3 ba2.8k sqft5606 Clouds Peak Dr, Lutz, FL 33558Off Market
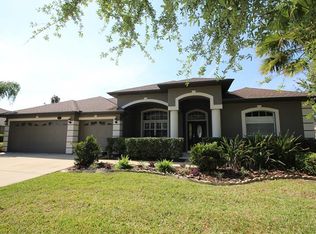
- $728,2004 bd3 ba2.4k sqft5601 Clouds Peak Dr, Lutz, FL 33558Off Market
- $702,0004 bd3 ba2.4k sqft5603 Clouds Peak Dr, Lutz, FL 33558Off Market
- $720,7004 bd3 ba2.3k sqft5605 Clouds Peak Dr, Lutz, FL 33558Off Market
- $730,2004 bd3 ba2.4k sqft5702 Clouds Peak Dr, Lutz, FL 33558Off Market
- $858,7004 bd3 ba3.5k sqft5510 Clouds Peak Dr, Lutz, FL 33558Off Market
Nearby schools
GreatSchools rating
- 10/10Northwest Elementary SchoolGrades: PK-5Distance: 0.1 mi
- 8/10Sergeant Paul R Smith Middle SchoolGrades: 6-8Distance: 2.6 mi
- 7/10Steinbrenner High SchoolGrades: 9-12Distance: 3.6 mi
Schools provided by the listing agent
- Elementary: Northwest-HB
- Middle: Sergeant Smith Middle-HB
- High: Steinbrenner High School
Source: Stellar MLS. This data may not be complete. We recommend contacting the local school district to confirm school assignments for this home.
Get a cash offer in 3 minutes
Find out how much your home could sell for in as little as 3 minutes with a no-obligation cash offer.
Estimated market value
$1,000,200
Get a cash offer in 3 minutes
Find out how much your home could sell for in as little as 3 minutes with a no-obligation cash offer.
Estimated market value
$1,000,200
- Florida
- Hillsborough County
- Lutz
- 33558
- 5602 Clouds Peak Dr
Nearby cities
Nearby neighborhoods
Nearby zip codes
Other Lutz Topics
