This beautifully renovated home is in a highly desirable gated neighborhood, offering the perfect blend of modern updates and timeless charm. Great updates include new paint, flooring throughout, luxury lighting, cabinets, and new appliances. From the moment you step inside, you'll be greeted by bright, fresh finishes and an open, inviting floorplan. Every detail has been thoughtfully considered, from the stylish interiors to the high-quality materials throughout. The home's impressive backyard is a true highlight, featuring mature trees that create a peaceful, private retreat. Whether you're hosting friends or simply enjoying a quiet moment outdoors, the lush greenery offers both beauty and serenity. The spacious, move-in-ready layout provides the perfect space for both relaxation and entertaining. With its combination of modern renovations, serene outdoor space, and unbeatable location, this home offers everything you need to live in comfort and style.
Sold
Price Unknown
5602 Cuero Dr, Granbury, TX 76049
3beds
1,782sqft
Single Family Residence
Built in 1984
0.29 Acres Lot
$348,500 Zestimate®
$--/sqft
$2,275 Estimated rent
Home value
$348,500
$324,000 - $373,000
$2,275/mo
Zestimate® history
Owner options
List your home for rent
$2,275/mo
Rent Zestimate®
Find your next renter with Zillow Rental Manager. Plus, with online applications, you can quickly screen prospective tenants – for free.
$2,275/mo
Rent Zestimate®
Refinance and save
$283/mo
Est. payment
Refinancing to a lower rate could help reduce your monthly payments and save thousands over the life of the loan.
$283/mo
Est. payment
Explore your selling options
Work with a Zillow partner agent
Leverage their expertise and Zillow's premium Showcase listings to get your home seen by more buyers.
Get startedList with your own agent
Get your home in front of millions of buyers by listing it on Zillow.
Learn how to do itSell it yourself
Take full control of how buyers see your home on Zillow by listing For Sale by Owner (FSBO).
List your homeWhat's special
Bright fresh finishesModern updatesModern renovationsTimeless charmStylish interiorsNew paintNew appliances
Zillow last checked:
Listing updated:
Listed by:
Ashley Griggs 0733502 940-464-1111,
Real Estate Station LLC 940-464-1111,
Dave Salisbury 0498568 469-576-4881,
Real Estate Station LLC
Bought with:
Amy Webb
Jason Mitchell Real Estate
Source: NTREIS,MLS#: 20770038
Facts & features
Interior
Bedrooms & bathrooms
- Bedrooms: 3
- Bathrooms: 2
- Full bathrooms: 2
Primary bedroom
- Features: En Suite Bathroom, Walk-In Closet(s)
- Level: First
- Dimensions: 15 x 14
Bedroom
- Features: Split Bedrooms
- Level: First
- Dimensions: 13 x 12
Bedroom
- Features: Split Bedrooms, Walk-In Closet(s)
- Level: First
- Dimensions: 9 x 13
Primary bathroom
- Features: Built-in Features, Stone Counters
- Level: First
- Dimensions: 9 x 8
Dining room
- Level: First
- Dimensions: 9 x 13
Other
- Features: Built-in Features, Granite Counters
- Level: First
- Dimensions: 7 x 8
Kitchen
- Features: Built-in Features, Eat-in Kitchen, Granite Counters, Stone Counters
- Level: First
- Dimensions: 9 x 13
Living room
- Features: Ceiling Fan(s), Fireplace
- Level: First
- Dimensions: 15 x 20
Living room
- Level: First
- Dimensions: 13 x 12
Heating
- Electric
Cooling
- Central Air, Ceiling Fan(s), Electric
Appliances
- Included: Dishwasher, Electric Cooktop, Electric Oven, Disposal
- Laundry: Electric Dryer Hookup, Laundry in Utility Room
Features
- Built-in Features, Decorative/Designer Lighting Fixtures, Eat-in Kitchen, Granite Counters, Open Floorplan, Natural Woodwork
- Flooring: Carpet, Ceramic Tile, Luxury Vinyl Plank
- Has basement: No
- Number of fireplaces: 1
- Fireplace features: Wood Burning
Interior area
- Total interior livable area: 1,782 sqft
Property
Parking
- Total spaces: 2
- Parking features: Covered
- Attached garage spaces: 2
Features
- Levels: One
- Stories: 1
- Patio & porch: Covered
- Exterior features: Awning(s)
- Pool features: None
- Fencing: Wood
Lot
- Size: 0.29 Acres
- Features: Acreage, Back Yard, Lawn, Landscaped, Few Trees
Details
- Parcel number: R000010987
Construction
Type & style
- Home type: SingleFamily
- Architectural style: Traditional,Detached
- Property subtype: Single Family Residence
Materials
- Brick
- Foundation: Slab
- Roof: Composition
Condition
- Year built: 1984
Utilities & green energy
- Sewer: Public Sewer
- Utilities for property: Natural Gas Available, Sewer Available, Separate Meters
Community & HOA
Community
- Subdivision: Decordova Bend Estate
HOA
- Has HOA: Yes
- Services included: Maintenance Grounds, Maintenance Structure
- HOA fee: $283 monthly
- HOA name: DeCordova Bends Estates
- HOA phone: 817-326-2381
Location
- Region: Granbury
Financial & listing details
- Tax assessed value: $340,790
- Annual tax amount: $2,889
- Date on market: 11/17/2024
- Cumulative days on market: 3 days
- Listing terms: Cash,Conventional,Contract,FHA,Other,VA Loan
Price history
| Date | Event | Price |
|---|---|---|
| 12/19/2024 | Sold | -- |
Source: NTREIS #20770038 Report a problem | ||
| 12/1/2024 | Pending sale | $360,000$202/sqft |
Source: NTREIS #20770038 Report a problem | ||
| 11/21/2024 | Contingent | $360,000$202/sqft |
Source: NTREIS #20770038 Report a problem | ||
| 11/17/2024 | Listed for sale | $360,000$202/sqft |
Source: NTREIS #20770038 Report a problem | ||
Public tax history
| Year | Property taxes | Tax assessment |
|---|---|---|
| 2025 | -- | $340,790 +31.5% |
| 2024 | $277 | $259,060 -1.2% |
| 2023 | $277 -48.1% | $262,320 +17.3% |
| 2022 | $533 | $223,600 +25.4% |
| 2021 | $533 | $178,370 +8.1% |
| 2020 | $533 | $165,030 +5.8% |
| 2019 | $533 | $155,960 +5.2% |
| 2018 | $533 | $148,190 +1.4% |
| 2017 | $533 | $146,210 +12.7% |
| 2016 | $533 -19.2% | $129,750 +6.4% |
| 2015 | $660 | $121,950 -4.2% |
| 2014 | $660 | $127,310 +9.1% |
| 2013 | -- | $116,700 -1.2% |
| 2012 | -- | $118,070 |
| 2011 | -- | $118,070 |
| 2010 | -- | $118,070 -1.1% |
| 2009 | -- | $119,410 +4.9% |
| 2008 | -- | $113,860 +4.6% |
| 2007 | -- | $108,820 |
| 2006 | -- | $108,820 +1.7% |
| 2005 | -- | $106,960 +21.2% |
| 2004 | -- | $88,250 |
| 2003 | -- | $88,250 -1.7% |
| 2002 | -- | $89,810 |
| 2001 | -- | $89,810 +3.8% |
| 2000 | -- | $86,560 |
Find assessor info on the county website
Neighborhood: DeCordova
Nearby homes
- $314,0003 bd2 ba1.7k sqft5604 Cuero Dr, Granbury, TX 76049Off Market

- $305,2003 bd2 ba1.6k sqft6307 Circo Dr, Granbury, TX 76049Off Market
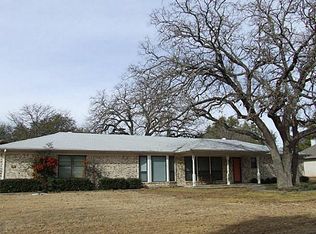
- $454,5003 bd3 ba2.2k sqft6317 Carrizo Dr, Granbury, TX 76049Off Market

- $350,800-- bd-- ba2k sqft6309 Circo Dr, Granbury, TX 76049Off Market
- $271,700-- bd-- ba1.7k sqft6315 Carrizo Dr, Granbury, TX 76049Off Market
- $417,5003 bd2 ba2.3k sqft5606 Cuero Dr, Granbury, TX 76049Off Market
- $291,2003 bd2 ba1.2k sqft5603 Cuero Dr, Granbury, TX 76049Off Market
- $335,4003 bd2 ba1.8k sqft6303 Circo Dr, Granbury, TX 76049Off Market
Nearby schools
GreatSchools rating
- 8/10Acton Elementary SchoolGrades: PK-5Distance: 2.9 mi
- 8/10Acton Middle SchoolGrades: 6-8Distance: 1.9 mi
- 6/10Granbury High SchoolGrades: 9-12Distance: 7.2 mi
Schools provided by the listing agent
- Elementary: Acton
- Middle: Acton
- High: Granbury
- District: Granbury ISD
Source: NTREIS. This data may not be complete. We recommend contacting the local school district to confirm school assignments for this home.
Get a cash offer in 3 minutes
Find out how much your home could sell for in as little as 3 minutes with a no-obligation cash offer.
Estimated market value
$348,500
Get a cash offer in 3 minutes
Find out how much your home could sell for in as little as 3 minutes with a no-obligation cash offer.
Estimated market value
$348,500
- Texas
- Hood County
- Granbury
- 76049
- DeCordova
- 5602 Cuero Dr
Nearby cities
Nearby neighborhoods
Nearby zip codes
Other Granbury Topics
