Skip main navigation
Sold for $215,250
  • $215,250

    5602 Dakota St, Zephyrhills, FL 33542

    2beds
    1,576sqft
    Manufactured Home, Single Family Residence
    Built in 1987
    5,432 Square Feet Lot
    $214,500 Zestimate®
    $137/sqft
    $1,737 Estimated rent

    Home value

    $214,500

    $195,000 - $236,000

    $1,737/mo

    Zestimate® history
    Loading
    Loading...

    Owner options

    List your home for rent

    $1,737/mo

    Rent Zestimate®

    Find your next renter with Zillow Rental Manager. Plus, with online applications, you can quickly screen prospective tenants – for free.

    Learn more

    $1,737/mo

    Rent Zestimate®

    Refinance and save

    $1,595/mo

    Est. payment

    Refinancing to a lower rate could help reduce your monthly payments and save thousands over the life of the loan.

    See today's rates

    $1,595/mo

    Est. payment

    Explore your selling options

    Work with a Zillow partner agent

    Leverage their expertise and Zillow's premium Showcase listings to get your home seen by more buyers.

    Get started

    List with your own agent

    Get your home in front of millions of buyers by listing it on Zillow.

    Learn how to do it

    Sell it yourself

    Take full control of how buyers see your home on Zillow by listing For Sale by Owner (FSBO).

    List your home

    What's special

    Enclosed workshopDedicated heating and coolingOpen layoutExtra storage roomNew doorsSplit-bedroom floor planCork flooring
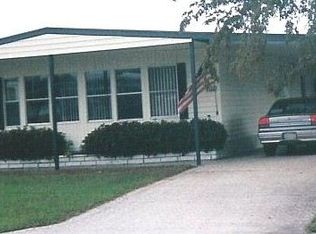
    NEW LOWER PRICE! Discover Your Dream Home in Betmar Acres 55+ Golf Community—Where You Own the Land and Pay No Lot Rent! This spacious and inviting property is designed for comfort, convenience, and Florida living at its best. Bring your RV or boat—there’s plenty of parking with a dedicated carport large enough to house your Class A RV. Inside, the thoughtfully designed split-bedroom floor plan offers two generous bedrooms, two baths, and a versatile bonus room. Both bedrooms feature walk-in closets, with the primary suite boasting cork flooring for added warmth and comfort. The primary bath is enhanced with a wheelchair-accessible shower. The open layout flows seamlessly, creating an ideal space for entertaining family and friends. For hobbyists or DIY enthusiasts, the enclosed workshop is a true highlight. Outfitted with dedicated heating and cooling, it’s perfect for projects, crafts, or even your own man cave. Additional features include vinyl siding, gutters, new doors, and an extra storage room. This home is move-in ready, with an AC system serviced annually for years of reliable comfort. Set in the heart of Zephyrhills off SR-54, you’ll enjoy quick access to Tampa, Lakeland, and surrounding areas. Betmar Acres is renowned for its exceptional amenities, including 27 holes of golf, two swimming pools, two hot tubs, three clubhouses, scenic walking trails, a library, and game rooms with billiards, table tennis, and board games. The community also offers miniature golf, enclosed shuffleboard courts, tennis and pickleball courts, bocce, basketball, and weekly bingo—ensuring endless opportunities for fun, fitness, and social connection. This home offers the perfect balance of comfort, style, and active living in one of Florida’s most sought-after 55+ communities. Don’t miss your chance—schedule your private showing today and start living the lifestyle you deserve!

    Zillow last checked:

    Listing updated:

    Listed by:

    Troy Duprey 304-433-2237,

    KELLER WILLIAMS RLTY NEW TAMPA 813-994-4422,

    Susan Duprey 813-696-4114,

    KELLER WILLIAMS RLTY NEW TAMPA

    Bought with:

    Alejandra Sandoval, 3586717

    KELLER WILLIAMS RLTY NEW TAMPA

    Troy Duprey, o

    KELLER WILLIAMS RLTY NEW TAMPA

    Source: Stellar MLS,MLS#: TB8431410MLS LogoOriginating MLS: Suncoast Tampa

    Facts & features

    Interior

    Bedrooms & bathrooms
    • Bedrooms: 2
    • Bathrooms: 2
    • Full bathrooms: 2
    Rooms
    • Room types: Bonus Room, Utility Room, Storage Rooms
    Primary bedroom
    • Features: Ceiling Fan(s), Walk-In Closet(s)
    • Level: First
    • Area: 195 Square Feet
    • Dimensions: 15x13
    Bedroom 2
    • Features: Ceiling Fan(s), Walk-In Closet(s)
    • Level: First
    • Area: 182 Square Feet
    • Dimensions: 13x14
    Primary bathroom
    • Features: Handicapped Accessible, Shower No Tub
    • Level: First
    • Area: 128 Square Feet
    • Dimensions: 8x16
    Bathroom 2
    • Features: Tub With Shower
    • Level: First
    • Area: 35 Square Feet
    • Dimensions: 7x5
    Bonus room
    • Features: No Closet
    • Level: First
    • Area: 128 Square Feet
    • Dimensions: 8x16
    Dining room
    • Features: Built-In Shelving
    • Level: First
    • Area: 143 Square Feet
    • Dimensions: 13x11
    Kitchen
    • Level: First
    • Area: 154 Square Feet
    • Dimensions: 14x11
    Laundry
    • Level: First
    • Area: 88 Square Feet
    • Dimensions: 8x11
    Living room
    • Features: Ceiling Fan(s)
    • Level: First
    • Area: 390 Square Feet
    • Dimensions: 26x15
    Workshop
    • Level: First
    • Area: 396 Square Feet
    • Dimensions: 36x11
    Heating
    • Central, Electric
    Cooling
    • Central Air
    Appliances
    • Included: Dishwasher, Dryer, Microwave, Range, Refrigerator, Washer
    • Laundry: Inside, Laundry Room
    Features
    • Built-in Features, Ceiling Fan(s), Living Room/Dining Room Combo, Open Floorplan, Walk-In Closet(s)
    • Flooring: Cork, Laminate, Vinyl
    • Windows: Double Pane Windows, Shutters, Window Treatments
    • Has fireplace: No
    Interior area
    • Total structure area: 3,300
    • Total interior livable area: 1,576 sqft

    Property

    Parking
    • Total spaces: 4
    • Parking features: Covered, Golf Cart Parking, Oversized, RV Carport, RV Access/Parking
    • Carport spaces: 4
    Features
    • Levels: One
    • Stories: 1
    • Exterior features: Lighting, Rain Gutters, Storage
    Lot
    • Size: 5,432 Square Feet
    • Features: Level
    Details
    • Additional structures: RV/Boat Storage, Shed(s), Storage, Workshop
    • Parcel number: 0926210780000005560
    • Zoning: RMH
    • Special conditions: None

    Construction

    Type & style
    • Home type: MobileManufactured
    • Property subtype: Manufactured Home, Single Family Residence
    Materials
    • Vinyl Siding
    • Foundation: Crawlspace
    • Roof: Membrane
    Condition
    • New construction: No
    • Year built: 1987

    Utilities & green energy

    • Sewer: Public Sewer
    • Water: Public
    • Utilities for property: BB/HS Internet Available, Cable Available, Electricity Connected, Sewer Connected, Street Lights, Water Connected

    Community & HOA

    Community
    • Features: Association Recreation - Owned, Clubhouse, Deed Restrictions, Golf Carts OK, Golf, Pool, Tennis Court(s)
    • Pet fee: $0 monthly
    • Senior community: Yes
    • Subdivision: LAKE BETMAR ESTATES
    HOA
    • Has HOA: Yes
    • Amenities included: Basketball Court, Clubhouse, Golf Course, Optional Additional Fees, Pickleball Court(s), Pool, Recreation Facilities, Security, Shuffleboard Court, Spa/Hot Tub, Tennis Court(s), Trail(s)
    • HOA fee: $36 monthly
    • HOA name: Jennifer Rogers
    • HOA phone: 813-782-0043
    Location
    • Region: Zephyrhills

    Financial & listing details

    • Price per square foot: $137/sqft
    • Tax assessed value: $164,948
    • Annual tax amount: $996
    • Date on market: 9/30/2025
    • Cumulative days on market: 124 days
    • Listing terms: Cash,Conventional,FHA,VA Loan
    • Ownership: Fee Simple
    • Total actual rent: 0
    • Electric utility on property: Yes
    • Road surface type: Paved, Asphalt
    • Body type: Double Wide

    Price history

    DateEventPrice
    3/16/2026Sold$215,250-4.3%$137/sqft
    Source: Stellar MLS #TB8431410 Report a problem
    2/11/2026Pending sale$225,000$143/sqft
    Source: Stellar MLS #TB8431410 Report a problem
    1/16/2026Price change$225,000-7.8%$143/sqft
    Source: Stellar MLS #TB8431410 Report a problem
    12/16/2025Price change$244,000-2.4%$155/sqft
    Source: Stellar MLS #TB8431410 Report a problem
    11/17/2025Listed for sale$250,000$159/sqft
    Source: Stellar MLS #TB8431410 Report a problem
    11/8/2025Pending sale$250,000$159/sqft
    Source: Stellar MLS #TB8431410 Report a problem
    9/30/2025Listed for sale$250,000+163.2%$159/sqft
    Source: Stellar MLS #TB8431410 Report a problem
    2/19/2003Sold$95,000$60/sqft
    Source: Public Record Report a problem

    Public tax history

    YearProperty taxesTax assessment
    2024$997 +5.2%$86,280
    2023$948 +12.9%$86,280 +3%
    2022$839 +3.6%$83,770 +6.1%
    2021$810 +2.7%$78,970 +1.4%
    2020$789 +3.4%$77,880 +2.3%
    2019$763 $76,130 +1.9%
    2018$763 +2.8%$74,719
    2017$742 -0.7%$74,719 +4.2%
    2016$747 +1.2%$71,677 -0.5%
    2015$738 +2.8%$72,036 +0.8%
    2014$718 $71,464 -2.6%
    2013-- $73,350 -3%
    2012-- $75,592 -5.7%
    2011-- $80,175 -8.4%
    2010-- $87,567 +12.4%
    2009-- $77,908 +7.5%
    2008-- $72,486 -25.2%
    2007-- $96,923 -1.1%
    2006-- $98,015 +33.1%
    2005-- $73,661 +14.7%
    2004-- $64,200 -1.6%
    2003-- $65,219 +7.1%
    2002-- $60,912 -1.7%
    2000-- $61,946 +16.8%
    1999-- $53,049
    Find assessor info on the county website

    Neighborhood: Zephyrhills West

    Nearby schools

    GreatSchools rating
    Get a cash offer in 3 minutes
    Find out how much your home could sell for in as little as 3 minutes with a no-obligation cash offer.
    Estimated market value
    $214,500
    Get a cash offer in 3 minutes
    Find out how much your home could sell for in as little as 3 minutes with a no-obligation cash offer.
    Estimated market value
    $214,500