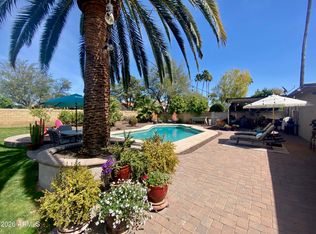
Completely transformed and thoughtfully designed, this exceptional property offers a truly unique opportunity on an expansive nearly half-acre lot in a desirable non-HOA community. The spacious four-bedroom, open-concept floor plan has been completely redone. Step outside to your own private resort-style backyard. The remodeled large diving pool features an in-ground spa. The gazebo is equipped with both electricity and water, while multiple covered patio areas provide plenty of options for outdoor entertainment. With nearly half an acre of usable space, the expansive yard offers potential including room for a future guest house. Opportunities to find a property with this combination of size, amenities, thoughtful design, and non-HOA freedom are exceptionally rare.
For sale
$1,275,000
5602 E Justine Road, Scottsdale, AZ 85254
4beds
2,292sqft
Single Family Residence
Built in 1980
0.47 Acres Lot
$-- Zestimate®
$556/sqft
$-- HOA
What's special
Remodeled large diving poolOpen-concept floor planSpacious four-bedroomIn-ground spaExpansive nearly half-acre lotMultiple covered patio areasPrivate resort-style backyard
- 3 days
- 987
- 162
Likely to sell faster than
Zillow last checked:
Listing updated:
Listed by:
Heather Greiert 248-408-9512,
West USA Realty
Source: ARMLS,MLS#: 7084437
Facts & features
Interior
Bedrooms & bathrooms
- Bedrooms: 4
- Bathrooms: 3
- Full bathrooms: 2
- 1/2 bathrooms: 1
Heating
- ENERGY STAR Qualified Equipment, Electric
Cooling
- Central Air, Ceiling Fan(s)
Appliances
- Included: Dryer, Washer, Refrigerator, Built-in Microwave, Dishwasher, Disposal, Electric Range, Electric Oven
- Laundry: Inside, Engy Star (See Rmks)
Features
- High Speed Internet, Eat-in Kitchen, No Interior Steps, Kitchen Island, Pantry, 2 Master Baths, 3/4 Bath Master Bdrm
- Flooring: Wood
- Windows: Double Pane Windows
- Has basement: No
- Has fireplace: No
Interior area
- Total structure area: 2,292
- Total interior livable area: 2,292 sqft
Property
Parking
- Total spaces: 6
- Parking features: Attached
- Attached garage spaces: 2
- Uncovered spaces: 4
Features
- Stories: 1
- Patio & porch: Covered
- Exterior features: Storage
- Has private pool: Yes
- Pool features: Outdoor Pool
- Has spa: Yes
- Spa features: Above Ground, Private
- Fencing: Back Yard,Block
Lot
- Size: 0.47 Acres
- Features: Desert Front, Synthetic Grass Back
Details
- Additional structures: Gazebo
- Parcel number: 21537006
Construction
Type & style
- Home type: SingleFamily
- Architectural style: Ranch
- Property subtype: Single Family Residence
Materials
- Stucco, Block
- Foundation: Concrete Perimeter, Block
- Roof: Composition
Condition
- Year built: 1980
Details
- Builder name: Bowles
Utilities & green energy
- Sewer: Public Sewer
Community & HOA
Community
- Subdivision: CACTUS GLEN 4 LOT 119-233
HOA
- Has HOA: No
- Services included: No Fees
Location
- Region: Scottsdale
Financial & listing details
- Price per square foot: $556/sqft
- Tax assessed value: $703,100
- Annual tax amount: $3,685
- Date on market: 9/24/2026
- Listing terms: Cash,Conventional,FHA,VA Loan
- Ownership: Fee Simple
- Road surface type: Asphalt
Estimated market value
Not available
Estimated sales range
Not available
Not available
Price history
| Date | Event | Price |
|---|---|---|
| 9/24/2026 | Listed for sale | $1,275,000+165.6%$556/sqft |
Source:  ARMLS #7084437 Report a problem ARMLS #7084437 Report a problem | ||
| 3/28/2019 | Sold | $480,000-4%$209/sqft |
Source: ARMLS #5882238 Report a problem | ||
| 2/12/2019 | Listed for sale | $500,000+19.9%$218/sqft |
Source: North & Co #5882238 Report a problem | ||
| 12/23/2016 | Sold | $417,000-1.9%$182/sqft |
Source: ARMLS #5455359 Report a problem | ||
| 11/18/2016 | Price change | $424,900-1.2%$185/sqft |
Source: Liberty Properties & Associate #5455359 Report a problem | ||
| 10/27/2016 | Price change | $429,900-1.1%$188/sqft |
Source: Liberty Properties & Associate #5455359 Report a problem | ||
| 10/20/2016 | Price change | $434,900-1.1%$190/sqft |
Source: Liberty Properties & Associate #5455359 Report a problem | ||
| 8/25/2016 | Price change | $439,900-1.7%$192/sqft |
Source: Liberty Properties & Associate #5455359 Report a problem | ||
| 8/5/2016 | Price change | $447,500-0.3%$195/sqft |
Source: Liberty Properties & Associate #5455359 Report a problem | ||
| 6/10/2016 | Listed for sale | $449,000+12.3%$196/sqft |
Source: Liberty Properties & Associate #5455359 Report a problem | ||
| 3/15/2016 | Sold | $400,000+53.3%$175/sqft |
Source: Public Record Report a problem | ||
| 6/15/2012 | Sold | $261,000+0.4%$114/sqft |
Source: Public Record Report a problem | ||
| 5/25/2012 | Listed for sale | $259,900+77.4%$113/sqft |
Source: RE/MAX Diamond #4764349 Report a problem | ||
| 4/4/1994 | Sold | $146,500$64/sqft |
Source: Public Record Report a problem | ||
Public tax history
| Year | Property taxes | Tax assessment |
|---|---|---|
| 2025 | $3,476 +2.6% | $70,310 -4.6% |
| 2024 | $3,387 -14% | $73,730 +97.9% |
| 2023 | $3,936 -0.7% | $37,263 -18.4% |
| 2022 | $3,964 +2.9% | $45,660 +11.1% |
| 2021 | $3,852 +16.4% | $41,080 +6% |
| 2020 | $3,309 +3.8% | $38,760 +5.1% |
| 2019 | $3,189 | $36,870 +6.6% |
| 2018 | $3,189 +4.7% | $34,600 +4.8% |
| 2017 | $3,045 +9.5% | $33,030 +5.5% |
| 2016 | $2,780 +7.4% | $31,300 +4.4% |
| 2015 | $2,588 | $29,970 +24.8% |
| 2014 | -- | $24,020 +9.3% |
| 2013 | -- | $21,970 |
| 2012 | -- | $21,970 -15.5% |
| 2011 | -- | $26,000 -15.5% |
| 2010 | -- | $30,770 -14.3% |
| 2009 | -- | $35,920 -8.1% |
| 2008 | -- | $39,100 +12.5% |
| 2007 | -- | $34,750 +63.5% |
| 2006 | -- | $21,250 |
| 2005 | -- | $21,250 +9.8% |
| 2004 | -- | $19,350 |
| 2003 | -- | $19,350 +7.8% |
| 2002 | -- | $17,950 |
Find assessor info on the county website
Monthly payment
Est. payment
Payment breakdown
Explore the cost of this home by adjusting the details. Changes won't be saved.Climate risks
Neighborhood: 85254
Nearby schools
Schools provided by the listing agent
- Elementary: Desert Springs Preparatory Elementary School
- Middle: Sunrise Middle School
- High: Horizon High School
- District: Paradise Valley Unified District
Source: ARMLS. This data may not be complete. We recommend contacting the local school district to confirm school assignments for this home.

- $961,8003 bd2 ba2.4k sqft5610 E Justine Rd, Scottsdale, AZ 85254Off Market
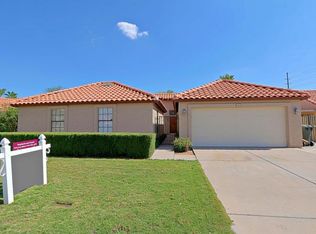
- $865,9004 bd3 ba2.1k sqft5601 E Tierra Buena Ln, Scottsdale, AZ 85254Off Market
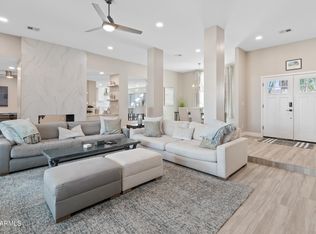
- $884,9004 bd3 ba2.1k sqft5607 E Tierra Buena Ln, Scottsdale, AZ 85254Off Market
- $851,400-- bd2 ba2.2k sqft15618 N 56th Pl, Scottsdale, AZ 85254Off Market
Similar homes
- $1,325,0004 bd3 ba2.1k sqft5418 E KATHLEEN Road, Scottsdale, AZ 85254For Sale
 MLS ID #7084769, Janet Avila, eXp Realty. ARMLS
 - $1,199,0004 bd3 ba2.5k sqft15217 N 60TH Street, Scottsdale, AZ 85254For Sale
 MLS ID #7084333, Trevor Martin, Premier Agent Network. ARMLS
 - $1,179,0004 bd3 ba2.4k sqft14817 N 55TH Place, Scottsdale, AZ 85254For Sale
 MLS ID #7083417, Robert Petersen, Petersen Realty. ARMLS
 - $1,274,9004 bd3 ba2.9k sqft6220 E PARADISE Lane, Scottsdale, AZ 85254For Sale
 MLS ID #7079886, Roderick D Ward, Trelora Realty. ARMLS
