$35,000 PRICE REDUCTION! Must see...Custom Stone front & porch single family home, immaculate & move-in ready backing directly to Chantilly National Golf Course. This beautifully renovated Colonial offers exceptional curb appeal, featuring a stone front and Craftsman-style windows that add timeless elegance to the home’s exterior. Located on a quiet cul-de-sac, this home provides both tranquility and seclusion. Inside, the home boasts a sun-filled layout with sweeping views of Chantilly National Golf Course’s 6th green and a range of high-end finishes throughout. The heart of the home is a gourmet kitchen with granite countertops, custom maple cabinetry, a black penny dot backsplash, and new black stainless refrigerator with a water dispenser, black enamel dishwasher, and a black enamel gas stove. The real Bruce hardwood floors throughout the main level can be refinished and restained to your desired finish, offering a timeless look and the flexibility to customize to your taste. Large windows—including the Craftsman-style designs—bring the outdoors in, while the living and family rooms each feature a stone gas fireplace, and the home is adorned with four custom stone accent walls—in the entry, family room, and also dining area—adding warmth and charm. The new windows tilt in for ease of cleaning, making maintenance effortless. The dedicated main-floor office is a showpiece with custom millwork cabinetry, wavy stainless steel hardware, bamboo resin panel inserts, and a sliding custom barn door, offering both style and practicality. A comfortable family room addition off the kitchen is ideal for gatherings, while upstairs, three spacious bedrooms, each with ceiling fans and an abundance of natural light, offer comfort and modern finishes. Two solar tubes illuminate the upstairs bathrooms with natural light, and a laundry room conveniently located in the primary suite adds a touch of luxury. In addition, the home offers two attic spaces, providing abundant storage or potential for future expansion. An arched window on the second floor frames panoramic golf course views, and beneath it sits a custom cedar-lined built-in window seat, offering a cozy spot to unwind. The finished lower level includes a large recreation room, full bath, and versatile space perfect for a home office, guest area, or potential fourth bedroom. Step outside into your private, fenced-in backyard oasis featuring a Trex deck, stone patio, lush gardens, and a swinging fire pit area—all with unobstructed views of the golf course, making it perfect for entertaining under the stars. Many of the flower beds are filled with perennials, meaning you won’t need to replant annual flowers every year. On the left side of the home, you’ll find a tranquil rock scape river with a custom wooden bridge, adding an extra touch of serenity to your outdoor retreat. Plus, there’s a shed for all your landscaping tools, keeping your yard neat and organized. Located just 10 minutes from Dulles International Airport, and conveniently close to top-rated schools, shopping, dining, and major commuter routes, this exceptional home offers luxury, convenience, and serenity, all on one of the best lots in the neighborhood. Schedule your tour today!
Sold for $800,000
$800,000
5602 Euphrates Ct, Centreville, VA 20120
3beds
2,624sqft
Single Family Residence
Built in 1979
0.31 Acres Lot
$818,900 Zestimate®
$305/sqft
$3,934 Estimated rent
Home value
$818,900
$770,000 - $876,000
$3,934/mo
Zestimate® history
Owner options
List your home for rent
$3,934/mo
Rent Zestimate®
Find your next renter with Zillow Rental Manager. Plus, with online applications, you can quickly screen prospective tenants – for free.
$3,934/mo
Rent Zestimate®
Refinance and save
$4,978/mo
Est. payment
Refinancing to a lower rate could help reduce your monthly payments and save thousands over the life of the loan.
$4,978/mo
Est. payment
Explore your selling options
Work with a Zillow partner agent
Leverage their expertise and Zillow's premium Showcase listings to get your home seen by more buyers.
Get startedList with your own agent
Get your home in front of millions of buyers by listing it on Zillow.
Learn how to do itSell it yourself
Take full control of how buyers see your home on Zillow by listing For Sale by Owner (FSBO).
List your homeWhat's special
Stone gas fireplacePanoramic golf course viewsCustom stone accent wallsFinished lower levelFamily room additionCustom wooden bridgeStone patio
Zillow last checked:
Listing updated:
Listed by:
Ed Lang 703-932-5753,
RE/MAX Executives
Bought with:
Shahab Sariri, 0225203227
Redfin Corporation
Source: Bright MLS,MLS#: VAFX2224164
Facts & features
Interior
Bedrooms & bathrooms
- Bedrooms: 3
- Bathrooms: 4
- Full bathrooms: 3
- 1/2 bathrooms: 1
- Main level bathrooms: 1
Rooms
- Room types: Living Room, Dining Room, Primary Bedroom, Bedroom 2, Bedroom 3, Kitchen, Game Room, Family Room, Basement, Foyer, In-Law/auPair/Suite, Other, Storage Room, Utility Room
Primary bedroom
- Level: Upper
- Dimensions: 17 X 12
Bedroom 2
- Level: Upper
- Dimensions: 10 X 15
Bedroom 3
- Level: Upper
- Dimensions: 11 X 12
Basement
- Level: Lower
- Dimensions: 23 X 19
Dining room
- Level: Main
- Dimensions: 11 X 11
Family room
- Level: Main
- Dimensions: 15 X 11
Foyer
- Level: Main
Game room
- Level: Lower
- Dimensions: 23 X 23
Other
- Level: Unspecified
Kitchen
- Level: Main
- Dimensions: 8 X 21
Living room
- Level: Main
- Dimensions: 23 X 12
Other
- Level: Main
- Dimensions: 21 X 21
Storage room
- Level: Unspecified
Utility room
- Level: Unspecified
Heating
- Forced Air, Natural Gas
Cooling
- Central Air, Electric
Appliances
- Included: Dishwasher, Disposal, Dryer, Exhaust Fan, Microwave, Refrigerator, Washer, Cooktop, Gas Water Heater
- Laundry: Upper Level
Features
- Kitchen - Table Space, Dining Area, Built-in Features, Primary Bath(s), Floor Plan - Traditional
- Flooring: Hardwood, Wood
- Doors: Storm Door(s)
- Windows: Storm Window(s), Replacement, Double Pane Windows, Window Treatments
- Basement: Sump Pump,Full,Finished
- Number of fireplaces: 3
- Fireplace features: Screen
Interior area
- Total structure area: 2,624
- Total interior livable area: 2,624 sqft
- Finished area above ground: 1,994
- Finished area below ground: 630
Property
Parking
- Total spaces: 2
- Parking features: Garage Door Opener, Attached
- Attached garage spaces: 2
Accessibility
- Accessibility features: None
Features
- Levels: Three
- Stories: 3
- Exterior features: Extensive Hardscape, Sidewalks, Flood Lights
- Pool features: None
- Fencing: Partial,Full
- Has view: Yes
- View description: Golf Course, Lake, Pond
- Has water view: Yes
- Water view: Lake,Pond
Lot
- Size: 0.31 Acres
- Features: Backs to Trees, Cul-De-Sac, Pipe Stem, Wooded, Premium
Details
- Additional structures: Above Grade, Below Grade
- Parcel number: 0
- Zoning: 121
- Special conditions: Standard
Construction
Type & style
- Home type: SingleFamily
- Architectural style: Colonial
- Property subtype: Single Family Residence
Materials
- Composition, Stone
- Foundation: Concrete Perimeter
- Roof: Fiberglass
Condition
- Excellent
- New construction: No
- Year built: 1979
- Major remodel year: 2020
Details
- Builder model: OAKMONT
Utilities & green energy
- Sewer: Public Sewer
- Water: Public
- Utilities for property: Cable Available, Underground Utilities, Fiber Optic
Community & HOA
Community
- Security: Electric Alarm
- Subdivision: Country Club Manor
HOA
- Has HOA: No
Location
- Region: Centreville
Financial & listing details
- Price per square foot: $305/sqft
- Tax assessed value: $735,190
- Annual tax amount: $8,517
- Date on market: 5/15/2025
- Listing agreement: Exclusive Right To Sell
- Listing terms: Conventional
- Ownership: Fee Simple
Price history
| Date | Event | Price |
|---|---|---|
| 8/28/2025 | Listing removed | $825,000+3.1%$314/sqft |
Source:  WMLS #BMTVAFX2224164 Report a problem WMLS #BMTVAFX2224164 Report a problem | ||
| 8/22/2025 | Sold | $800,000-3%$305/sqft |
Source:  Bright MLS #VAFX2224164 Report a problem Bright MLS #VAFX2224164 Report a problem | ||
| 8/20/2025 | Listed for sale | $825,000$314/sqft |
Source: WMLS #BMTVAFX2224164 Report a problem | ||
| 8/15/2025 | Contingent | $825,000$314/sqft |
Source: Bright MLS #VAFX2224164 Report a problem | ||
| 7/8/2025 | Price change | $825,000-2.9%$314/sqft |
Source: Bright MLS #VAFX2224164 Report a problem | ||
| 6/12/2025 | Price change | $850,000-1.3%$324/sqft |
Source: Bright MLS #VAFX2224164 Report a problem | ||
| 5/15/2025 | Listed for sale | $860,900+267.9%$328/sqft |
Source: Bright MLS #VAFX2224164 Report a problem | ||
| 4/22/1999 | Sold | $234,000$89/sqft |
Source: Public Record Report a problem | ||
Public tax history
| Year | Property taxes | Tax assessment |
|---|---|---|
| 2025 | $8,499 +9.1% | $735,190 +9.3% |
| 2024 | $7,793 -0.5% | $672,670 -3% |
| 2023 | $7,828 +8% | $693,680 +9.5% |
| 2022 | $7,246 | $633,700 +15.4% |
| 2021 | -- | $549,350 +4.5% |
| 2020 | $6,224 +1.1% | $525,910 +1.1% |
| 2019 | $6,157 +1.5% | $520,230 +1.5% |
| 2018 | $6,066 +5.8% | $512,550 +3.8% |
| 2017 | $5,735 +0.2% | $493,970 |
| 2016 | $5,723 +5.8% | $493,970 +1.9% |
| 2015 | $5,408 +1.8% | $484,600 +1.5% |
| 2014 | $5,314 | $477,260 +8.7% |
| 2013 | -- | $439,180 |
| 2012 | -- | $439,180 -1.8% |
| 2011 | -- | $447,390 +2.1% |
| 2010 | -- | $438,400 -4.1% |
| 2009 | -- | $457,110 -12.1% |
| 2008 | -- | $520,190 -7.2% |
| 2007 | -- | $560,600 +70.6% |
| 2003 | -- | $328,675 +12% |
| 2002 | -- | $293,460 +24% |
| 2001 | -- | $236,625 |
Find assessor info on the county website
Neighborhood: 20120
Nearby homes
- $896,7003 bd4 ba4.4k sqft5604 Euphrates Ct, Centreville, VA 20120Off Market
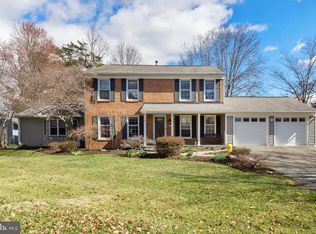
- $815,9004 bd4 ba2.7k sqft5606 Euphrates Ct, Centreville, VA 20120Off Market
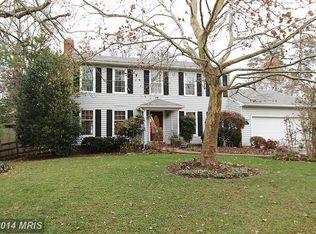
- $737,9004 bd2 ba1.8k sqft5600 Euphrates Ct, Centreville, VA 20120Off Market
- $757,7003 bd3 ba1.9k sqft5608 Euphrates Ct, Centreville, VA 20120Off Market
- $757,3004 bd3 ba1.8k sqft15018 Greymont Dr, Centreville, VA 20120Off Market
- $799,2003 bd3 ba1.8k sqft5610 Euphrates Ct, Centreville, VA 20120Off Market
- $788,4003 bd4 ba3k sqft5601 Euphrates Ct, Centreville, VA 20120Off Market
- $778,2004 bd3 ba2.1k sqft5607 Euphrates Ct, Centreville, VA 20120Off Market
Nearby schools
GreatSchools rating
- 5/10Deer Park Elementary SchoolGrades: PK-6Distance: 0.5 mi
- 6/10Stone Middle SchoolGrades: 7-8Distance: 0.5 mi
- 5/10Westfield High SchoolGrades: 9-12Distance: 1.8 mi
Schools provided by the listing agent
- Elementary: Deer Park
- Middle: Stone
- High: Westfield
- District: Fairfax County Public Schools
Source: Bright MLS. This data may not be complete. We recommend contacting the local school district to confirm school assignments for this home.
Get a cash offer in 3 minutes
Find out how much your home could sell for in as little as 3 minutes with a no-obligation cash offer.
Estimated market value
$818,900
Get a cash offer in 3 minutes
Find out how much your home could sell for in as little as 3 minutes with a no-obligation cash offer.
Estimated market value
$818,900
- Virginia
- Fairfax County
- Centreville
- 20120
- 5602 Euphrates Ct
Nearby cities
Nearby neighborhoods
Nearby zip codes
Other Centreville Topics
