New construction on 2.56 acres, with NO HOA! Discover the rare opportunity to own a brand-new home with space, privacy, and flexibility in desirable Indian Trail. This beautifully designed 4-bedroom, 3-bath home offers approximately 2,651 square feet of thoughtfully planned living space and is situated on a generous homesite.
Step inside to an inviting open-concept floor plan with spacious living areas, a well-appointed kitchen, and modern finishes throughout. The main-level design offers both everyday functionality and room to entertain, while generously sized bedrooms provide comfortable private spaces. A 2-car OVERSIZED garage, with utility sink, adds convenience and storage.
Outside is where this property truly stands apart. Enjoy 2.56 acres of land, giving you room to spread out and enjoy the privacy and freedom that are increasingly hard to find in new construction. Whether you envision outdoor entertaining, gardening, recreation, or simply having more room around you, this property offers possibilities that traditional subdivision homes cannot.
Conveniently located in Indian Trail with easy access to shopping, dining, major roads, and the surrounding Charlotte area. Less than 10 minutes from the Monroe bypass and 485! Brand-new construction, acreage, privacy, and no HOA—all in one property. If you've been searching for a new home without giving up land and breathing room, this is the one you've been waiting for!
Builder will supply a 1-1-10 warranty through StrucSure Home Warranty.
Active
Price cut: $9.5K (9/12)
$639,500
5602 Friendly Baptist Church Rd, Indian Trail, NC 28079
4beds
2,651sqft
Single Family Residence
Built in 2026
2.56 Acres Lot
$634,800 Zestimate®
$241/sqft
$-- HOA
What's special
Modern finishes throughoutWell-appointed kitchenInviting open-concept floor plan
- 47 days
- 1,924
- 168
Zillow last checked:
Listing updated:
Listed by:
Margo Frantz margo@costellorei.com,
Costello Real Estate and Investments LLC
Source: Canopy MLS as distributed by MLS GRID,MLS#: 4411458
Facts & features
Interior
Bedrooms & bathrooms
- Bedrooms: 4
- Bathrooms: 3
- Full bathrooms: 3
- Main level bedrooms: 3
Primary bedroom
- Features: En Suite Bathroom, Walk-In Closet(s)
- Level: Main
Bathroom full
- Level: Main
Loft
- Level: Upper
Heating
- Natural Gas
Cooling
- Central Air
Appliances
- Included: Dishwasher, Gas Range, Microwave
- Laundry: Electric Dryer Hookup, Laundry Room, Lower Level, Washer Hookup
Features
- Built-in Features, Kitchen Island, Pantry, Walk-In Closet(s)
- Has basement: No
- Attic: Walk-In
- Fireplace features: Family Room
Interior area
- Total structure area: 2,651
- Total interior livable area: 2,651 sqft
- Finished area above ground: 2,651
- Finished area below ground: 0
Property
Parking
- Total spaces: 2
- Parking features: Driveway, Attached Garage, Garage Door Opener, Garage Faces Side, Other - See Remarks, Garage on Main Level
- Attached garage spaces: 2
- Has uncovered spaces: Yes
Features
- Levels: Two
- Stories: 2
Lot
- Size: 2.56 Acres
- Features: Cleared, Level
Details
- Parcel number: 08231007C
- Zoning: RA40
- Special conditions: Standard
Construction
Type & style
- Home type: SingleFamily
- Property subtype: Single Family Residence
Materials
- Fiber Cement, Stone
- Foundation: Slab
Condition
- New construction: Yes
- Year built: 2026
Details
- Builder name: Lilly Building Group LLC
Utilities & green energy
- Sewer: Septic Installed
- Water: County Water
Community & HOA
Community
- Subdivision: None
Location
- Region: Indian Trail
Financial & listing details
- Price per square foot: $241/sqft
- Tax assessed value: $130,000
- Date on market: 8/6/2026
- Cumulative days on market: 47 days
- Road surface type: Asphalt, Concrete, Paved
Estimated market value
$634,800
$603,000 - $667,000
$2,898/mo
Price history
| Date | Event | Price |
|---|---|---|
| 9/12/2026 | Price change | $639,500-1.5%$241/sqft |
Source:  Canopy MLS as distributed by MLS GRID #4411458 Report a problem Canopy MLS as distributed by MLS GRID #4411458 Report a problem | ||
| 8/7/2026 | Listed for sale | $649,000$245/sqft |
Source: Canopy MLS as distributed by MLS GRID #4411458 Report a problem | ||
Public tax history
Tax history is unavailable.
Monthly payment
Est. payment
Payment breakdown
Explore the cost of this home by adjusting the details. Changes won't be saved.Climate risks
Neighborhood: 28079
Nearby schools
Schools provided by the listing agent
- Elementary: Porter Ridge
- Middle: Porter Ridge
- High: Porter Ridge
Source: Canopy MLS as distributed by MLS GRID. This data may not be complete. We recommend contacting the local school district to confirm school assignments for this home.
- $349,5003 bd2 ba1.2k sqft5611 Friendly Baptist Church Rd, Indian Trail, NC 28079Off Market
- $73,8903 bd2 ba1.5k sqft5521 Friendly Baptist Ch Rd, Indian Trail, NC 28079Off Market

- $165,8003 bd1 ba1.6k sqft5521 Friendly Baptist Ch Rd, Indian trail, NC 28079Off Market
- $443,8003 bd1 ba1.6k sqft5521 Friendly Baptist Church Rd, Indian Trail, NC 28079Off Market
Similar homes
- $725,0004 bd4 ba3.3k sqft127 Martin Ridge Dr #7, Unionville, NC 28110New Construction

 MLS ID #4409051, Mitch Eudy, RE/MAX Executive. Canopy MLS as distributed by MLS GRID
 - $648,0003 bd3 ba2.3k sqftBlair Place, Monroe, NC 28110New Construction
 MLS ID #4414113, Alisha Kasing, Mattamy Carolina Corporation. Canopy MLS as distributed by MLS GRID
 - $350,0003 bd2 ba1.5k sqft8005 Lighthouse Way, Indian Trail, NC 28079For Sale
 MLS ID #4420296, Alma Peters, Mark Spain Real Estate. Canopy MLS as distributed by MLS GRID
 - $625,0003 bd2 ba2.1k sqft123 Martin Ridge Dr #5, Monroe, NC 28110New Construction
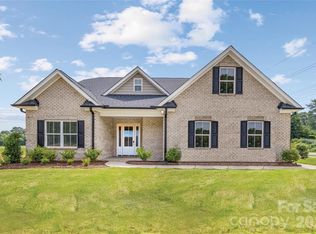 MLS ID #4337524, Mitch Eudy, RE/MAX Executive. Canopy MLS as distributed by MLS GRID
 - $675,0004 bd4 ba2.9k sqft10154 Jim Sossoman Rd, Midland, NC 28107For SaleMLS ID #4412838, Jessica Walker, Real Broker, LLC. Canopy MLS as distributed by MLS GRID
- $564,9004 bd4 ba2.5k sqft5912 Sikes Mill Rd, Monroe, NC 28110For SaleMLS ID #4402953, Emily Huffstetler, ProStead Realty. Canopy MLS as distributed by MLS GRID
- $625,0143 bd3 ba2.8k sqft2517 Plyler Mill Rd, Monroe, NC 28112New ConstructionMLS ID #4423244, Sommer Belk, Howard Hanna Allen Tate Southland Homes + Realty LLC. Canopy MLS as distributed by MLS GRID
- $655,0004 bd3 ba2.8k sqft5501 Little Staton Rd #4, Marshville, NC 28103New ConstructionMLS ID #4402596, Brian Benton, Emerald Pointe Realty. Canopy MLS as distributed by MLS GRID
- $714,9004 bd3 ba3k sqft1822 New Salem Rd #7, Monroe, NC 28110New ConstructionMLS ID #4402589, Brian Benton, Emerald Pointe Realty. Canopy MLS as distributed by MLS GRID
- $599,9004 bd3 ba2.4k sqft7004 Brandon Place Rd, Charlotte, NC 28227New ConstructionMLS ID #4407284, Michael Conley, Eastwood Homes. Canopy MLS as distributed by MLS GRID
- $622,7504 bd4 ba3.2k sqft7010 Brandon Pl, Charlotte, NC 28227New ConstructionMLS ID #4402799, Michael Conley, Eastwood Homes. Canopy MLS as distributed by MLS GRID
- $699,9904 bd3 ba2.7k sqft16032 Cloud Nine Ct, Matthews, NC 28105New ConstructionCanopy MLS as distributed by MLS GRID
- $689,9903 bd3 ba2.5k sqft8905 Silver Springs Ct, Charlotte, NC 28215For SaleMLS ID #4402780, Emilie Davis, EXP Realty LLC Mooresville. Canopy MLS as distributed by MLS GRID
- $573,7543 bd3 ba2.4k sqft2521 Plyler Mill Rd, Monroe, NC 28112New ConstructionMLS ID #4405193, Sommer Belk, Howard Hanna Allen Tate Southland Homes + Realty LLC. Canopy MLS as distributed by MLS GRID
- $739,9904 bd4 ba3.1k sqftBlair Place, Monroe, NC 28110New ConstructionMLS ID #4365854, Alisha Kasing, Mattamy Carolina Corporation. Canopy MLS as distributed by MLS GRID
- $479,0003 bd3 ba2.4k sqft3401 Tracelake Dr, Matthews, NC 28105For SaleMLS ID #4417359, Rebecca Shanko, Wellspring Realty, Inc. Canopy MLS as distributed by MLS GRID
- $449,9004 bd2 ba2.8k sqft8209 Addison Dr, Harrisburg, NC 28075For SaleMLS ID #4421829, Craig Tribus, Beycome Brokerage Realty LLC. Canopy MLS as distributed by MLS GRID
- $568,9003 bd3 ba2.8k sqft323 Wendover Dr, Locust, NC 28097For SaleMLS ID #4424542, Cindy McCoy, McCoy Real Estate Inc. Canopy MLS as distributed by MLS GRID
- $697,4924 bd4 ba2.8k sqft16031 Cloud Nine Ct, Matthews, NC 28105New ConstructionMLS ID #4419670, Mike Green, David Weekley Homes. Canopy MLS as distributed by MLS GRID
- $624,9003 bd2 ba1.9k sqft220 Gulledge Parker Rd, Monroe, NC 28112New ConstructionMLS ID #4408632, Ashley Howard, NextHome Paramount. Canopy MLS as distributed by MLS GRID
