Skip main navigation
Sold for $419,900
  • $419,900

    5602 Heathland Cir, Clarkston, MI 48346

    3beds
    3,229sqft
    Condominium
    Built in 2002
    -- sqft lot
    $431,700 Zestimate®
    $130/sqft
    $3,149 Estimated rent

    Home value

    $431,700

    $401,000 - $466,000

    $3,149/mo

    Zestimate® history
    Loading
    Loading...

    Owner options

    List your home for rent

    $3,149/mo

    Rent Zestimate®

    Find your next renter with Zillow Rental Manager. Plus, with online applications, you can quickly screen prospective tenants – for free.

    Learn more

    $3,149/mo

    Rent Zestimate®

    Refinance and save

    $3,125/mo

    Est. payment

    Refinancing to a lower rate could help reduce your monthly payments and save thousands over the life of the loan.

    See today's rates

    $3,125/mo

    Est. payment

    Explore your selling options

    Work with a Zillow partner agent

    Leverage their expertise and Zillow's premium Showcase listings to get your home seen by more buyers.

    Get started

    List with your own agent

    Get your home in front of millions of buyers by listing it on Zillow.

    Learn how to do it

    Sell it yourself

    Take full control of how buyers see your home on Zillow by listing For Sale by Owner (FSBO).

    List your home

    What's special

    Gas fireplaceFlex spaceAttached ensuite ceramic bathWalk-in closetEnd unitMultiple ceiling fansNewer carpeting
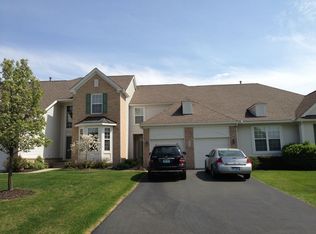
    Feature loaded & sprawling one-story CONDOmaximum! This ultra spacious end unit radiantly welcomes you home. Step inside this Robertson Brothers original model home to discover an open yet flowing traditional floor plan. The supersized great room offers numerous windows and a gas fireplace. Freshly painted throughout plus tons of soft natural light yield the neutral palette at the top of your wish list. The main level offers often coveted 9’ ceilings throughout. A well-equipped kitchen offers tons of cabinetry & counter space plus an adjoining breakfast nook. This dining space has a sliding glass door to the decking with an awning for ease and comfort of outdoor enjoyment. On the other side of the foyer is a handsome office space with built-ins. Newer carpeting t/o the first floor, multiple ceiling fans & window treatments offer move in ease. Bask in the comforts of the oversized primary bedroom. This sprawling suite offers views of the wooded setting plus a walk-in closet. Relax in the attached ensuite, ceramic bath with dual sink vanity, and a separate tub and shower. The second bedroom wonderfully accommodates guest needs with a walk-in closet and may alternatively be utilized as a flex space. Be WOWED by the mostly finished, full, walkout lower level with a supersized family/rec room. Featuring a 3rd large bedroom & 3rd full bath, this area is perfect for visitors and loved ones. As a bonus, the extra unfinished space allows you to further customize the area to your lifestyle-specific needs. The first-floor laundry & attached two car garage round out this feature loaded home. Well managed association & reasonable HOA dues of $400/month & recently replaced roof. Grounds maintenance, snow & rubbish removal, plus a clubhouse & community pool yield “lock & leave living”. Arguably Clarkston’s most coveted location just moments to restaurants, entertainment, medical facilities, I-75, several golf courses, multiple parks, Pine Knob & Downtown Clarkston. All this plus available immediate occupancy, too! IDRBNG

    Zillow last checked:

    Listing updated:

    Listed by:

    Emily A Ford 248-625-1010,

    Morgan Milzow & Ford, REALTORS®

    Bought with:

    Heather Roeser, 6501248694

    Real Estate One

    Source: Realcomp II,MLS#: 20250012048MLS Logo

    Facts & features

    Interior

    Bedrooms & bathrooms
    • Bedrooms: 3
    • Bathrooms: 3
    • Full bathrooms: 3
    Heating
    • Forced Air, Natural Gas
    Cooling
    • Ceiling Fans, Central Air
    Appliances
    • Included: Dishwasher, Microwave
    • Laundry: Electric Dryer Hookup, Gas Dryer Hookup, Laundry Room
    Features
    • High Speed Internet, Jetted Tub, Programmable Thermostat, Sound System
    • Windows: Egress Windows
    • Basement: Bath Stubbed,Daylight,Finished,Full,Walk Out Access
    • Has fireplace: Yes
    • Fireplace features: Gas, Great Room
    Interior area
    • Total interior livable area: 3,229 sqft
    • Finished area above ground: 2,028
    • Finished area below ground: 1,201

    Property

    Parking
    • Total spaces: 2
    • Parking features: Two Car Garage, Attached, Direct Access, Electricityin Garage, Garage Door Opener, Garage Faces Side
    • Attached garage spaces: 2
    Features
    • Levels: One
    • Stories: 1
    • Entry location: GroundLevelwSteps
    • Patio & porch: Covered, Deck, Porch
    • Exterior features: Awnings, Chimney Caps, Grounds Maintenance, Lighting, Private Entrance
    • Pool features: Community, In Ground
    • Waterfront features: All Sports Lake, Lake Privileges
    • Body of water: Deer Lake w/ fee
    Lot
    • Features: Sprinklers, Wooded
    Details
    • Parcel number: 0827326003
    • Special conditions: Short Sale No,Standard

    Construction

    Type & style
    • Home type: Condo
    • Architectural style: Ranch
    • Property subtype: Condominium
    Materials
    • Brick, Vinyl Siding
    • Foundation: Basement, Poured, Sump Pump
    • Roof: Asphalt
    Condition
    • New construction: No
    • Year built: 2002
    • Major remodel year: 2025

    Utilities & green energy

    • Electric: Volts 220, Circuit Breakers
    • Sewer: Public Sewer
    • Water: Public
    • Utilities for property: Cable Available, Underground Utilities

    Community & HOA

    Community
    • Features: Clubhouse, Sidewalks
    • Security: Smoke Detectors
    • Subdivision: LINKS OF INDEPENDENCE CONDO
    HOA
    • Has HOA: Yes
    • Services included: Maintenance Grounds, Maintenance Structure, Other, Sewer, Snow Removal, Trash, Water
    • HOA fee: $400 monthly
    • HOA phone: 810-937-9004
    Location
    • Region: Clarkston

    Financial & listing details

    • Price per square foot: $130/sqft
    • Tax assessed value: $121,022
    • Annual tax amount: $3,805
    • Date on market: 3/11/2025
    • Cumulative days on market: 40 days
    • Listing agreement: Exclusive Right To Sell
    • Listing terms: Cash,Conventional
    • Exclusions: Exclusion(s) Do Not Exist

    Price history

    DateEventPrice
    5/15/2025Sold$419,900$130/sqft
    Source: Realcomp II #20250012048 Report a problem
    4/24/2025Pending sale$419,900$130/sqft
    Source: Realcomp II #20250012048 Report a problem
    4/17/2025Price change$419,900-4.5%$130/sqft
    Source: Realcomp II #20250012048 Report a problem
    3/11/2025Price change$439,900+0.2%$136/sqft
    Source: Realcomp II #20250012048 Report a problem
    2/6/2025Listed for sale$439,000$136/sqft
    Source: Owner Report a problem

    Public tax history

    Tax history is unavailable.

    Neighborhood: 48346

    Nearby schools

    GreatSchools rating
    Get a cash offer in 3 minutes
    Find out how much your home could sell for in as little as 3 minutes with a no-obligation cash offer.
    Estimated market value
    $431,700
    Get a cash offer in 3 minutes
    Find out how much your home could sell for in as little as 3 minutes with a no-obligation cash offer.
    Estimated market value
    $431,700