This 3BR, 2B home offers an idyllic retreat in a wonderful neighborhood. Hardwood floors grace most of the house & the open-concept design seamlessly connects the living spaces, perfect for entertaining or cozy family nights by the fireplace. Every morning, greet the sunrise from the inviting breakfast nook or deck - SO much natural light. The kitchen is adorned with sleek quartz countertops and ample cabinet space. You'll LOVE the luxurious primary bedroom, complete with a spa-like en-suite bathroom. Unwind in the jet tub, relish the convenience of his and hers vanities, and experience the ultimate organization in the custom-designed closet. Millcreek Manor community offers a serene atmosphere, with the neighborhood park and pond providing a picturesque backdrop for leisurely strolls. Conveniently located near top-rated schools, shopping, and dining options, this home offers both luxury and convenience. Don't miss the opportunity to make this Millcreek Manor gem your forever home.
Sold
Street View
Price Unknown
5602 Hodgsdon Mill Dr, Columbia, MO 65203
3beds
1,864sqft
Single Family Residence
Built in 2005
9,660 Square Feet Lot
$374,800 Zestimate®
$--/sqft
$2,267 Estimated rent
Home value
$374,800
$356,000 - $394,000
$2,267/mo
Zestimate® history
Owner options
List your home for rent
$2,267/mo
Rent Zestimate®
Find your next renter with Zillow Rental Manager. Plus, with online applications, you can quickly screen prospective tenants – for free.
$2,267/mo
Rent Zestimate®
Refinance and save
$150/mo
Est. payment
Refinancing to a lower rate could help reduce your monthly payments and save thousands over the life of the loan.
$150/mo
Est. payment
Explore your selling options
Work with a Zillow partner agent
Leverage their expertise and Zillow's premium Showcase listings to get your home seen by more buyers.
Get startedList with your own agent
Get your home in front of millions of buyers by listing it on Zillow.
Learn how to do itSell it yourself
Take full control of how buyers see your home on Zillow by listing For Sale by Owner (FSBO).
List your homeWhat's special
Jet tubSleek quartz countertopsOpen-concept designBreakfast nookAmple cabinet spaceHardwood floors grace
Zillow last checked:
Listing updated:
Listed by:
Julie Wesley 573-424-6309,
Weichert, Realtors - House of Brokers 573-446-6767
Bought with:
Katie Wagner, 2015010198
573 Realty, LLC
Source: MMBOR,MLS#: 416088
Facts & features
Interior
Bedrooms & bathrooms
- Bedrooms: 3
- Bathrooms: 2
- Full bathrooms: 2
Primary bedroom
- Level: Main
- Area: 211.58
- Dimensions: 14.9 x 14.2
Bedroom 2
- Level: Main
- Area: 116.6
- Dimensions: 11 x 10.6
Bedroom 3
- Level: Main
- Area: 117.7
- Dimensions: 11 x 10.7
Full bathroom
- Level: Main
Full bathroom
- Level: Main
Breakfast room
- Level: Main
- Area: 132
- Dimensions: 12 x 11
Dining room
- Level: Main
- Area: 190.35
- Dimensions: 14.1 x 13.5
Garage
- Level: Main
- Area: 438.78
- Dimensions: 20.6 x 21.3
Kitchen
- Level: Main
- Area: 120
- Dimensions: 12 x 10
Living room
- Level: Main
- Area: 214.5
- Dimensions: 15 x 14.3
Other
- Description: Laundry
- Level: Main
- Area: 76
- Dimensions: 9.5 x 8
Heating
- Forced Air, Natural Gas
Cooling
- Central Electric
Appliances
- Laundry: Sink, Washer/Dryer Hookup
Features
- High Speed Internet, Tub/Shower, Stand AloneShwr/MBR, Split Bedroom Design, Walk-In Closet(s), Breakfast Room, Formal Dining, Granite Counters
- Flooring: Wood, Carpet, Tile
- Has basement: No
- Has fireplace: Yes
- Fireplace features: Living Room, Gas, Screen
Interior area
- Total structure area: 1,864
- Total interior livable area: 1,864 sqft
- Finished area below ground: 0
Property
Parking
- Total spaces: 2
- Parking features: Attached, Paved
- Attached garage spaces: 2
Features
- Has spa: Yes
- Spa features: Tub/Built In Jetted
Lot
- Size: 9,660 Square Feet
- Dimensions: 80.50 x 120
- Features: Cleared, Curbs and Gutters
- Residential vegetation: Partially Wooded
Details
- Additional structures: None
- Parcel number: 2020000041100001
- Zoning description: R-S Single Family Residential
Construction
Type & style
- Home type: SingleFamily
- Architectural style: Ranch
- Property subtype: Single Family Residence
Materials
- Foundation: Concrete Perimeter, Slab
- Roof: ArchitecturalShingle
Condition
- Year built: 2005
Details
- Builder name: Finke
Utilities & green energy
- Electric: City
- Gas: Gas-Natural
- Sewer: City
- Utilities for property: Natural Gas Connected, Trash-City
Community & HOA
Community
- Security: Smoke Detector(s)
- Subdivision: Mill Creek Manor
HOA
- Has HOA: Yes
- HOA fee: $150 annually
Location
- Region: Columbia
Financial & listing details
- Tax assessed value: $262,200
- Annual tax amount: $2,692
- Date on market: 9/22/2023
- Road surface type: Paved
Price history
| Date | Event | Price |
|---|---|---|
| 10/16/2023 | Sold | -- |
Source:  MMBOR #416088 Report a problem MMBOR #416088 Report a problem | ||
| 9/22/2023 | Listed for sale | $330,000+38.7%$177/sqft |
Source: MMBOR #416088 Report a problem | ||
| 10/21/2019 | Sold | -- |
Source: MMBOR #520001_387781 Report a problem | ||
| 8/22/2019 | Listed for sale | $238,000+8.7%$128/sqft |
Source: Weichert, Realtors - First Tier #387781 Report a problem | ||
| 3/8/2017 | Sold | -- |
Source: MMBOR #520001_367148 Report a problem | ||
| 1/30/2017 | Price change | $219,000-3.7%$117/sqft |
Source: RE/MAX Boone Realty #367148 Report a problem | ||
| 11/25/2016 | Price change | $227,500-2.2%$122/sqft |
Source: RE/MAX Boone Realty #367148 Report a problem | ||
| 10/1/2016 | Price change | $232,500-1.1%$125/sqft |
Source: Columbia - WEICHERT, REALTORS - First Tier #365232 Report a problem | ||
| 7/24/2016 | Listed for sale | $235,000$126/sqft |
Source: Weichert, Realtors - First Tier #365232 Report a problem | ||
Public tax history
| Year | Property taxes | Tax assessment |
|---|---|---|
| 2025 | -- | $49,818 +14.5% |
| 2024 | $2,935 +0.8% | $43,510 |
| 2023 | $2,911 +8.1% | $43,510 +8% |
| 2022 | $2,692 -0.2% | $40,280 |
| 2021 | $2,697 -2.3% | $40,280 +4% |
| 2020 | $2,759 0% | $38,722 |
| 2019 | $2,759 -0.7% | $38,722 |
| 2018 | $2,779 +1.2% | $38,722 |
| 2017 | $2,745 +0.2% | $38,722 |
| 2016 | $2,740 | $38,722 |
| 2015 | $2,740 +8.9% | $38,722 |
| 2014 | $2,517 | $38,722 |
| 2013 | -- | $38,722 |
| 2012 | -- | $38,722 |
| 2011 | -- | $38,722 |
| 2010 | -- | $38,722 |
| 2009 | -- | $38,722 |
| 2008 | -- | $38,722 |
| 2007 | -- | -- |
Find assessor info on the county website
Neighborhood: 65203
Nearby homes
- $--3 bd2 ba1.6k sqft5604 Hodgsdon Mill Dr, Columbia, MO 65203Sold
- $370,5003 bd2 ba1.6k sqft5600 Hodgsdon Mill Dr, Columbia, MO 65203Off Market

- $385,4003 bd2 ba2k sqft5606 Hodgsdon Mill Dr, Columbia, MO 65203Off Market
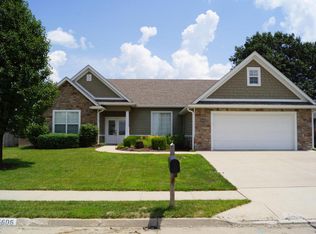
- $476,8004 bd3 ba3.1k sqft3001 Red Bay Creek Rd, Columbia, MO 65203Off Market
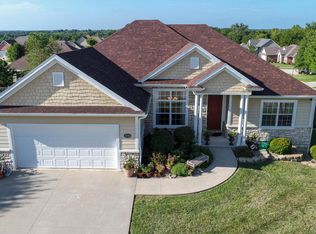
- $381,2003 bd2 ba1.8k sqft3000 Crabapple Ln, Columbia, MO 65203Off Market
- $--3 bd2 ba1.7k sqft5700 Hodgsdon Mill Dr, Columbia, MO 65203Sold
- $426,3003 bd2 ba1.8k sqft3003 Red Bay Creek Rd, Columbia, MO 65203Off Market
- $355,0003 bd2 ba1.5k sqft5508 Hodgsdon Mill Dr, Columbia, MO 65203Off Market
Nearby schools
GreatSchools rating
- 10/10Mill Creek Elementary SchoolGrades: PK-5Distance: 1.2 mi
- 10/10JOHN WARNER MIDDLE SCHOOLGrades: 6-8Distance: 0.6 mi
- 9/10Rock Bridge Senior High SchoolGrades: 9-12Distance: 2.5 mi
Schools provided by the listing agent
- Elementary: Mill Creek
- Middle: John Warner
- High: Rock Bridge
Source: MMBOR. This data may not be complete. We recommend contacting the local school district to confirm school assignments for this home.
Sell for more on Zillow
Get a Zillow Showcase℠ listing at no additional cost and you could sell for .
$374,800
2% more
+$7,496
With Zillow Showcase(estimated)
$382,296
- Missouri
- Boone County
- Columbia
- 65203
- 5602 Hodgsdon Mill Dr
Nearby cities
Nearby neighborhoods
Nearby zip codes
Other Columbia Topics
