Skip main navigation
Sold for $468,000
  • $468,000

    5602 Lake George Place, Lake Worth, FL 33463

    4beds
    1,423sqft
    Single Family Residence
    Built in 1994
    -- sqft lot
    $470,200 Zestimate®
    $329/sqft
    $3,038 Estimated rent

    Home value

    $470,200

    $447,000 - $494,000

    $3,038/mo

    Zestimate® history
    Loading
    Loading...

    Owner options

    List your home for rent

    $3,038/mo

    Rent Zestimate®

    Find your next renter with Zillow Rental Manager. Plus, with online applications, you can quickly screen prospective tenants – for free.

    Learn more

    $3,038/mo

    Rent Zestimate®

    Refinance and save

    $3,233/mo

    Est. payment

    Refinancing to a lower rate could help reduce your monthly payments and save thousands over the life of the loan.

    See today's rates

    $3,233/mo

    Est. payment

    Explore your selling options

    Work with a Zillow partner agent

    Leverage their expertise and Zillow's premium Showcase listings to get your home seen by more buyers.

    Get started

    List with your own agent

    Get your home in front of millions of buyers by listing it on Zillow.

    Learn how to do it

    Sell it yourself

    Take full control of how buyers see your home on Zillow by listing For Sale by Owner (FSBO).

    List your home

    What's special

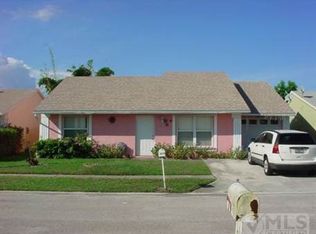
    Corner lot property located in the great community of Chestnut Hill. Everything has been updated in recent years, kitchen 2022, water heater 2022, roof is 2018, patio re-screened in 2023, gutters 2023, pavers added in the backyard in 2023. Property was recently painted. FIRST TIME HOME BUYER WELCOME. Ask about our down payment assistance program.

    Zillow last checked:

    Listing updated:

    Listed by:

    Ronald Lovinsky 561-396-4025,

    New Empire Realty, Inc.

    Bought with:

    Ronald Lovinsky, 3187274

    New Empire Realty, Inc.

    Source: BeachesMLS,MLS#: R11007807MLS LogoOriginating MLS: BeachesMLS

    Facts & features

    Interior

    Bedrooms & bathrooms
    • Bedrooms: 4
    • Bathrooms: 2
    • Full bathrooms: 2
    • Main level bathrooms: 2
    • Main level bedrooms: 4
    Primary bedroom
    • Level: Main
    • Area: 156
    • Dimensions: 13 X 12
    Primary bedroom
    • Level: Main
    • Area: 156
    • Dimensions: 13 X 12
    Kitchen
    • Level: Main
    • Area: 168
    • Dimensions: 14 X 12
    Kitchen
    • Level: Main
    • Area: 168
    • Dimensions: 14 X 12
    Living room
    • Level: Main
    • Area: 300
    • Dimensions: 20 X 15
    Living room
    • Level: Main
    • Area: 300
    • Dimensions: 20 X 15
    Heating
    • Central, Electric
    Cooling
    • Central Air, Electric
    Appliances
    • Included: Dishwasher, Electric Range, Refrigerator
    • Laundry: Washer Hookup, In Garage
    Features
    • Main Level Primary, Pantry, Split Bedrooms, Separate Shower, Walk-In Closet(s)
    • Flooring: Ceramic Tile
    Interior area
    • Total structure area: 1,753
    • Total interior livable area: 1,423 sqft

    Property

    Parking
    • Total spaces: 1
    • Parking features: Attached, Garage
    • Attached garage spaces: 1
    Features
    • Levels: One
    • Stories: 1
    • Patio & porch: Patio, Screened
    • Exterior features: Outdoor Living Area
    • Waterfront features: None
    Lot
    • Features: Sprinkler System, < 1/4 Acre
    Details
    • Parcel number: 00424435080001790
    • Zoning: RES

    Construction

    Type & style
    • Home type: SingleFamily
    • Property subtype: Single Family Residence
    Materials
    • Block, Concrete
    • Roof: Composition,Shingle
    Condition
    • Resale
    • New construction: No
    • Year built: 1994

    Utilities & green energy

    • Electric: 3 Phase
    • Sewer: Public Sewer
    • Water: Public
    • Utilities for property: Cable Available, Natural Gas Available, Sewer Available, Water Available

    Community & HOA

    Community
    • Security: Smoke Detector(s)
    • Subdivision: CHESNUT HILL / Lee Estates 4
    HOA
    • Has HOA: Yes
    • Amenities included: Picnic Area, Sidewalks, Trail(s)
    • HOA fee: $40 monthly
    • HOA phone: 561-641-8554
    Location
    • Region: Lake Worth

    Financial & listing details

    • Price per square foot: $329/sqft
    • Tax assessed value: $386,072
    • Annual tax amount: $3,283
    • Date on market: 7/28/2024
    • Cumulative days on market: 8 days
    • Listing terms: Cash,Conventional,FHA

    Price history

    DateEventPrice
    9/5/2024Sold$468,000-2.5%$329/sqft
    Source: BeachesMLS #R11007807 Report a problem
    7/28/2024Listed for sale$480,000+106.5%$337/sqft
    Source: BeachesMLS #RX-11007807 Report a problem
    7/17/2017Sold$232,500-1.1%$163/sqft
    Source: BeachesMLS #R10323740 Report a problem
    5/19/2017Price change$235,000-4.1%$165/sqft
    Source: Highlight Realty Corp/LW #RX-10323740 Report a problem
    4/7/2017Price change$245,000+0.2%$172/sqft
    Source: Highlight Realty Corp/LW #RX-10323740 Report a problem
    4/1/2017Price change$244,500-0.2%$172/sqft
    Source: Highlight Realty Corp/LW #RX-10314416 Report a problem
    3/7/2017Listed for sale$245,000+71.3%$172/sqft
    Source: Highlight Realty Corp/LW #RX-10314416 Report a problem
    3/24/2004Sold$143,000+5.9%$100/sqft
    Source: Public Record Report a problem
    12/17/2002Sold$135,000+42.9%$95/sqft
    Source: Public Record Report a problem
    2/3/1995Sold$94,500$66/sqft
    Source: Public Record Report a problem

    Public tax history

    YearProperty taxesTax assessment
    2025$6,247 +84.9%$386,072 +83.7%
    2024$3,379 +3%$210,193 +3%
    2023$3,282 +1.1%$204,071 +3%
    2022$3,245 +1.9%$198,127 +3%
    2021$3,186 -31.7%$192,356 +1.4%
    2020$4,668 +49.9%$189,700 +2.3%
    2019$3,114 $185,435 +1.9%
    2018$3,114 +8.6%$181,977 +17.1%
    2017$2,867 -4.2%$155,349 +19.1%
    2016$2,993 +6.6%$130,409 +10%
    2015$2,809 +14.3%$118,554 +10%
    2014$2,458 +10.3%$107,776 +10.8%
    2013$2,228 -0.5%$97,308 +0.3%
    2012$2,238 -2.6%$97,025 -0.9%
    2011$2,297 -2.3%$97,872 -2.5%
    2010$2,351 +4.3%$100,348 -0.3%
    2009$2,255 -37.6%$100,636 -48.2%
    2008$3,612 -2.4%$194,321 -5.5%
    2007$3,702 -3.6%$205,718 +5.9%
    2006$3,840 $194,287 +34.3%
    2005-- $144,645 +20.4%
    2004$1,247 +479.8%$120,164 +13.5%
    2003$215 -83.1%$105,858 +35.1%
    2002$1,273 +1.2%$78,373 +1.6%
    2001$1,258 +5.1%$77,139 +3%
    2000$1,198 +23.1%$74,892 +0.1%
    1999$972 $74,840
    Find assessor info on the county website

    Neighborhood: 33463

    Nearby schools

    GreatSchools rating
    Schools provided by the listing agent
    • Elementary: Indian Pines
    • Middle: Woodlands
    • High: Santaluces

    Source: BeachesMLS. This data may not be complete. We recommend contacting the local school district to confirm school assignments for this home.

    Get a cash offer in 3 minutes
    Find out how much your home could sell for in as little as 3 minutes with a no-obligation cash offer.
    Estimated market value
    $470,200
    Get a cash offer in 3 minutes
    Find out how much your home could sell for in as little as 3 minutes with a no-obligation cash offer.
    Estimated market value
    $470,200