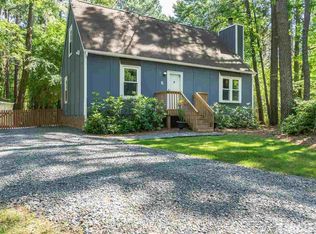
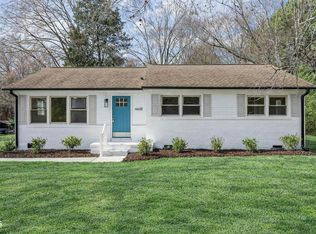
Charming 3 Bedroom, 1.5-Bath Ranch in the Heart of SW Durham! Enjoy the popular Penrith neighborhood in the Woodcroft area, just minutes from Southpoint Mall, Research Triangle Park, and RDU Airport. This home was lovingly upgraded and maintained as the sellers' first home before becoming a cash flowing Airbnb....and the opportunity continues for the next owner! Move in yourself or hit the ground running with an established short-term rental business. Outside, you'll find a huge, wired workshop with a 2nd-floor loft, a flat, fenced-in backyard, a large Trex deck, and an additional storage shed. Inside, enjoy a fully updated kitchen, new floors, and a renovated master bath, all completed in 2022!
Pending
$325,000
5602 Loyal Ave, Durham, NC 27713
3beds
1,115sqft
Single Family Residence, Residential
Built in 1984
0.38 Acres Lot
$322,800 Zestimate®
$291/sqft
$-- HOA
What's special
Large trex deckFlat fenced-in backyardAdditional storage shedFully updated kitchenNew floorsRenovated master bath
- 113 days |
- 880 |
- 83 |
Zillow last checked:
Listing updated:
Listed by:
Dawn Brenengen 919-824-1135,
Trailwood Realty, LLC
Source: Doorify MLS,MLS#: 10150454
Facts & features
Interior
Bedrooms & bathrooms
- Bedrooms: 3
- Bathrooms: 2
- Full bathrooms: 1
- 1/2 bathrooms: 1
Heating
- Heat Pump
Cooling
- Ceiling Fan(s), Central Air, Electric, Heat Pump
Appliances
- Included: Dishwasher, Disposal, Electric Range, Electric Water Heater, Ice Maker, Range Hood, Stainless Steel Appliance(s)
- Laundry: In Kitchen, Laundry Closet, Main Level
Features
- Bathtub/Shower Combination, Ceiling Fan(s), High Ceilings, Kitchen Island, Open Floorplan, Pantry, Master Downstairs, Storage, Vaulted Ceiling(s)
- Flooring: Vinyl
- Number of fireplaces: 1
- Fireplace features: Family Room, Wood Burning
- Common walls with other units/homes: No Common Walls
Interior area
- Total structure area: 1,115
- Total interior livable area: 1,115 sqft
- Finished area above ground: 1,115
- Finished area below ground: 0
Property
Parking
- Parking features: Driveway
Features
- Levels: One
- Stories: 1
- Patio & porch: Deck
- Exterior features: Fenced Yard, Private Yard, Rain Gutters, Storage
- Pool features: None
- Fencing: Back Yard, Fenced, Full, Wood
- Has view: Yes
- View description: Trees/Woods
Lot
- Size: 0.38 Acres
- Features: Back Yard, Private
Details
- Additional structures: Barn(s), Shed(s), Workshop
- Parcel number: 0739007167
- Zoning: R-10
- Special conditions: Standard
Construction
Type & style
- Home type: SingleFamily
- Architectural style: Ranch, Traditional
- Property subtype: Single Family Residence, Residential
Materials
- Vinyl Siding
- Foundation: Brick/Mortar
- Roof: Shingle
Condition
- New construction: No
- Year built: 1984
Utilities & green energy
- Sewer: Public Sewer
- Water: Public
- Utilities for property: Cable Available, Electricity Connected, Sewer Connected, Water Connected
Community & HOA
Community
- Subdivision: Penrith
HOA
- Has HOA: No
Location
- Region: Durham
Financial & listing details
- Price per square foot: $291/sqft
- Tax assessed value: $315,481
- Annual tax amount: $3,127
- Date on market: 3/5/2026
Estimated market value
$322,800
$307,000 - $339,000
$1,889/mo
Price history
| Date | Event | Price |
|---|---|---|
| 6/6/2026 | Pending sale | $325,000$291/sqft |
Source:  Doorify MLS #10150454 Report a problem Doorify MLS #10150454 Report a problem | ||
| 5/29/2026 | Listed for sale | $325,000$291/sqft |
Source: Doorify MLS #10150454 Report a problem | ||
| 3/31/2026 | Pending sale | $325,000$291/sqft |
Source: Doorify MLS #10150454 Report a problem | ||
| 3/5/2026 | Listed for sale | $325,000+44.4%$291/sqft |
Source: Doorify MLS #10150454 Report a problem | ||
| 2/14/2020 | Sold | $225,000$202/sqft |
Source: Doorify MLS #2296084 Report a problem | ||
| 1/16/2020 | Pending sale | $225,000$202/sqft |
Source: Choice Residential Real Estate #2296084 Report a problem | ||
| 1/12/2020 | Listed for sale | $225,000+80%$202/sqft |
Source: Choice Residential Real Estate #2296084 Report a problem | ||
| 1/29/2013 | Sold | $125,000+0.1%$112/sqft |
Source: Public Record Report a problem | ||
| 11/21/2012 | Price change | $124,900-3.8%$112/sqft |
Source: L and F/Fonville Morisey Realty #1851136 Report a problem | ||
| 10/31/2012 | Price change | $129,900-3.7%$117/sqft |
Source: L and F/Fonville Morisey Realty #1851136 Report a problem | ||
| 9/20/2012 | Price change | $134,900-3.6%$121/sqft |
Source: L and F/Fonville Morisey Realty #1851136 Report a problem | ||
| 8/30/2012 | Price change | $139,900-3.5%$125/sqft |
Source: L and F/Fonville Morisey Realty #1851136 Report a problem | ||
| 8/19/2012 | Listed for sale | $144,900$130/sqft |
Source: L and F/Fonville Morisey Realty #1851136 Report a problem | ||
Public tax history
| Year | Property taxes | Tax assessment |
|---|---|---|
| 2025 | $3,127 +26.2% | $315,481 +77.6% |
| 2024 | $2,478 +6.5% | $177,617 |
| 2023 | $2,327 +2.3% | $177,617 |
| 2022 | $2,273 +0.5% | $177,617 |
| 2021 | $2,263 +2.4% | $177,617 |
| 2020 | $2,209 | $177,617 |
| 2019 | $2,209 | $177,617 +30.5% |
| 2018 | $2,209 +20.6% | $136,065 |
| 2017 | $1,832 +3.5% | $136,065 |
| 2016 | $1,770 | $136,065 +0% |
| 2015 | $1,770 -6% | $136,022 |
| 2014 | $1,883 | $136,022 |
| 2013 | -- | $136,022 |
| 2012 | -- | $136,022 |
| 2011 | $1,773 +0.4% | $136,022 |
| 2010 | $1,765 +4% | $136,022 |
| 2009 | $1,698 | $136,022 |
| 2008 | $1,698 +13.4% | $136,022 +28.3% |
| 2007 | $1,497 +1.4% | $105,991 |
| 2006 | $1,475 | $105,991 |
| 2005 | $1,475 +1.4% | $105,991 |
| 2004 | $1,455 | $105,991 |
| 2003 | -- | $105,991 |
| 2002 | $1,339 +12.3% | $105,991 +44% |
| 2000 | $1,192 | $73,600 |
Find assessor info on the county website
Monthly payment
Est. payment$--/mo
Payment breakdown
Explore the cost of this home by adjusting the details. Changes won't be saved.All calculations are estimates and provided by Zillow, Inc. for informational purposes only. Actual amounts may vary.
HOA fees may include property taxes on listings classified as Co-Ops. Contact the listing agent and/or owner for fee details.
Mortgage interest rates are dependent on a number of factors, including credit score, down payment, and repayment length. Interest rate data provided by Zillow Group Marketplace, Inc. as of 1/1/1970 from various mortgage lenders with which we have lead or other similar arrangements; the Estimated Payment is an average of those rates.
See how much you could borrow to make a competitive offer.
Climate risks
Neighborhood: Penrith
Nearby schools
GreatSchools rating
- 6/10Pearsontown ElementaryGrades: PK-5Distance: 1 mi
- 2/10Lowe's Grove MiddleGrades: 6-8Distance: 1.2 mi
- 2/10Hillside HighGrades: 9-12Distance: 2.3 mi
Schools provided by the listing agent
- Elementary: Durham - Pearsontown Elementary
- Middle: Durham - Lowes Grove Middle
- High: Durham - Hillside High
Source: Doorify MLS. This data may not be complete. We recommend contacting the local school district to confirm school assignments for this home.
A local agent can set up tours, give advice and negotiate with sellers.




- North Carolina
- Durham County
- Durham
- 27713
- Penrith
- 5602 Loyal Ave
Nearby cities
Nearby neighborhoods
Nearby zip codes
Other Durham Topics
