Open this Sunday 9/6 11AM-12:30PM! Clean, comfortable & move-in ready! This well-maintained ranch offers an ideal layout w 3 bedrooms located on the main level. The inviting family room features floor-to-ceiling windows, gas fireplace & built-in shelving, creating a bright & welcoming space to gather. The kitchen offers abundant storage, a center island & casual dining area, while a dedicated dining room greets you just off the entry, perfect for entertaining. The expansive lower level offers a second fireplace, fantastic wet bar & generous open living space. Large windows bring in natural light, while the walkout leads directly to a flat, fully fenced backyard. The basement also includes a 4th bedroom, bathroom & an exceptional storage room w its own exterior door ideal for storing lawn equipment/outdoor furniture. 3-car garage has epoxy flooring w built in storage. Mature trees surround the property, adding privacy & charm. Conveniently located near golf, parks & everyday amenities!
For sale
$475,000
5602 N 163rd St, Omaha, NE 68116
4beds
3,309sqft
Single Family Residence
Built in 2002
0.27 Acres Lot
$467,600 Zestimate®
$144/sqft
$16/mo HOA
What's special
Built-in shelvingExpansive lower levelFantastic wet barSecond fireplaceDedicated dining roomInviting family roomGas fireplace
- 2 days
- 881
- 54
Zillow last checked:
Listing updated:
Listed by:
Shelli Klemke 402-650-2609,
BHHS Ambassador Real Estate
Source: GPRMLS,MLS#: 22625594
Facts & features
Interior
Bedrooms & bathrooms
- Bedrooms: 4
- Bathrooms: 3
- Full bathrooms: 2
- 3/4 bathrooms: 1
- Main level bathrooms: 2
Primary bedroom
- Features: Wall/Wall Carpeting, Window Covering, Cath./Vaulted Ceiling, Ceiling Fan(s), Walk-In Closet(s)
- Level: Main
- Area: 182
- Dimensions: 14 x 13
Bedroom 2
- Features: Wall/Wall Carpeting, Window Covering, 9'+ Ceiling, Ceiling Fan(s)
- Level: Main
- Area: 110.3
- Dimensions: 11.03 x 10
Bedroom 3
- Features: Wall/Wall Carpeting, Window Covering, 9'+ Ceiling, Ceiling Fan(s)
- Level: Main
- Area: 100.1
- Dimensions: 11 x 9.1
Bedroom 4
- Features: Wall/Wall Carpeting, Window Covering, Ceiling Fan(s), Egress Window
- Level: Basement
- Area: 157.91
- Dimensions: 13.05 x 12.1
Primary bathroom
- Features: Full, Shower, Whirlpool, Double Sinks
Dining room
- Features: Wall/Wall Carpeting, Window Covering, 9'+ Ceiling
- Level: Main
- Area: 133.23
- Dimensions: 12.09 x 11.02
Great room
- Features: Wall/Wall Carpeting, Window Covering, Fireplace, 9'+ Ceiling, Ceiling Fans
- Level: Main
Kitchen
- Features: Wood Floor, Window Covering, Cath./Vaulted Ceiling, Ceiling Fan(s), Sliding Glass Door
- Level: Main
- Area: 243.09
- Dimensions: 20.09 x 12.1
Basement
- Area: 1863
Heating
- Natural Gas, Forced Air
Cooling
- Central Air
Appliances
- Included: Humidifier, Range, Refrigerator, Water Softener, Washer, Dishwasher, Dryer, Disposal, Microwave
- Laundry: Vinyl Floor, 9'+ Ceiling
Features
- Wet Bar, High Ceilings, Ceiling Fan(s), Formal Dining Room
- Flooring: Carpet, Ceramic Tile
- Doors: Sliding Doors
- Windows: Window Coverings, Egress Window, LL Daylight Windows
- Basement: Daylight,Egress,Walk-Out Access,Partially Finished
- Number of fireplaces: 2
- Fireplace features: Recreation Room, Direct-Vent Gas Fire
Interior area
- Total structure area: 3,309
- Total interior livable area: 3,309 sqft
- Finished area above ground: 1,876
- Finished area below ground: 1,433
Property
Parking
- Total spaces: 3
- Parking features: Garage - Attached
- Attached garage spaces: 3
Features
- Patio & porch: Porch, Patio, Covered Deck
- Exterior features: Sprinkler System
- Spa features: Whirlpool
- Fencing: None
Lot
- Size: 0.27 Acres
- Dimensions: 86 x 135
- Features: Over 1/4 up to 1/2 Acre, City Lot, Public Sidewalk
Details
- Parcel number: 2276998622
Construction
Type & style
- Home type: SingleFamily
- Architectural style: Ranch
- Property subtype: Single Family Residence
Materials
- Wood Siding, Brick/Other
- Foundation: Concrete Perimeter
- Roof: Composition
Condition
- Not New and NOT a Model
- New construction: No
- Year built: 2002
Utilities & green energy
- Sewer: Public Sewer
- Water: Public
- Utilities for property: Electricity Available, Natural Gas Available, Water Available, Sewer Available
Community & HOA
Community
- Subdivision: Stone Creek
HOA
- Has HOA: Yes
- Services included: Common Area Maintenance
- HOA fee: $192 annually
- HOA name: Stone Creek Homeowners Association
Location
- Region: Omaha
Financial & listing details
- Price per square foot: $144/sqft
- Tax assessed value: $453,400
- Annual tax amount: $8,577
- Date on market: 9/4/2026
- Listing terms: Conventional,Cash
- Ownership: Fee Simple
- Electric utility on property: Yes
Estimated market value
$467,600
$444,000 - $491,000
$2,543/mo
Price history
| Date | Event | Price |
|---|---|---|
| 9/4/2026 | Listed for sale | $475,000+45.7%$144/sqft |
Source:  GPRMLS #22625594 Report a problem GPRMLS #22625594 Report a problem | ||
| 7/10/2008 | Sold | $326,000-4.1%$99/sqft |
Source: GPRMLS #20810530 Report a problem | ||
| 6/11/2008 | Listed for sale | $340,000+33.3%$103/sqft |
Source: VLS Homes Report a problem | ||
| 8/27/2002 | Sold | $255,000+507.1%$77/sqft |
Source: Public Record Report a problem | ||
| 3/21/2002 | Sold | $42,000$13/sqft |
Source: Public Record Report a problem | ||
Public tax history
| Year | Property taxes | Tax assessment |
|---|---|---|
| 2025 | $8,578 -4.2% | $453,400 |
| 2024 | $8,957 -15.9% | $453,400 |
| 2023 | $10,655 +11.1% | $453,400 +19.7% |
| 2022 | $9,593 +10.2% | $378,800 +11.4% |
| 2021 | $8,709 -0.7% | $340,000 |
| 2020 | $8,767 +1.7% | $340,000 |
| 2019 | $8,617 +4.8% | $340,000 +8.9% |
| 2018 | $8,226 -5.2% | $312,100 |
| 2017 | $8,678 | $312,100 -1.2% |
| 2016 | $8,678 +9.6% | $316,000 |
| 2015 | $7,917 -0.9% | $316,000 +7.7% |
| 2014 | $7,985 | $293,300 -2.6% |
| 2013 | -- | $301,200 |
| 2012 | -- | $301,200 |
| 2011 | -- | $301,200 +0.1% |
| 2009 | $7,582 | $301,000 +15.3% |
| 2008 | -- | $261,000 +8.8% |
| 2005 | -- | $239,900 |
| 2004 | -- | $239,900 |
Find assessor info on the county website
Monthly payment
Est. payment
Payment breakdown
Explore the cost of this home by adjusting the details. Changes won't be saved.Climate risks
Neighborhood: 68116
Nearby schools
Schools provided by the listing agent
- Elementary: Anchor Pointe
- Middle: Bennington South
- High: Bennington
- District: Bennington
Source: GPRMLS. This data may not be complete. We recommend contacting the local school district to confirm school assignments for this home.

Similar homes
- $450,0004 bd3 ba2.7k sqft15704 Hartman Ave, Omaha, NE 68116For Sale
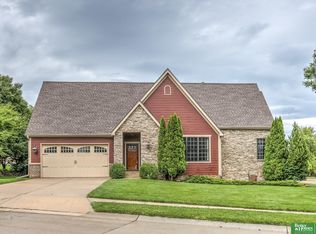
 MLS ID #22623442, Kerry Chester, Better Homes and Gardens R.E.. GPRMLS
 - $489,0004 bd4 ba3.8k sqft6509 N 158th St, Omaha, NE 68116For Sale
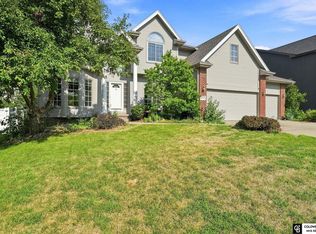 MLS ID #22623357, Jamar Hudson, Coldwell Banker NHS R E. GPRMLS
 - $499,0004 bd3 ba3k sqft4504 N 167th St, Omaha, NE 68116For Sale
 MLS ID #22623563, Derick Lewin, PJ Morgan Real Estate. GPRMLS
 - $489,0004 bd3 ba2.9k sqft6420 N 168th Ave, Omaha, NE 68116For Sale
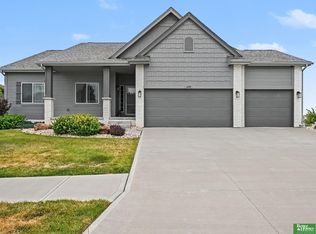 MLS ID #22622449, Lisa Marie Pringle, Better Homes and Gardens R.E.. GPRMLS
 - $469,9993 bd3 ba3.4k sqft14760 Stone Ave, Omaha, NE 68116For SaleMLS ID #22621429, Eddie Brown, SimpliCity Real Estate. GPRMLS
- $400,0004 bd3 ba2.5k sqft4810 N 175th St, Omaha, NE 68116For SaleMLS ID #22625052, Jeffrey Hagel, Jeff Hagel Broker. GPRMLS
- $385,0003 bd3 ba2.4k sqft4902 N 165th St, Omaha, NE 68116For SaleMLS ID #22624627, Andy Mixan, BHHS Ambassador Real Estate. GPRMLS
- $429,0005 bd4 ba3k sqft7906 N 173rd Terrace Cir, Bennington, NE 68007For SaleMLS ID #22625646, Niki Bermel, Better Homes and Gardens R.E.. GPRMLS
- $399,0005 bd3 ba2.9k sqft16408 Sprague St, Omaha, NE 68116For SaleMLS ID #22623861, Regan Smith, Realty ONE Group Sterling. GPRMLS
- $380,0004 bd4 ba3k sqft4259 N 164th St, Omaha, NE 68116For SaleMLS ID #22623791, Lee Curtis, Realty ONE Group Sterling. GPRMLS
- $399,0003 bd3 ba2.9k sqft14727 Laurel Plz, Omaha, NE 68116For SaleMLS ID #22624715, Scott Francis, Nebraska Realty. GPRMLS
- $395,0004 bd3 ba2.8k sqft15366 Corby St, Omaha, NE 68116For SaleMLS ID #22623315, Julie Riddington, BHHS Ambassador Real Estate. GPRMLS
- $425,0003 bd3 ba2.7k sqft4203 N 176th St, Omaha, NE 68116For SaleMLS ID #22622560, Marla Janak, BHHS Ambassador Real Estate. GPRMLS
- $525,0003 bd3 ba3k sqft6025 N Hws Cleveland Blvd, Omaha, NE 68116For SaleMLS ID #22619317, Shannon Leisey, BHHS Ambassador Real Estate. GPRMLS
- $330,0003 bd3 ba2.2k sqft14456 Meredith Ave, Omaha, NE 68116For SaleMLS ID #22625547, Jamie Hunsberger, BHHS Ambassador Real Estate. GPRMLS
- $400,0003 bd3 ba2.9k sqft14866 Ogden St, Omaha, NE 68116For SaleMLS ID #22624031, Chuck Burney, Nebraska Realty. GPRMLS
- $430,0003 bd3 ba2.3k sqft3236 N 159th Ave, Omaha, NE 68116For SaleMLS ID #22621563, Debbie Jensen, NP Dodge RE Sales Inc 148Dodge. GPRMLS
- $420,0004 bd3 ba2.3k sqft17591 Grand Ave, Omaha, NE 68116For SaleMLS ID #22623714, Katie Keith, Liberty Core Real Estate. GPRMLS
- $450,0004 bd3 ba2.8k sqft5124 N 180th Ave, Elkhorn, NE 68022For SaleMLS ID #22623747, Drew Halvorson, BHHS Ambassador Real Estate. GPRMLS
- $399,9504 bd3 ba2.8k sqft4276 N 176th Ave, Omaha, NE 68116For SaleMLS ID #22620588, Mike Salkin, Berkshire Real Estate. GPRMLS
