Skip main navigation
Sold for $365,000
  • $365,000

    5602 N 41ST Avenue, Phoenix, AZ 85019

    3beds
    2baths
    1,600sqft
    Single Family Residence
    Built in 1968
    8,255 Square Feet Lot
    $362,700 Zestimate®
    $228/sqft
    $1,999 Estimated rent

    Home value

    $362,700

    $330,000 - $399,000

    $1,999/mo

    Zestimate® history
    Loading
    Loading...

    Owner options

    List your home for rent

    $1,999/mo

    Rent Zestimate®

    Find your next renter with Zillow Rental Manager. Plus, with online applications, you can quickly screen prospective tenants – for free.

    Learn more

    $1,999/mo

    Rent Zestimate®

    Refinance and save

    $2,080/mo

    Est. payment

    Refinancing to a lower rate could help reduce your monthly payments and save thousands over the life of the loan.

    See today's rates

    $2,080/mo

    Est. payment

    Explore your selling options

    Work with a Zillow partner agent

    Leverage their expertise and Zillow's premium Showcase listings to get your home seen by more buyers.

    Get started

    List with your own agent

    Get your home in front of millions of buyers by listing it on Zillow.

    Learn how to do it

    Sell it yourself

    Take full control of how buyers see your home on Zillow by listing For Sale by Owner (FSBO).

    List your home

    What's special

    Pebble-tech swimming poolRv gateLarge backyardOversized arizona roomCarpet in the bedroomsScreened in windowsInsulated doors
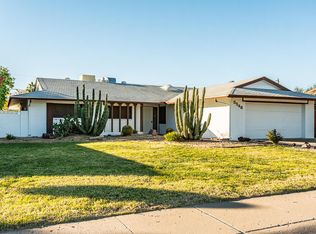
    Pride ow ownership on this open and bright 3 bedroom and 2 bath home plus an extra room with fireplace that could be used as a Den, media room, home office or a Family room. As you walk in you will find living room that opens to the kitchen that was updated over the last years, ceramic tile flooring in all the right places and carpet in the bedrooms. Master Bedroom has its own bathroom with shower. Over sized Arizona Room with insulated doors and screened in windows. Large backyard with pebble-tech swimming pool for these hot summers and an RV Gate for all those extra toys. Home also has a charging station for your electric vehicle. This home is a must see, close to schools, shopping, freeway and entertaining.

    Zillow last checked:

    Listing updated:

    Listed by:

    Ofelia Smith 602-278-2455,

    Realty Executives Arizona Territory

    Bought with:

    Dorally Leyva Lopez, SA681160000

    eXp Realty

    Source: ARMLS,MLS#: 6908467MLS Logo

    Facts & features

    Interior

    Bedrooms & bathrooms
    • Bedrooms: 3
    • Bathrooms: 2
    Heating
    • Electric
    Cooling
    • Central Air
    Appliances
    • Included: Dryer, Washer, Refrigerator, Built-in Microwave, Disposal
    • Laundry: Other
    Features
    • High Speed Internet, Granite Counters, Eat-in Kitchen, Kitchen Island, 3/4 Bath Master Bdrm
    • Flooring: Carpet, Tile
    • Has basement: No
    • Number of fireplaces: 1
    Interior area
    • Total structure area: 1,600
    • Total interior livable area: 1,600 sqft

    Property

    Parking
    • Total spaces: 2
    • Parking features: RV Gate, Electric Vehicle Charging Station(s)
    • Uncovered spaces: 2
    Features
    • Stories: 1
    • Exterior features: Screened in Patio(s)
    • Has private pool: Yes
    • Pool features: Diving Pool
    • Spa features: None
    • Fencing: Block
    Lot
    • Size: 8,255 sqft
    • Features: Gravel/Stone Front, Gravel/Stone Back, Grass Back
    Details
    • Parcel number: 14508724

    Construction

    Type & style
    • Home type: SingleFamily
    • Architectural style: Ranch
    • Property subtype: Single Family Residence
    Materials
    • Painted, Block
    • Roof: Composition
    Condition
    • Year built: 1968

    Utilities & green energy

    • Sewer: Public Sewer
    • Water: City Water

    Community & neighborhood

    Location
    • Region: Phoenix
    • Subdivision: WEST PLAZA 21

    Other

    Other facts
    • Listing terms: Cash,Conventional,FHA,VA Loan
    • Ownership: Fee Simple

    Price history

    DateEventPrice
    10/9/2025Sold$365,000-3.7%$228/sqft
    Source: ARMLS #6908467 Report a problem
    8/20/2025Listed for sale$379,000+116.6%$237/sqft
    Source: ARMLS #6908467 Report a problem
    11/16/2016Sold$175,000-2.8%$109/sqft
    Source: ARMLS #5508804 Report a problem
    10/8/2016Listed for sale$180,000$113/sqft
    Source: RE/MAX Desert Showcase #5508804 Report a problem

    Public tax history

    YearProperty taxesTax assessment
    2025$1,032 +10.9%$28,470 -8.8%
    2024$931 -0.7%$31,200 +374.9%
    2023$937 +1.6%$6,570 -64.1%
    2022$922 +2.4%$18,310 +4.2%
    2021$900 +1.2%$17,570 +10.2%
    2020$890 +9.2%$15,950 +12.1%
    2019$815 $14,230 +6.4%
    2018$815 +1.2%$13,370 +27.1%
    2017$806 +10.2%$10,520 +16.1%
    2016$731 +3.6%$9,060 +22.8%
    2015$706 $7,380 +51.5%
    2014-- $4,870 +26.5%
    2013-- $3,850 -14.8%
    2012-- $4,520 -5%
    2011-- $4,760 -38.6%
    2010-- $7,750 -50.6%
    2009-- $15,700 -9.8%
    2008-- $17,400 +25.2%
    2007-- $13,900 +40.4%
    2006-- $9,900
    2005-- $9,900 +11.9%
    2004-- $8,850
    2003-- $8,850 +21.2%
    2002-- $7,300

    Find assessor info on the county website

    Neighborhood: Alhambra

    Nearby schools

    GreatSchools rating
    Schools provided by the listing agent
    • Elementary: Sevilla Elementary School-East Campus
    • Middle: Alhambra Traditional School
    • High: Alhambra High School
    • District: Alhambra Elementary District

    Source: ARMLS. This data may not be complete. We recommend contacting the local school district to confirm school assignments for this home.

    Get a cash offer in 3 minutes
    Find out how much your home could sell for in as little as 3 minutes with a no-obligation cash offer.
    Estimated market value
    $362,700
    Get a cash offer in 3 minutes
    Find out how much your home could sell for in as little as 3 minutes with a no-obligation cash offer.
    Estimated market value
    $362,700