Skip main navigation
Off market
  • $1,009,600

    5602 N Ossineke Dr, Spring, TX 77386

    4beds
    3,704sqft
    SingleFamily
    Built in 2014
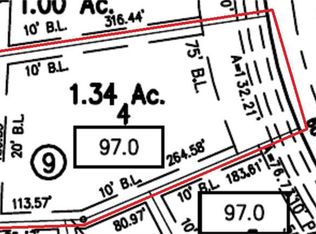
    1 Acres Lot
    $1,009,600 Zestimate®
    $273/sqft
    $4,447 Estimated rent

    Home value

    $1,009,600

    $939,000 - $1.09M

    $4,447/mo

    Zestimate® history
    Loading
    Loading...

    Owner options

    List your home for rent

    $4,447/mo

    Rent Zestimate®

    Find your next renter with Zillow Rental Manager. Plus, with online applications, you can quickly screen prospective tenants – for free.

    Learn more

    $4,447/mo

    Rent Zestimate®

    Refinance and save

    $6,870/mo

    Est. payment

    Refinancing to a lower rate could help reduce your monthly payments and save thousands over the life of the loan.

    See today's rates

    $6,870/mo

    Est. payment

    Explore your selling options

    Work with a Zillow partner agent

    Leverage their expertise and Zillow's premium Showcase listings to get your home seen by more buyers.

    Get started

    List with your own agent

    Get your home in front of millions of buyers by listing it on Zillow.

    Learn how to do it

    Sell it yourself

    Take full control of how buyers see your home on Zillow by listing For Sale by Owner (FSBO).

    List your home

    What's special

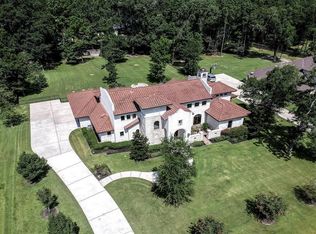
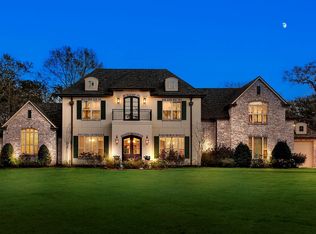
    Gorgeous one story home by Lewis Custom Homes located on an acre lot. Open floor plan that is also Handicapped accessible with 36" doors thru-out, extra large showers & wheelchair ramps. New tile recently installed with only the bedrooms having carpet. Large laundry room with sink & separate nugget ice machine. Open floorpan with family room overlooking kitchen. Master bedroom is huge with lots of storage, extra large shower, garden tub & large walk-in closet. Secondary bedroom is also extra large with access to a bathroom that has a large shower. Kitchen has double ovens, gas cooktop, dishwasher, microwave & an oversized Granite island overlooking the family room which has a gas log fireplace. Study & dining room have French doors. 3rd & 4th bedrooms share a Jack-n-Jill bath with each having their own vanity. 2 car oversize garage & a 3rd car garage used as a shop w/sink & cabinets. Attic is floored above garage for extra storage & home has a Generator. Walking distance to Club House

    This property is off market, which means it's not currently listed for sale or rent on Zillow. This may be different from what's available on other websites or public sources.
    Facts & features

    Interior

    Bedrooms & bathrooms
    • Bedrooms: 4
    • Bathrooms: 4
    • Full bathrooms: 3
    • 1/2 bathrooms: 1
    Heating
    • Other
    Cooling
    • Central
    Features
    • Fire/Smoke Alarm, Drapes/Curtains/Window Cover, High Ceiling, Alarm System - Owned, Disabled Access, Crown Molding, Wired for Sound
    • Flooring: Tile, Carpet
    • Has fireplace: Yes
    • Fireplace features: Gaslog Fireplace, Gas Connections
    Interior area
    • Total interior livable area: 3,704 sqft

    Property

    Parking
    • Total spaces: 3
    • Parking features: Garage - Attached
    Features
    • Patio & porch: Patio
    • Exterior features: Brick
    Lot
    • Size: 1 Acres
    Details
    • Parcel number: 25720518900

    Construction

    Type & style
    • Home type: SingleFamily
    • Architectural style: Traditional
    Materials
    • brick
    • Foundation: Slab
    • Roof: Composition
    Condition
    • Year built: 2014
    Details
    • Builder name: Lewis Custom Homes

    Utilities & green energy

    • Sewer: Aerobic Septic
    • Water: Public
    Green energy
    • Energy efficient items: Windows, Insulation, HVAC

    Community & HOA

    HOA
    • Has HOA: Yes
    • HOA fee: $104 monthly
    Location
    • Region: Spring

    Financial & listing details

    • Price per square foot: $273/sqft
    • Tax assessed value: $1,038,899
    • Annual tax amount: $9,673
    • Road surface type: Paved

    Price history

    DateEventPrice
    9/9/2020Sold--
    Source: Agent Provided Report a problem
    8/17/2020Pending sale$654,999$177/sqft
    Source: RE/MAX Metro #7230642 Report a problem
    8/10/2020Price change$654,999-1.2%$177/sqft
    Source: RE/MAX Metro #7230642 Report a problem
    7/30/2020Listed for sale$662,900+783.9%$179/sqft
    Source: RE/MAX Metro #7230642 Report a problem
    7/6/2011Listing removed$75,000$20/sqft
    Source: RE/MAX VINTAGE #41898454 Report a problem
    3/22/2011Price change$75,000-50%$20/sqft
    Source: RE/MAX Vintage #41898454 Report a problem
    1/16/2011Price change$150,000+100%$40/sqft
    Source: RE/MAX Suburban Northwest #41898454 Report a problem
    11/17/2010Listed for sale$75,000$20/sqft
    Source: RE/MAX Suburban Northwest #60023661 Report a problem

    Public tax history

    YearProperty taxesTax assessment
    2025$9,673 -7.3%$979,802 +10%
    2024$10,434 -0.7%$890,729 +10%
    2023$10,513 $809,750 +4.4%
    2022-- $775,580 +15.9%
    2021$11,381 +9.6%$669,220 +8.2%
    2020$10,388 -6.7%$618,740 -1%
    2019$11,139 +0.4%$624,880 +3.9%
    2018$11,096 -1.9%$601,480 -1.5%
    2017$11,307 -5%$610,940
    2016$11,908 +27.6%$610,940
    2015$9,329 $610,940 +33.1%
    2014$9,329 $459,110 +698.2%
    2013-- $57,520
    2012-- $57,520
    2011-- $57,520 -15.4%
    2010-- $67,980
    2009-- $67,980 +299.9%
    2008-- $17,000
    Find assessor info on the county website

    Neighborhood: Benders Landing

    Nearby schools

    GreatSchools rating
    Schools provided by the listing agent
    • District: 11 - Conroe

    Source: The MLS. This data may not be complete. We recommend contacting the local school district to confirm school assignments for this home.

    Get a cash offer in 3 minutes
    Find out how much your home could sell for in as little as 3 minutes with a no-obligation cash offer.
    Estimated market value
    $1,009,600
    Get a cash offer in 3 minutes
    Find out how much your home could sell for in as little as 3 minutes with a no-obligation cash offer.
    Estimated market value
    $1,009,600