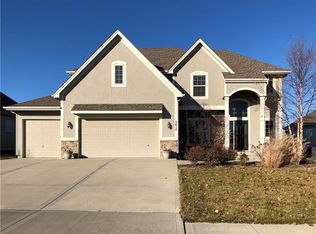
Beautiful 1.5 story located in Tiffany woods at Rose Creek! Amazing location with premium shopping and restaurants right down the road, Zona Rosa just 7 minutes away, MCI international airport within 15 minutes, award winning Parkhill school district.
Walking through the front entry you are greeted by beautiful hardwoods, tall ceilings and architectural details giving a grand feel. The living room is large and has beautiful natural light from tall windows. The kitchen has long granite countertops, a huge island, white cabinets and a walk in pantry. Through the kitchen is the garage entry and mudroom, complete with a laundry room. A half bath and a large dining room also reside on the main level.
This home offers a main floor primary bedroom with a large ensuite complete with stand alone tiled shower , double vanity , huge soaking tub, and large walk in closet.
The upper level has a huge loft that offers another living space for a family room, game room, sitting room, you name it. There is a upper level hall full bathroom, three bedrooms all with surprisingly large closets, and two bedrooms that are joined by a large tiled bathroom with stand alone shower, two vanities separated by a linen closet, offering quality space.
The basement has a large finished space complete with a full bathroom with a large jetted tub and a sauna that stays!!
Back yard offers a concrete patio, and more space than any new construction available. It's flat and well maintained with a sprinkler system.
This home was the model for the neighborhood and has only had one owner.
Sold
Price Unknown
5602 NW 92nd Ter, Kansas City, MO 64154
4beds
4,264sqft
Single Family Residence
Built in 2012
0.27 Acres Lot
$578,100 Zestimate®
$--/sqft
$4,004 Estimated rent
Home value
$578,100
$549,000 - $607,000
$4,004/mo
Zestimate® history
Owner options
List your home for rent
$4,004/mo
Rent Zestimate®
Find your next renter with Zillow Rental Manager. Plus, with online applications, you can quickly screen prospective tenants – for free.
$4,004/mo
Rent Zestimate®
Refinance and save
$450/mo
Est. payment
Refinancing to a lower rate could help reduce your monthly payments and save thousands over the life of the loan.
$450/mo
Est. payment
Explore your selling options
Work with a Zillow partner agent
Leverage their expertise and Zillow's premium Showcase listings to get your home seen by more buyers.
Get startedList with your own agent
Get your home in front of millions of buyers by listing it on Zillow.
Learn how to do itSell it yourself
Take full control of how buyers see your home on Zillow by listing For Sale by Owner (FSBO).
List your homeWhat's special
Huge loftLarge finished spaceLarge dining roomHuge islandLong granite countertopsSitting roomGame room
Zillow last checked:
Listing updated:
Listed by:
Ken Hoover Group 816-210-2027,
Keller Williams KC North,
Lucinda Biehn 816-210-7108,
Keller Williams KC North
Bought with:
Emra Osmancevic, 2021010966
RE/MAX Revolution
Source: Heartland MLS as distributed by MLS GRID,MLS#: 2448278
Facts & features
Interior
Bedrooms & bathrooms
- Bedrooms: 4
- Bathrooms: 4
- Full bathrooms: 3
- 1/2 bathrooms: 1
Primary bedroom
- Features: Carpet
- Level: First
- Area: 234 Square Feet
- Dimensions: 13 x 18
Bedroom 2
- Features: Carpet
- Level: Second
- Area: 143 Square Feet
- Dimensions: 13 x 11
Bedroom 3
- Features: Carpet
- Level: Second
- Area: 132 Square Feet
- Dimensions: 12 x 11
Bedroom 4
- Features: Carpet
- Level: Second
- Area: 143 Square Feet
- Dimensions: 13 x 11
Bathroom 2
- Features: Ceramic Tiles, Granite Counters, Shower Over Tub
- Level: Second
Bathroom 3
- Features: Ceramic Tiles, Double Vanity, Granite Counters, Shower Only
- Level: Second
Breakfast room
- Level: First
- Area: 192 Square Feet
- Dimensions: 12 x 16
Dining room
- Features: Carpet
- Level: First
- Area: 130 Square Feet
- Dimensions: 11 x 13
Great room
- Features: Carpet, Ceiling Fan(s), Fireplace
- Level: First
- Area: 270 Square Feet
- Dimensions: 15 x 18
Kitchen
- Features: Granite Counters, Kitchen Island, Pantry
- Level: First
- Area: 192 Square Feet
- Dimensions: 12 x 16
Other
- Features: Carpet
- Level: Second
- Area: 255 Square Feet
- Dimensions: 15 x 17
Heating
- Natural Gas, Heatpump/Gas
Cooling
- Electric, Heat Pump
Appliances
- Included: Dishwasher, Disposal, Microwave, Gas Range
- Laundry: Main Level
Features
- Ceiling Fan(s), Custom Cabinets, Kitchen Island, Painted Cabinets, Vaulted Ceiling(s), Walk-In Closet(s)
- Flooring: Wood
- Basement: Egress Window(s),Finished,Full,Sump Pump
- Number of fireplaces: 1
- Fireplace features: Living Room
Interior area
- Total structure area: 4,264
- Total interior livable area: 4,264 sqft
- Finished area above ground: 3,186
- Finished area below ground: 1,078
Property
Parking
- Total spaces: 3
- Parking features: Attached, Garage Faces Front
- Attached garage spaces: 3
Features
- Patio & porch: Patio
Lot
- Size: 0.27 Acres
- Features: Corner Lot
Details
- Parcel number: 193006100002007000
Construction
Type & style
- Home type: SingleFamily
- Architectural style: Traditional
- Property subtype: Single Family Residence
Materials
- Stone Trim, Stucco & Frame
- Roof: Composition
Condition
- Year built: 2012
Details
- Builder model: Chandler II
- Builder name: Hearthside Homes
Utilities & green energy
- Sewer: Public Sewer
- Water: Public
Community & HOA
Community
- Security: Security System
- Subdivision: Tiffany Woods at Rose Creek
HOA
- Has HOA: Yes
- Amenities included: Pool
- HOA fee: $450 annually
Location
- Region: Kansas City
Financial & listing details
- Tax assessed value: $413,713
- Annual tax amount: $5,840
- Date on market: 8/3/2023
- Listing terms: Cash,Conventional,FHA,VA Loan
- Ownership: Private
Price history
| Date | Event | Price |
|---|---|---|
| 11/7/2023 | Sold | -- |
Source:  Heartland MLS as distributed by MLS GRID #2448278 Report a problem Heartland MLS as distributed by MLS GRID #2448278 Report a problem | ||
| 10/25/2023 | Pending sale | $535,000$125/sqft |
Source: Heartland MLS as distributed by MLS GRID #2448278 Report a problem | ||
| 10/2/2023 | Contingent | $535,000$125/sqft |
Source: Heartland MLS as distributed by MLS GRID #2448278 Report a problem | ||
| 9/20/2023 | Price change | $535,000-2.7%$125/sqft |
Source: Heartland MLS as distributed by MLS GRID #2448278 Report a problem | ||
| 9/1/2023 | Price change | $550,000-4.3%$129/sqft |
Source: Heartland MLS as distributed by MLS GRID #2448278 Report a problem | ||
| 8/11/2023 | Listed for sale | $575,000+44.1%$135/sqft |
Source: Heartland MLS as distributed by MLS GRID #2448278 Report a problem | ||
| 4/30/2019 | Sold | -- |
Source: Heartland MLS as distributed by MLS GRID #2146056 Report a problem | ||
| 2/27/2019 | Pending sale | $399,000$94/sqft |
Source: ReeceNichols Leawood #2146056 Report a problem | ||
| 1/29/2019 | Listed for sale | $399,000$94/sqft |
Source: ReeceNichols Leawood #2146056 Report a problem | ||
Public tax history
| Year | Property taxes | Tax assessment |
|---|---|---|
| 2025 | $7,069 +11.6% | $78,606 |
| 2024 | $6,333 +0.1% | $78,606 |
| 2023 | $6,325 +8.3% | $78,606 +11.8% |
| 2022 | $5,841 -0.3% | $70,310 |
| 2021 | $5,858 +11.2% | $70,310 +12.8% |
| 2020 | $5,269 | $62,327 |
| 2018 | -- | $62,327 |
| 2017 | $5,161 -0.6% | $62,327 |
| 2016 | $5,194 +484.5% | $62,327 |
| 2015 | $889 -5.9% | $62,327 +486.3% |
| 2013 | $944 | $10,631 |
| 2012 | -- | $10,631 |
| 2011 | -- | $10,631 |
| 2010 | -- | $10,631 |
| 2009 | -- | $10,631 |
Find assessor info on the county website
Neighborhood: Kansas City International
Nearby homes
- $456,5003 bd2 ba1.6k sqft5606 NW 92nd Ter, Kansas City, MO 64154Off Market
- $524,8004 bd3 ba3.8k sqft5514 NW 92nd Ter, Kansas City, MO 64154Off Market
- $478,6004 bd1 ba2.1k sqft5601 NW 93rd St, Kansas City, MO 64154Off Market
- $495,1004 bd4 ba2.6k sqft5610 NW 92nd Ter, Kansas City, MO 64154Off Market
- $581,7004 bd4 ba3k sqft5605 NW 93rd St, Kansas City, MO 64157Off Market
- $591,6005 bd5 ba3.4k sqft5605 NW 93rd St, Kansas City, MO 64154Off Market
- $516,6004 bd4 ba2.5k sqft5603 NW 92nd Ter, Kansas City, MO 64154Off Market
- $499,6004 bd1 ba2.8k sqft5607 NW 92nd Ter, Kansas City, MO 64154Off Market
Nearby schools
GreatSchools rating
- 5/10Tiffany Ridge Elementary SchoolGrades: K-5Distance: 0.4 mi
- 5/10Plaza Middle SchoolGrades: 6-8Distance: 2.7 mi
- 9/10Park Hill High SchoolGrades: 9-12Distance: 1.7 mi
Schools provided by the listing agent
- Elementary: Tiffany Ridge
- Middle: Plaza Middle School
- High: Park Hill
Source: Heartland MLS as distributed by MLS GRID. This data may not be complete. We recommend contacting the local school district to confirm school assignments for this home.
Get a cash offer in 3 minutes
Find out how much your home could sell for in as little as 3 minutes with a no-obligation cash offer.
Estimated market value
$578,100
Get a cash offer in 3 minutes
Find out how much your home could sell for in as little as 3 minutes with a no-obligation cash offer.
Estimated market value
$578,100
- Missouri
- Platte County
- Kansas City
- 64154
- Kansas City International
- 5602 NW 92nd Ter
Nearby cities
Nearby neighborhoods
Nearby zip codes
Other Kansas City Topics
