MOTIVATED SELLER, BRING ALL OFFERS! Custom built home in a private and unique setting surrounded by mature trees, this charming brick-front home offers space, character, and peaceful surroundings while still being conveniently located. Two car side load garage with ample parking for guests. The main level offers a well-designed layout including a welcoming foyer, a spacious living room, dining rm ,two story family room with a fireplace, opens to a sunroom —perfect for relaxing evenings and entertaining. The kitchen is situated for those who like to cook and enjoy nature at the same time. The main-level primary suite, complete with a dressing room, walk-in closet, and private bath, offering convenience and privacy. Upstairs, you will find two additional bedrooms and a full bath, providing comfortable accommodations for family or guests and a storage room. Discover the ultimate footprint for entertainment and relaxation with a fully finished walkout basement. The recreation room creates an inviting atmosphere for movie nights or a secondary lounge. Adjacent to rec room, the dedicated game room comes ready for play, featuring a pool table set beneath a classic billiard-style pendant, casting the perfect glow for your next tournament. A generous bonus room outfitted with stylish wood-look vinyl plank flooring for a modern, durable finish. This private retreat includes an attached den, offering the perfect setup for a quiet library, guest quarters, or a secluded home office. A full bath ensures comfort and convenience for guests and residents alike. Seamless indoor-outdoor living is achieved through the walkout access, leading you to a covered paver patio overlooking the private wooded lot. Enjoy the privacy of 6+ acres which includes an additional parcel just shy of 1 acre conveyed with the main parcel. 3 zones heat pumps: zone 1=primary bedroom (2019), zone 2=main level (2019), zone 3=upper level (2008); ductless systems in basement (x2): 2026. Water heater: 2009. Verizon broadband/fiber optic is available.
Sold for $850,000
Zestimate®
$850,000
5602 Patterson Rd, Baldwin, MD 21013
3beds
6,522sqft
Single Family Residence
Built in 1991
6.06 Acres Lot
$850,000 Zestimate®
$130/sqft
$4,623 Estimated rent
Home value
$850,000
$791,000 - $918,000
$4,623/mo
Zestimate® history
Owner options
List your home for rent
$4,623/mo
Rent Zestimate®
Find your next renter with Zillow Rental Manager. Plus, with online applications, you can quickly screen prospective tenants – for free.
$4,623/mo
Rent Zestimate®
Refinance and save
$5,532/mo
Est. payment
Refinancing to a lower rate could help reduce your monthly payments and save thousands over the life of the loan.
$5,532/mo
Est. payment
Explore your selling options
Work with a Zillow partner agent
Leverage their expertise and Zillow's premium Showcase listings to get your home seen by more buyers.
Get startedList with your own agent
Get your home in front of millions of buyers by listing it on Zillow.
Learn how to do itSell it yourself
Take full control of how buyers see your home on Zillow by listing For Sale by Owner (FSBO).
List your homeWhat's special
Charming brick-front homeWalk-in closetPrivate bathDressing roomSurrounded by mature treesWelcoming foyerAmple parking for guests
Zillow last checked:
Listing updated:
Listed by:
Georgeanna Garceau 410-227-5738,
Garceau Realty,
Co-Listing Agent: Danielle L Deluca 410-227-2730,
Garceau Realty
Bought with:
Tony DellaRose, 5001780
Coldwell Banker Realty
Source: Bright MLS,MLS#: MDBC2155138
Facts & features
Interior
Bedrooms & bathrooms
- Bedrooms: 3
- Bathrooms: 4
- Full bathrooms: 4
- Main level bathrooms: 2
- Main level bedrooms: 1
Rooms
- Room types: Living Room, Dining Room, Primary Bedroom, Bedroom 2, Bedroom 3, Kitchen, Game Room, Family Room, Den, Foyer, Breakfast Room, Study, Sun/Florida Room, Laundry, Recreation Room, Storage Room, Bathroom 2, Bathroom 3, Primary Bathroom, Full Bath
Primary bedroom
- Features: Attached Bathroom, Attic - Access Panel, Ceiling Fan(s), Flooring - Carpet, Walk-In Closet(s)
- Level: Main
- Area: 238 Square Feet
- Dimensions: 14 X 17
Bedroom 2
- Features: Ceiling Fan(s), Flooring - Carpet, Walk-In Closet(s)
- Level: Upper
- Area: 180 Square Feet
- Dimensions: 12 X 15
Bedroom 3
- Features: Ceiling Fan(s), Flooring - Carpet, Walk-In Closet(s)
- Level: Upper
- Area: 180 Square Feet
- Dimensions: 12 X 15
Primary bathroom
- Features: Bathroom - Jetted Tub, Bathroom - Walk-In Shower, Built-in Features, Countertop(s) - Quartz, Flooring - Luxury Vinyl Tile, Lighting - Ceiling, Recessed Lighting, Lighting - Wall sconces, Window Treatments
- Level: Main
Bathroom 2
- Features: Bathroom - Stall Shower, Countertop(s) - Quartz, Flooring - Ceramic Tile
- Level: Main
Bathroom 3
- Features: Bathroom - Tub Shower, Flooring - Vinyl
- Level: Upper
- Area: 88 Square Feet
- Dimensions: 8 X 11
Breakfast room
- Features: Flooring - HardWood, Lighting - Ceiling
- Level: Main
- Area: 117 Square Feet
- Dimensions: 9 X 13
Den
- Features: Attached Bathroom, Basement - Finished, Built-in Features, Lighting - Ceiling, Window Treatments, Flooring - Vinyl
- Level: Lower
Dining room
- Features: Chair Rail, Crown Molding, Flooring - HardWood, Lighting - Ceiling
- Level: Main
- Area: 208 Square Feet
- Dimensions: 13 X 16
Family room
- Features: Cathedral/Vaulted Ceiling, Ceiling Fan(s), Fireplace - Wood Burning, Flooring - HardWood, Lighting - Wall sconces
- Level: Main
- Area: 357 Square Feet
- Dimensions: 17 X 21
Foyer
- Features: Flooring - HardWood, Lighting - Ceiling
- Level: Main
Other
- Features: Basement - Finished, Bathroom - Stall Shower, Flooring - Ceramic Tile
- Level: Lower
Game room
- Features: Basement - Finished, Flooring - Carpet, Lighting - Ceiling
- Level: Lower
- Area: 336 Square Feet
- Dimensions: 14 X 24
Kitchen
- Features: Breakfast Nook, Built-in Features, Countertop(s) - Solid Surface, Dining Area, Double Sink, Flooring - Ceramic Tile, Eat-in Kitchen, Kitchen - Electric Cooking, Lighting - Ceiling, Lighting - LED, Lighting - Pendants, Recessed Lighting
- Level: Main
- Area: 143 Square Feet
- Dimensions: 11 X 13
Laundry
- Features: Flooring - Vinyl, Lighting - Ceiling
- Level: Main
- Area: 70 Square Feet
- Dimensions: 7 X 10
Living room
- Features: Built-in Features, Chair Rail, Crown Molding, Flooring - HardWood
- Level: Main
- Area: 255 Square Feet
- Dimensions: 15 X 17
Mud room
- Features: Flooring - Ceramic Tile, Lighting - Ceiling, Attic - Access Panel
- Level: Main
- Area: 35 Square Feet
- Dimensions: 5 X 7
Recreation room
- Features: Basement - Finished, Flooring - Carpet, Lighting - Ceiling
- Level: Lower
- Area: 320 Square Feet
- Dimensions: 20 X 16
Storage room
- Features: Flooring - Other, Lighting - Ceiling
- Level: Upper
- Area: 132 Square Feet
- Dimensions: 11 X 12
Study
- Features: Flooring - Carpet, Lighting - Ceiling, Lighting - Wall sconces
- Level: Main
- Area: 143 Square Feet
- Dimensions: 11 X 13
Other
- Features: Cathedral/Vaulted Ceiling, Ceiling Fan(s), Flooring - Concrete, Skylight(s)
- Level: Main
- Area: 352 Square Feet
- Dimensions: 11 X 32
Heating
- Central, Forced Air, Heat Pump, Programmable Thermostat, Wall Unit, Electric
Cooling
- Ceiling Fan(s), Central Air, Heat Pump, Programmable Thermostat, Multi Units, Wall Unit(s), Zoned, Electric
Appliances
- Included: Built-In Range, Dishwasher, Dryer, Range Hood, Oven/Range - Electric, Stainless Steel Appliance(s), Exhaust Fan, Extra Refrigerator/Freezer, Ice Maker, Microwave, Oven, Refrigerator, Cooktop, Washer, Water Dispenser, Water Heater, Electric Water Heater
- Laundry: Has Laundry, Main Level, Laundry Room, Mud Room
Features
- Built-in Features, Ceiling Fan(s), Chair Railings, Dining Area, Entry Level Bedroom, Family Room Off Kitchen, Formal/Separate Dining Room, Kitchen - Country, Primary Bath(s), Recessed Lighting, Walk-In Closet(s), Attic, Bathroom - Stall Shower, Bathroom - Tub Shower, Bathroom - Walk-In Shower, Breakfast Area, Combination Dining/Living, Combination Kitchen/Dining, Crown Molding, Exposed Beams, Open Floorplan, Eat-in Kitchen, Pantry, Upgraded Countertops, 2 Story Ceilings, Beamed Ceilings, Dry Wall
- Flooring: Carpet, Ceramic Tile, Hardwood, Vinyl, Wood
- Doors: Six Panel, Sliding Glass, French Doors
- Windows: Bay/Bow, Skylight(s), Casement, Double Pane Windows, Screens, Window Treatments
- Basement: Finished,Heated,Improved,Interior Entry,Exterior Entry,Concrete,Rear Entrance,Shelving,Walk-Out Access,Windows
- Number of fireplaces: 1
- Fireplace features: Brick, Wood Burning, Corner, Mantel(s)
Interior area
- Total structure area: 6,522
- Total interior livable area: 6,522 sqft
- Finished area above ground: 4,021
- Finished area below ground: 2,501
Property
Parking
- Total spaces: 6
- Parking features: Garage Faces Side, Inside Entrance, Garage Door Opener, Asphalt, Private, Shared Driveway, Attached, Driveway
- Attached garage spaces: 2
- Uncovered spaces: 4
Accessibility
- Accessibility features: None
Features
- Levels: Three
- Stories: 3
- Patio & porch: Deck, Enclosed, Patio, Porch
- Exterior features: Lighting, Rain Gutters, Flood Lights
- Pool features: None
- Has spa: Yes
- Spa features: Bath
- Has view: Yes
- View description: Garden, Trees/Woods, Scenic Vista
Lot
- Size: 6.06 Acres
- Features: Backs to Trees, Front Yard, Landscaped, Private, Rear Yard, Secluded, SideYard(s), Wooded, Additional Lot(s), No Thru Street, Rural
Details
- Additional structures: Above Grade, Below Grade
- Additional parcels included: 0.990 acre lot include in sale.
- Parcel number: 04112100014634
- Zoning: AGRICULTURAL
- Special conditions: Standard
Construction
Type & style
- Home type: SingleFamily
- Architectural style: Other
- Property subtype: Single Family Residence
Materials
- Brick, Combination, Vinyl Siding, Brick Front
- Foundation: Permanent
- Roof: Architectural Shingle
Condition
- Excellent
- New construction: No
- Year built: 1991
Utilities & green energy
- Electric: 200+ Amp Service, Circuit Breakers
- Sewer: Private Septic Tank
- Water: Private
- Utilities for property: Cable Available, Broadband, Fiber Optic
Community & HOA
Community
- Security: Smoke Detector(s)
- Subdivision: Long Green Manor
HOA
- Has HOA: No
Location
- Region: Baldwin
Financial & listing details
- Price per square foot: $130/sqft
- Tax assessed value: $768,800
- Annual tax amount: $8,584
- Date on market: 5/8/2026
- Listing agreement: Exclusive Right To Sell
- Inclusions: Ring Door Camera, Pool Table & Billiard Light Fixture, Basement Refrigerator, Garage Storage Shelving, Tools In Shed, Tv Wall Mount Bracket In Family Room.
- Ownership: Fee Simple
Price history
| Date | Event | Price |
|---|---|---|
| 10/23/2026 | Sold | $850,000$130/sqft |
Source:  Bright MLS #MDBC2155138 Report a problem | ||
| 10/23/2026 | Listed for sale | $850,000$130/sqft |
Source: Bright MLS #MDBC2155138 Report a problem | ||
| 9/24/2026 | Contingent | $850,000$130/sqft |
Source: Bright MLS #MDBC2155138 Report a problem | ||
| 9/2/2026 | Price change | $850,000-5.5%$130/sqft |
Source: Bright MLS #MDBC2155138 Report a problem | ||
| 7/8/2026 | Price change | $899,900-2.7%$138/sqft |
Source: Bright MLS #MDBC2155138 Report a problem | ||
| 6/26/2026 | Price change | $925,000-2.6%$142/sqft |
Source: Bright MLS #MDBC2155138 Report a problem | ||
| 5/8/2026 | Listed for sale | $950,000$146/sqft |
Source: Bright MLS #MDBC2155138 Report a problem | ||
Public tax history
| Year | Property taxes | Tax assessment |
|---|---|---|
| 2026 | $8,003 +4.5% | $768,800 +8.5% |
| 2025 | $7,660 -2.4% | $708,267 +9.3% |
| 2024 | $7,851 +10.3% | $647,733 +10.3% |
| 2023 | $7,117 +4.4% | $587,200 |
| 2022 | $6,818 +4.6% | $587,200 +9.2% |
| 2021 | $6,519 +4.8% | $537,867 +4.8% |
| 2020 | $6,220 +2.8% | $513,200 |
| 2019 | $6,052 +2.9% | $513,200 +5.7% |
| 2018 | $5,884 +2.9% | $485,467 +2.9% |
| 2017 | $5,716 -20.3% | $471,600 |
| 2016 | $7,173 | $471,600 |
| 2015 | $7,173 | $471,600 -1.2% |
| 2014 | $7,173 | $477,300 |
| 2013 | -- | $477,300 |
| 2012 | -- | $477,300 -21.9% |
| 2011 | -- | $610,900 0% |
| 2010 | -- | $610,990 |
| 2009 | -- | $610,990 -2.8% |
| 2008 | -- | $628,350 +9.2% |
| 2007 | -- | $575,172 +10.2% |
| 2006 | -- | $521,996 +11.3% |
| 2005 | -- | $468,820 +2.6% |
| 2004 | -- | $456,822 +2.7% |
| 2003 | -- | $444,826 +2.8% |
| 2002 | -- | $432,830 +1.3% |
| 2001 | -- | $427,090 |
Find assessor info on the county website
Neighborhood: 21013
Nearby homes
- $729,2004 bd3 ba1.6k sqft13803 Manor Glen Rd, Baldwin, MD 21013Off Market
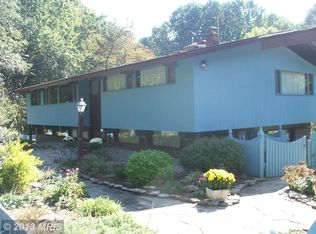
- $724,6005 bd4 ba4.9k sqft13801 Manor Glen Rd, Baldwin, MD 21013Off Market
- $34,600-- bd-- ba-- sqft13801 Manor Glen Rd, Baldwin, MD 21013Off Market
- $1,020,700-- bd4 ba3.1k sqft13800 Manor Glen Rd, Baldwin, MD 21013Off Market
- $713,700-- bd3 ba2.7k sqft13808 Baldwin Mill Rd, Baldwin, MD 21013Off Market
- $786,6004 bd3 ba2.8k sqft13805 Manor Glen Rd, Baldwin, MD 21013Off Market
- $710,800-- bd2 ba2.6k sqft13716 Baldwin Mill Rd, Baldwin, MD 21013Off Market
- $558,700-- bd2 ba2.6k sqft13807 Manor Glen Rd, Baldwin, MD 21013Off Market
Nearby schools
GreatSchools rating
- 10/10Carroll Manor Elementary SchoolGrades: K-5Distance: 2.2 mi
- 7/10Cockeysville Middle SchoolGrades: 6-8Distance: 8 mi
- 4/10Loch Raven High SchoolGrades: 9-12Distance: 7.8 mi
Schools provided by the listing agent
- District: Baltimore County Public Schools
Source: Bright MLS. This data may not be complete. We recommend contacting the local school district to confirm school assignments for this home.
Get a cash offer in 3 minutes
Find out how much your home could sell for in as little as 3 minutes with a no-obligation cash offer.
Estimated market value
$850,000
Get a cash offer in 3 minutes
Find out how much your home could sell for in as little as 3 minutes with a no-obligation cash offer.
Estimated market value
$850,000
- Maryland
- Baltimore County
- Baldwin
- 21013
- 5602 Patterson Rd
