Skip main navigation
Sold for $980,000
  • $980,000

    5602 Pine Blf, Frederick, MD 21704

    5beds
    4,976sqft
    Single Family Residence
    Built in 2022
    7,840.8 Square Feet Lot
    $975,100 Zestimate®
    $197/sqft
    $4,776 Estimated rent

    Home value

    $975,100

    $907,000 - $1.05M

    $4,776/mo

    Zestimate® history
    Loading
    Loading...

    Owner options

    List your home for rent

    $4,776/mo

    Rent Zestimate®

    Find your next renter with Zillow Rental Manager. Plus, with online applications, you can quickly screen prospective tenants – for free.

    Learn more

    $4,776/mo

    Rent Zestimate®

    Refinance and save

    $5,952/mo

    Est. payment

    Refinancing to a lower rate could help reduce your monthly payments and save thousands over the life of the loan.

    See today's rates

    $5,952/mo

    Est. payment

    Explore your selling options

    Work with a Zillow partner agent

    Leverage their expertise and Zillow's premium Showcase listings to get your home seen by more buyers.

    Get started

    List with your own agent

    Get your home in front of millions of buyers by listing it on Zillow.

    Learn how to do it

    Sell it yourself

    Take full control of how buyers see your home on Zillow by listing For Sale by Owner (FSBO).

    List your home

    What's special

    Dedicated office spaceWalk-in closetExpansive walk-in closetDouble vanityPrivate bathLarge tiled showerDramatic coffered ceiling
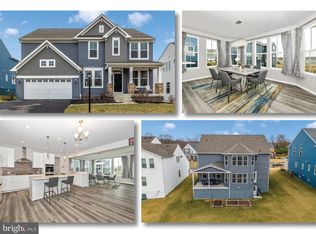
    Welcome to this one-of-a-kind custom-designed home, a true standout in the neighborhood. Thoughtfully reimagined by the owners, this home features expansive upgrades. All 3 levels are bumped out. The formal dining room flows effortlessly into a butler's pantry, leading to the stunning gourmet kitchen. Equipped with a gas cooktop, double ovens, a sleek modern backsplash, and a large island, this kitchen is a chef's dream. Plus, the additional breakfast bar offers seating and overlooks a sun-drenched breakfast room. Step outside onto the covered deck equipped with a gas connection for outdoor grilling. This space is perfect for enjoying your morning coffee in complete privacy. Backing to serene natural space rather than neighboring homes, the premium lot offers unparalleled tranquility. This home also features a main-floor bedroom and a full bath, along with a dedicated office space — ideal for remote work or study. The family room, with its dramatic coffered ceiling will take your breath away. Above, the princess suite stands as the only one in the community, offering its own private bath and walk-in closet — perfect for guests. The owners' suite is a true retreat, complete with a cozy sitting area, expansive walk-in closet, and a luxurious en-suite bath featuring a double vanity and large tiled shower. Conveniently, the laundry room is also on this level, equipped with a utility sink for added functionality. Two secondary bedrooms share a well-appointed Jack-and-Jill bath, ensuring convenience for all. The lower level is designed for both relaxation and recreation, featuring a fully functional home theater system, exercise room, ample storage space, a full bath, and an unfinished 6th bedroom, ready for your personal touch. For added convenience, the garage is equipped with an EV charger, allowing you to effortlessly charge your electric vehicle at home. A water softener, water filter and reverse osmosis system ensures great tasting water. Located within the highly sought-after Oakdale School District, this home is sure to impress. Don't miss out — schedule a showing today!

    Zillow last checked:

    Listing updated:

    Listed by:

    Chris Reeder,

    Long & Foster Real Estate, Inc.

    Source: Long & Foster Broker Feed,MLS#: MDFR2060422MLS Logo

    Facts & features

    Interior

    Bedrooms & bathrooms
    • Bedrooms: 5
    • Bathrooms: 5
    • Full bathrooms: 5
    Heating
    • Forced Air
    Cooling
    • Central A/C
    Appliances
    • Included: Built-In Microwave, Dishwasher, Disposal, Dryer, Exhaust Fan, Oven - Double, Oven - Wall, Oven/Range - Gas, Refrigerator, Stainless Steel Appliances, Washer, Water Heater, Cooktop
    Features
    • Bathroom - Stall Shower, Bathroom - Tub Shower, Bathroom - Soaking Tub,
    • Flooring: Carpet, Ceramic Tile, Luxury Vinyl Plank
    • Basement: Daylight, Full,Connecting Stairway,Heated,Improved,Outside Entrance,Interior Ac
    Interior area
    • Total structure area: 4,976
    • Total interior livable area: 4,976 sqft

    Property

    Parking
    • Parking features: Attached Garage, Driveway, Garage - Front Entry
    • Has uncovered spaces: Yes
    Features
    • Exterior features: Bump-outs, Exterior Lighting, Sidewalks, Fire Escape
    • Has water view: Yes
    Lot
    • Size: 7,840 sqft
    • Features: Adjoins - Open Space, Backs - Open Common Area, Front Yard, PUD, Rear Yard

    Construction

    Type & style
    • Home type: SingleFamily
    • Architectural style: Detached
    • Property subtype: Single Family Residence
    Materials
    • Vinyl Siding, Stone
    • Roof: Architectural Shingle
    Condition
    • New construction: No
    • Year built: 2022

    Utilities & green energy

    • Sewer: Public Sewer
    • Water: Public

    Community & neighborhood

    Location
    • Region: Frederick
    • Subdivision: Tallyn Ridge

    HOA & financial

    HOA
    • Has HOA: Yes
    • HOA fee: $125 monthly

    Other

    Other facts
    • Ownership: Fee Simple

    Price history

    DateEventPrice
    5/16/2025Sold$980,000-2%$197/sqft
    Source: Long & Foster Broker Feed #MDFR2060422_100 Report a problem
    3/26/2025Pending sale$999,990$201/sqft
    Source: Long & Foster Broker Feed #MDFR2060422 Report a problem
    3/14/2025Listed for sale$999,990+10.4%$201/sqft
    Source: Long & Foster Broker Feed #MDFR2060422 Report a problem
    12/20/2022Sold$906,105$182/sqft
    Source: Bright MLS #MDFR2029574 Report a problem

    Public tax history

    Tax history is unavailable.

    Neighborhood: 21704

    Nearby schools

    GreatSchools rating
    Schools provided by the listing agent
    • Elementary: Oakdale
    • Middle: Oakdale
    • High: Oakdale
    • District: Frederick County Public Schools

    Source: Long & Foster Broker Feed. This data may not be complete. We recommend contacting the local school district to confirm school assignments for this home.

    Get a cash offer in 3 minutes
    Find out how much your home could sell for in as little as 3 minutes with a no-obligation cash offer.
    Estimated market value
    $975,100
    Get a cash offer in 3 minutes
    Find out how much your home could sell for in as little as 3 minutes with a no-obligation cash offer.
    Estimated market value
    $975,100