Spacious and beautifully updated two-story home located in a well-established Westminster neighborhood, offering exceptional functionality, natural light, and flexible living. This 4-bedroom, 3-bath residence features approximately 2,100 square feet of living space on a generous 7,200 square foot lot and includes a highly desirable dual primary suite layout, with one bedroom and full bath on the main level and an additional primary suite upstairs—ideal for multigenerational living, guests, or added privacy. Designed for both everyday comfort and entertaining, the home offers multiple living areas with seamless flow between spaces. The remodeled kitchen opens to the dining area and overlooks the backyard, creating an inviting, connected layout, while large sliding glass doors provide abundant natural light and direct access to the covered patio, enhancing indoor-outdoor living. Additional highlights include recessed lighting, updated flooring, and a cozy fireplace in the main living room. The expansive backyard offers a private setting with open lawn space and plenty of room for entertaining, gardening, or future customization. A long driveway and attached 2-car garage provide ample parking and convenience. Ideally located near local schools, parks, shopping, and dining, this home presents a rare opportunity to own a well-maintained property with a flexible layout in a desirable Orange County location.
Sold for $1,325,000
Listed by: Momentum Realty Group • Karl Parize • Contact: 949-945-2158
Bought with: Circa Properties, Inc.
$1,325,000
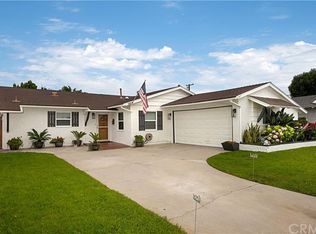
5602 Placer Ave, Westminster, CA 92683
4beds
2,100sqft
Single Family Residence
Built in 1959
7,200 Square Feet Lot
$1,326,000 Zestimate®
$631/sqft
$4,351 Estimated rent
Home value
$1,326,000
$1.23M - $1.43M
$4,351/mo
Zestimate® history
Owner options
List your home for rent
$4,351/mo
Rent Zestimate®
Find your next renter with Zillow Rental Manager. Plus, with online applications, you can quickly screen prospective tenants – for free.
$4,351/mo
Rent Zestimate®
Refinance and save
$8,427/mo
Est. payment
Refinancing to a lower rate could help reduce your monthly payments and save thousands over the life of the loan.
$8,427/mo
Est. payment
Explore your selling options
Work with a Zillow partner agent
Leverage their expertise and Zillow's premium Showcase listings to get your home seen by more buyers.
Get startedList with your own agent
Get your home in front of millions of buyers by listing it on Zillow.
Learn how to do itSell it yourself
Take full control of how buyers see your home on Zillow by listing For Sale by Owner (FSBO).
List your homeWhat's special
Private settingExpansive backyardAbundant natural lightFlexible livingExceptional functionalityAdditional primary suite upstairsNatural light
Zillow last checked:
Listing updated:
Listed by:
Karl Parize DRE #01364278 714-336-3375,
Momentum Realty Group
Bought with:
Peter An, DRE #02125876
Circa Properties, Inc.
Source: CRMLS,MLS#: PW26023853 Originating MLS: California Regional MLS
Originating MLS: California Regional MLSFacts & features
Interior
Bedrooms & bathrooms
- Bedrooms: 4
- Bathrooms: 3
- Full bathrooms: 3
- Main level bathrooms: 2
- Main level bedrooms: 3
Rooms
- Room types: Bedroom, Family Room, Kitchen, Living Room, Primary Bedroom, Other, Pantry, Dining Room
Primary bedroom
- Features: Primary Suite
Primary bedroom
- Features: Main Level Primary
Primary bedroom
- Features: Multiple Primary Suites
Bedroom
- Features: Bedroom on Main Level
Bathroom
- Features: Bathroom Exhaust Fan, Bathtub, Full Bath on Main Level, Low Flow Plumbing Fixtures, Quartz Counters, Remodeled, Separate Shower, Tub Shower, Upgraded
Family room
- Features: Separate Family Room
Kitchen
- Features: Quartz Counters, Remodeled, Updated Kitchen, Walk-In Pantry
Pantry
- Features: Walk-In Pantry
Heating
- Central, Forced Air, Fireplace(s)
Cooling
- Central Air, Ductless
Appliances
- Included: Dishwasher, Gas Cooktop, Disposal, Gas Oven, Gas Range, Gas Water Heater, Ice Maker, Refrigerator, Range Hood, Water Heater
- Laundry: Washer Hookup, In Garage
Features
- Breakfast Bar, Ceiling Fan(s), Separate/Formal Dining Room, Eat-in Kitchen, Pantry, Quartz Counters, Recessed Lighting, Storage, Bedroom on Main Level, Main Level Primary, Multiple Primary Suites, Primary Suite, Walk-In Pantry, Walk-In Closet(s)
- Flooring: Carpet, Vinyl, Wood
- Doors: Sliding Doors
- Has fireplace: Yes
- Fireplace features: Gas, Living Room, Wood Burning
- Common walls with other units/homes: No Common Walls
Interior area
- Total interior livable area: 2,100 sqft
Property
Parking
- Total spaces: 5
- Parking features: Concrete, Door-Multi, Direct Access, Driveway Level, Driveway, Electric Vehicle Charging Station(s), Garage, Garage Door Opener, RV Access/Parking, Garage Faces Side
- Attached garage spaces: 2
- Uncovered spaces: 3
Accessibility
- Accessibility features: None
Features
- Levels: Two
- Stories: 2
- Entry location: Main
- Patio & porch: Concrete, Covered, Patio
- Exterior features: Lighting
- Pool features: None
- Spa features: None
- Fencing: Block
- Has view: Yes
- View description: Neighborhood
Lot
- Size: 7,200 Square Feet
- Features: 0-1 Unit/Acre, Back Yard, Front Yard, Sprinklers In Rear, Sprinklers In Front, Lawn, Landscaped, Level, Near Park, Sprinkler System, Street Level, Walkstreet, Yard
Details
- Additional structures: Shed(s)
- Parcel number: 20320407
- Special conditions: Standard
Construction
Type & style
- Home type: SingleFamily
- Architectural style: Traditional,Patio Home
- Property subtype: Single Family Residence
Materials
- Drywall, Frame, Stucco
- Foundation: Slab
- Roof: Composition,Shingle
Condition
- Updated/Remodeled
- New construction: No
- Year built: 1959
Utilities & green energy
- Electric: 220 Volts in Garage
- Sewer: Public Sewer
- Water: Public
- Utilities for property: Electricity Available, Electricity Connected, Natural Gas Available, Natural Gas Connected, Water Available, Water Connected
Community & HOA
Community
- Features: Biking, Curbs, Hiking, Street Lights, Suburban, Sidewalks, Park
- Security: Carbon Monoxide Detector(s), Smoke Detector(s)
- Subdivision: Other
Location
- Region: Westminster
Financial & listing details
- Price per square foot: $631/sqft
- Tax assessed value: $981,617
- Annual tax amount: $11,538
- Date on market: 3/21/2026
- Cumulative days on market: 54 days
- Listing terms: Cash,Cash to New Loan,Conventional,1031 Exchange,FHA,Fannie Mae,Freddie Mac,Submit,VA Loan
- Road surface type: Paved
Price history
| Date | Event | Price |
|---|---|---|
| 6/10/2026 | Sold | $1,325,000-4%$631/sqft |
Source:  CRMLS #PW26023853 Report a problem CRMLS #PW26023853 Report a problem | ||
| 5/31/2026 | Pending sale | $1,379,990$657/sqft |
Source: CRMLS #PW26023853 Report a problem | ||
| 5/15/2026 | Contingent | $1,379,990$657/sqft |
Source: CRMLS #PW26023853 Report a problem | ||
| 3/21/2026 | Listed for sale | $1,379,990+95.7%$657/sqft |
Source: CRMLS #PW26023853 Report a problem | ||
| 11/9/2021 | Sold | $705,000+13.7%$336/sqft |
Source: Public Record Report a problem | ||
| 7/10/2013 | Listed for sale | $619,888+42.5%$295/sqft |
Source: Coldwell Banker Ambassador #PW13133194 Report a problem | ||
| 7/7/2003 | Sold | $435,000$207/sqft |
Source: Public Record Report a problem | ||
Public tax history
| Year | Property taxes | Tax assessment |
|---|---|---|
| 2025 | $11,538 +1.3% | $981,617 +2% |
| 2024 | $11,392 +3.5% | $962,370 +2% |
| 2023 | $11,007 -16% | $943,500 +2% |
| 2022 | $13,100 +91.8% | $925,000 +61.9% |
| 2021 | $6,829 | $571,371 +1% |
| 2020 | -- | $565,513 +2% |
| 2019 | $6,748 +1.1% | $554,425 +2% |
| 2018 | $6,672 +3.9% | $543,554 +2% |
| 2017 | $6,419 | $532,897 +2% |
| 2016 | $6,419 +3.2% | $522,449 +1.5% |
| 2015 | $6,217 +4.1% | $514,602 +2% |
| 2014 | $5,974 | $504,522 +0.5% |
| 2013 | -- | $502,242 +2% |
| 2012 | -- | $492,395 +2% |
| 2011 | -- | $482,741 +0.8% |
| 2010 | -- | $479,134 +1.8% |
| 2009 | -- | $470,857 |
| 2008 | -- | $470,857 +2% |
| 2007 | -- | $461,625 +2% |
| 2006 | -- | $452,574 +2% |
| 2005 | -- | $443,700 +2% |
| 2004 | -- | $435,000 +437.8% |
| 2003 | -- | $80,884 +2% |
| 2002 | -- | $79,299 +2% |
| 2001 | $901 +1.9% | $77,745 +2% |
| 2000 | $884 | $76,221 |
Find assessor info on the county website
Neighborhood: 92683
Nearby homes
- $1,125,0004 bd2 ba1.2k sqft5592 Placer Ave, Westminster, CA 92683Off Market
- $962,6003 bd1 ba1.1k sqft5612 Placer Ave, Westminster, CA 92683Off Market
- $1,019,6003 bd2 ba1.3k sqft5572 Placer Ave, Westminster, CA 92683Off Market
- $1,043,5003 bd2 ba1.1k sqft5601 Alfred Ave, Westminster, CA 92683Off Market
- $1,095,2003 bd2 ba1.5k sqft5632 Placer Ave, Westminster, CA 92683Off Market
- $957,6003 bd2 ba1k sqft5611 Alfred Ave, Westminster, CA 92683Off Market
- $991,3003 bd2 ba1k sqft5591 Alfred Ave, Westminster, CA 92683Off Market
- $971,7003 bd2 ba1k sqft5621 Alfred Ave, Westminster, CA 92683Off Market
Nearby schools
GreatSchools rating
- 6/10Eastwood Elementary SchoolGrades: K-6Distance: 0.2 mi
- 9/10Helen Stacey Middle SchoolGrades: 6-8Distance: 1.3 mi
- 8/10Westminster High SchoolGrades: 9-12Distance: 1.4 mi
Schools provided by the listing agent
- Elementary: Eastwood
- Middle: Stacey
- High: Westminster
Source: CRMLS. This data may not be complete. We recommend contacting the local school district to confirm school assignments for this home.
Get a cash offer in 3 minutes
Find out how much your home could sell for in as little as 3 minutes with a no-obligation cash offer.
Estimated market value
$1,326,000
Get a cash offer in 3 minutes
Find out how much your home could sell for in as little as 3 minutes with a no-obligation cash offer.
Estimated market value
$1,326,000
- California
- Orange County
- Westminster
- 92683
- 5602 Placer Ave
Nearby cities
Nearby zip codes
Other Westminster Topics
