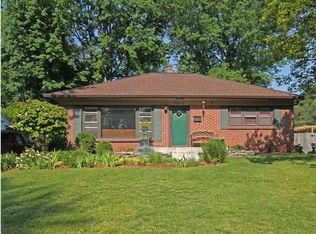
Great opportunity! This 3-bedroom, 2-bath home sits on a nice-sized corner lot with plenty of space to enjoy the outdoors. It also features a detached one car garage with a nicely paved driveway. Inside, you'll find a functional layout, good natural light, and solid bones-just waiting for your personal touch. With a few cosmetic updates, this home can truly shine! Perfect for buyers looking to build equity or investors searching for their next project. Conveniently located near shopping, dining, and everyday amenities. Don't miss your chance to make it your own-being sold as-is.
Sold
Zillow last checked:
Listing updated:
Bought with:
Braden Shepherd
New Western
Source: MIBOR as distributed by MLS GRID,MLS#: 22100038
Price history
| Date | Event | Price |
|---|---|---|
| 7/21/2026 | Sold | $245,000-14%$93/sqft |
Source:  MIBOR as distributed by MLS GRID #22100038 Report a problem MIBOR as distributed by MLS GRID #22100038 Report a problem | ||
| 7/3/2026 | Pending sale | $285,000$108/sqft |
Source: MIBOR as distributed by MLS GRID #22100038 Report a problem | ||
| 6/25/2026 | Listed for sale | $285,000$108/sqft |
Source: MIBOR as distributed by MLS GRID #22100038 Report a problem | ||
| 6/17/2026 | Pending sale | $285,000$108/sqft |
Source: MIBOR as distributed by MLS GRID #22100038 Report a problem | ||
| 6/14/2026 | Price change | $285,000-3.4%$108/sqft |
Source: MIBOR as distributed by MLS GRID #22100038 Report a problem | ||
| 5/19/2026 | Price change | $295,000-9.2%$112/sqft |
Source: MIBOR as distributed by MLS GRID #22100038 Report a problem | ||
| 5/7/2026 | Listed for sale | $325,000$123/sqft |
Source: MIBOR as distributed by MLS GRID #22100038 Report a problem | ||
| 11/25/2024 | Sold | $325,000+53%$123/sqft |
Source: Public Record Report a problem | ||
| 7/30/2019 | Sold | $212,450-7.6%$81/sqft |
Source: MIBOR as distributed by MLS GRID #21626675 Report a problem | ||
| 7/1/2019 | Pending sale | $229,900$87/sqft |
Source: MIBOR REALTOR Association #21626675 Report a problem | ||
| 5/25/2019 | Price change | $229,900-2.8%$87/sqft |
Source: MIBOR REALTOR Association #21626675 Report a problem | ||
| 5/8/2019 | Price change | $236,500-5.4%$90/sqft |
Source: MIBOR REALTOR Association #21626675 Report a problem | ||
| 4/23/2019 | Listed for sale | $249,900$95/sqft |
Source: MIBOR REALTOR Association #21626675 Report a problem | ||
Nearby homes


Get a cash offer in 3 minutes
Find out how much your home could sell for in as little as 3 minutes with a no-obligation cash offer.
Estimated market value
$276,500
