Skip main navigation
Sold
  • $300,000

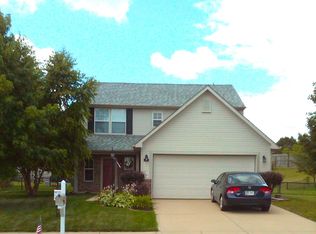
    5602 Rum Cherry Way, Indianapolis, IN 46237

    4beds
    1,512sqft
    Residential, Single Family Residence
    Built in 1996
    0.38 Acres Lot
    $300,300 Zestimate®
    $198/sqft
    $1,928 Estimated rent

    Home value

    $300,300

    $285,000 - $315,000

    $1,928/mo

    Zestimate® history
    Loading
    Loading...

    Owner options

    List your home for rent

    $1,928/mo

    Rent Zestimate®

    Find your next renter with Zillow Rental Manager. Plus, with online applications, you can quickly screen prospective tenants – for free.

    Learn more

    $1,928/mo

    Rent Zestimate®

    Refinance and save

    $2,145/mo

    Est. payment

    Refinancing to a lower rate could help reduce your monthly payments and save thousands over the life of the loan.

    See today's rates

    $2,145/mo

    Est. payment

    Explore your selling options

    Work with a Zillow partner agent

    Leverage their expertise and Zillow's premium Showcase listings to get your home seen by more buyers.

    Get started

    List with your own agent

    Get your home in front of millions of buyers by listing it on Zillow.

    Learn how to do it

    Sell it yourself

    Take full control of how buyers see your home on Zillow by listing For Sale by Owner (FSBO).

    List your home

    What's special

    Private poolHot tubTwo covered back porchesBuilt-in outdoor projector screen
    Welcome to 5602 Rum Cherry Way in Indianapolis. A home that truly stands out. Step into your own backyard oasis featuring a private pool and hot tub, plus a built-in outdoor projector screen for unforgettable movie nights under the stars. Inside and out, this home is packed with value: enjoy peace of mind with a brand new roof (installed this month), along with a new HVAC system, water heater, and water softener. Big-ticket items already taken care of for you. The two covered back porches offer the perfect space to relax, entertain, or enjoy your morning coffee rain or shine. Whether you're hosting friends or unwinding after a long day, this home delivers the lifestyle you've been looking for. Homes with this combination of updates + outdoor amenities don't come around often, schedule your showing before it's gone! 4K wired security system, Dolby 7.2 hardwired Atmos surround sound system in the great room. Added storage space on the attic of about 140 sqft for all of your storage needs.

    Zillow last checked:

    Listing updated:

    Listing Provided by:

    Justin Bennett 765-318-5999,

    Bennett Realty

    Bought with:

    Alexandria Harbor

    Redfin Corporation

    Source: MIBOR as distributed by MLS GRID,MLS#: 22100315MLS Logo

    Facts & features

    Interior

    Bedrooms & bathrooms
    • Bedrooms: 4
    • Bathrooms: 2
    • Full bathrooms: 2
    • Main level bathrooms: 2
    • Main level bedrooms: 4
    Primary bedroom
    • Level: Main
    • Area: 210 Square Feet
    • Dimensions: 15x14
    Bedroom 2
    • Level: Main
    • Area: 144 Square Feet
    • Dimensions: 12x12
    Bedroom 3
    • Level: Main
    • Area: 110 Square Feet
    • Dimensions: 11x10
    Bedroom 4
    • Level: Main
    • Area: 100 Square Feet
    • Dimensions: 10x10
    Great room
    • Level: Main
    • Area: 460 Square Feet
    • Dimensions: 23x20
    Kitchen
    • Level: Main
    • Area: 144 Square Feet
    • Dimensions: 12x12
    Laundry
    • Level: Main
    • Area: 36 Square Feet
    • Dimensions: 6x6
    Heating
    • Electric
    Cooling
    • Heat Pump
    Appliances
    • Included: Common Laundry, Electric Cooktop, Dishwasher, Microwave, Double Oven, Electric Oven, Refrigerator, Water Heater, Water Softener Owned
    • Laundry: Common Area
    Features
    • Attic Access, High Ceilings, Hardwood Floors, High Speed Internet, Pantry, Walk-In Closet(s)
    • Flooring: Hardwood
    • Has basement: No
    • Attic: Access Only
    Interior area
    • Total structure area: 1,512
    • Total interior livable area: 1,512 sqft

    Property

    Parking
    • Total spaces: 2
    • Parking features: Attached
    • Attached garage spaces: 2
    Accessibility
    • Accessibility features: Handicap Accessible Interior
    Features
    • Levels: One
    • Stories: 1
    • Patio & porch: Covered
    • Pool features: Heated, In Ground, Pool Cover, Fenced, Outdoor Pool
    • Has spa: Yes
    • Spa features: Above Ground, Heated, Private
    • Fencing: Fenced,Privacy
    Lot
    • Size: 0.38 Acres
    • Features: Sidewalks
    Details
    • Additional structures: Storage
    • Parcel number: 491505106020000500
    • Horse amenities: None

    Construction

    Type & style
    • Home type: SingleFamily
    • Architectural style: Traditional
    • Property subtype: Residential, Single Family Residence
    Materials
    • Vinyl With Brick
    • Foundation: Slab
    Condition
    • New construction: No
    • Year built: 1996

    Utilities & green energy

    • Water: Public

    Community & neighborhood

    Location
    • Region: Indianapolis
    • Subdivision: Cherry Tree

    HOA & financial

    HOA
    • Has HOA: Yes
    • HOA fee: $275 annually

    Price history

    DateEventPrice
    6/26/2026Sold$300,000+0.7%$198/sqft
    Source: MIBOR as distributed by MLS GRID #22100315 Report a problem
    5/18/2026Pending sale$298,000$197/sqft
    Source: MIBOR as distributed by MLS GRID #22100315 Report a problem
    5/14/2026Listed for sale$298,000+80.6%$197/sqft
    Source: MIBOR as distributed by MLS GRID #22100315 Report a problem
    6/1/2018Sold$165,000+3.2%$109/sqft
    Source: MIBOR as distributed by MLS GRID #21559235 Report a problem
    4/21/2018Pending sale$159,900$106/sqft
    Source: CENTURY 21 Scheetz #21559235 Report a problem
    4/19/2018Listed for sale$159,900$106/sqft
    Source: CENTURY 21 Scheetz #21559235 Report a problem

    Public tax history

    YearProperty taxesTax assessment
    2025$3,221 -1.9%$303,900 +20.4%
    2024$3,284 +4.9%$252,400 +1.7%
    2023$3,131 +20.3%$248,100 +7.7%
    2022$2,602 +9.4%$230,300 +21.1%
    2021$2,377 -41.7%$190,100 +9.9%
    2020$4,074 +113.4%$172,900 +12.5%
    2019$1,909 +5.9%$153,700 +8.8%
    2018$1,802 -48.8%$141,300 +4.7%
    2017$3,520 +16.9%$134,900 +3.8%
    2016$3,012 +6%$130,000 +12%
    2014$2,842 +111.1%$116,100
    2013$1,346 $116,100 +0.5%
    2012$1,346 $115,500 -13%
    2011-- $132,700 -6%
    2010$1,616 +25.1%$141,200
    2009$1,292 $141,200 -2.1%
    2007-- $144,300
    2006-- $144,300 +11.3%
    2003-- $129,600 +62.2%
    2002-- $79,900 +229.3%
    2001-- $24,260
    2000-- $24,260

    Find assessor info on the county website

    Neighborhood: South Emerson

    Nearby schools

    GreatSchools rating
    Schools provided by the listing agent
    • Elementary: Jeremiah Gray Elementary School
    • Middle: Southport Middle School
    • High: Southport High School

    Source: MIBOR as distributed by MLS GRID. This data may not be complete. We recommend contacting the local school district to confirm school assignments for this home.

    Get a cash offer in 3 minutes
    Find out how much your home could sell for in as little as 3 minutes with a no-obligation cash offer.
    Estimated market value
    $300,300
    Get a cash offer in 3 minutes
    Find out how much your home could sell for in as little as 3 minutes with a no-obligation cash offer.
    Estimated market value
    $300,300