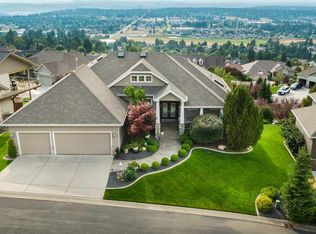
This custom-built Ted Miller 2013 home highlights top-quality materials, craftsmanship, attention to detail, and stunning views. Solid wood for flooring, doors, window casings, trim, and custom cabinetry make this home stand out compared to recent construction trends. Situated atop Browne's Mountain, it offers expansive views to the west and north, highlighting sunset views and Mt. Spokane. The main floor boasts vaulted ceilings in the great room with a floor-to-ceiling fireplace and built-in surround sound, integrating an open kitchen, dining, and entertainment area. Also, on the main floor, an office/bedroom, pantry, laundry room, and direct access to the breathtaking covered deck from the main living area and master suite. The daylight walk-out lower level has 8.5' ceilings throughout and includes a large family room, a second floor-to-ceiling fireplace, and a built-in surround sound theater room. This 5-bedroom, 3-bathroom custom home offers main-floor living while accommodating ample space for everyone.
Closed
$975,000
5602 S Savannah Ln, Spokane, WA 99223
5beds
--baths
3,584sqft
Single Family Residence
Built in 2013
0.29 Acres Lot
$801,700 Zestimate®
$272/sqft
$3,681 Estimated rent
Home value
$801,700
$730,000 - $882,000
$3,681/mo
Zestimate® history
Owner options
List your home for rent
$3,681/mo
Rent Zestimate®
Find your next renter with Zillow Rental Manager. Plus, with online applications, you can quickly screen prospective tenants – for free.
$3,681/mo
Rent Zestimate®
Refinance and save
$6,078/mo
Est. payment
Refinancing to a lower rate could help reduce your monthly payments and save thousands over the life of the loan.
$6,078/mo
Est. payment
Explore your selling options
Work with a Zillow partner agent
Leverage their expertise and Zillow's premium Showcase listings to get your home seen by more buyers.
Get startedList with your own agent
Get your home in front of millions of buyers by listing it on Zillow.
Learn how to do itSell it yourself
Take full control of how buyers see your home on Zillow by listing For Sale by Owner (FSBO).
List your homeWhat's special
Zillow last checked:
Listing updated:
Listed by:
Tony Vaughn 509-230-3922,
Windermere Manito, LLC
Source: SMLS as distributed by MLS GRID,MLS#: 202417230
Facts & features
Interior
Bedrooms & bathrooms
- Bedrooms: 5
Basement
- Level: Basement
First floor
- Level: First
- Area: 1792 Square Feet
Heating
- Natural Gas, Forced Air, Radiant Floor
Cooling
- Central Air
Appliances
- Included: Water Softener, Free-Standing Range, Gas Range, Double Oven, Dishwasher, Refrigerator, Disposal, Microwave, Washer, Dryer
Features
- Cathedral Ceiling(s)
- Flooring: Wood
- Windows: Multi Pane Windows
- Basement: Full,Finished,Daylight,Rec/Family Area,Walk-Out Access
- Number of fireplaces: 2
Interior area
- Total structure area: 3,584
- Total interior livable area: 3,584 sqft
Property
Parking
- Total spaces: 2
- Parking features: Attached, Garage Door Opener, Off Site
- Garage spaces: 2
Features
- Levels: One
- Stories: 1
- Fencing: Fenced Yard
- Has view: Yes
- View description: City, Mountain(s), Territorial
Lot
- Size: 0.29 Acres
- Features: Views, Sprinkler - Automatic, Open Lot, Rolling Slope
Details
- Parcel number: 34021.5006
Construction
Type & style
- Home type: SingleFamily
- Architectural style: Contemporary,Craftsman
- Property subtype: Single Family Residence
Materials
- Stone Veneer, Masonite
- Roof: Composition
Condition
- New construction: No
- Year built: 2013
Community & HOA
Location
- Region: Spokane
Financial & listing details
- Price per square foot: $272/sqft
- Date on market: 5/31/2024
- Listing terms: Conventional,Cash
- Road surface type: Paved
Price history
| Date | Event | Price |
|---|---|---|
| 7/9/2024 | Sold | $975,000-2.4%$272/sqft |
Source:  SMLS as distributed by MLS GRID #202417230 Report a problem SMLS as distributed by MLS GRID #202417230 Report a problem | ||
| 6/17/2024 | Pending sale | $999,000$279/sqft |
Source: SMLS as distributed by MLS GRID #202417230 Report a problem | ||
| 5/31/2024 | Listed for sale | $999,000-7.1%$279/sqft |
Source: SMLS as distributed by MLS GRID #202417230 Report a problem | ||
| 5/31/2024 | Listing removed | -- |
Source: SMLS as distributed by MLS GRID #202414681 Report a problem | ||
| 5/8/2024 | Price change | $1,075,000-6.5%$300/sqft |
Source: SMLS as distributed by MLS GRID #202414681 Report a problem | ||
| 4/18/2024 | Listed for sale | $1,150,000+1669.2%$321/sqft |
Source: SMLS as distributed by MLS GRID #202414681 Report a problem | ||
| 11/1/2005 | Sold | $65,000$18/sqft |
Source: SMLS as distributed by MLS GRID #25013119 Report a problem | ||
Public tax history
Tax history is unavailable.
Neighborhood: 99223
Nearby homes
- $975,0005 bd3 ba3.6k sqft5602 S Savannah, Spokane, WA 99223Sold
- $--0.51 Acres5608 S Savannah Ln, Spokane, WA 99223Off Market

- $863,5005 bd3 ba3.4k sqft5608 S Savannah, Spokane, WA 99223Off Market
- $965,8004 bd4 ba4.1k sqft5614 S Savannah Ln, Spokane, WA 99223Off Market
- $753,0005 bd-- ba3.7k sqft5017 E Cyprus Ln, Spokane, WA 99223Off Market
- $997,4006 bd4 ba5k sqft5115 E 56th Ct, Spokane, WA 99223Off Market
- $875,6005 bd4 ba4.5k sqft5107 E 56th Ct, Spokane, WA 99223Off Market
- $909,3004 bd3 ba4.2k sqft5023 E Coral Ln, Spokane, WA 99223Off Market
Nearby schools
GreatSchools rating
- 9/10Moran Prairie Elementary SchoolGrades: PK-6Distance: 0.7 mi
- 6/10Chase Middle SchoolGrades: 6-8Distance: 1.2 mi
- 7/10Ferris High SchoolGrades: 9-12Distance: 1.8 mi
Schools provided by the listing agent
- Elementary: Moran Prarie
- Middle: Chase
- High: Ferris
- District: Spokane Dist 81
Source: SMLS as distributed by MLS GRID. This data may not be complete. We recommend contacting the local school district to confirm school assignments for this home.


Get pre-qualified for a loan
At Zillow Home Loans, we can pre-qualify you in as little as 5 minutes with no impact to your credit score.An equal housing lender. NMLS #10287.
Sell for more on Zillow
Get a Zillow Showcase℠ listing at no additional cost and you could sell for .
$801,700
2% more
+$16,034
With Zillow Showcase(estimated)
$817,734
- Washington
- Spokane County
- Spokane
- 99223
- 5602 S Savannah Ln
Nearby cities
Nearby neighborhoods
Nearby zip codes
Other Spokane Topics
