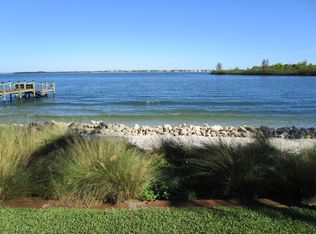
This 4-bedroom, 3.5-bath, 2-story townhome offers a front-row seat to coastal living, with daily dolphin visits right outside your door along the Intracoastal/Indian River. Situated at the ''crossroads'' of the inlet, it boasts breathtaking wide-water views & stunning sunrises from two spacious porches. Just steps away, you'll find a sandy beach, gazebo, & fishing pier for endless waterfront enjoyment. The open great room features soaring ceilings, impact glass windows, & plenty of natural light, along with engineered wood & tile flooring & Hunter Douglas blinds. The downstairs master suite includes a jacuzzi tub & walk-in shower, with a beautifully updated upstairs master as well. Additional highlights include a 2019 A/C, 2020 water heater, LED lighting, generator wiring, & built-in garage cabinets. The pet-friendly community offers a clubhouse, pool, tennis courts, & a fishing pier, making this a serene retreat for enjoying Florida's natural beauty. Schooner Oaks is a haven for nature lovers, surrounded by scenic public parks. Explore Maggie's Hammock, a pet-friendly park with shaded trails & a playground, or enjoy Twin Rivers Park with its waterfront boardwalks, fishing, picnic spots, & a public beach.
Sold for $830,000
Zillow last checked:
Listing updated:
Bought with:
Elizabeth Folmar, 3341184
Waterfront Properties & Club C
Source: BeachesMLS,MLS#: R11043746 Originating MLS: BeachesMLS
Originating MLS: BeachesMLSPrice history
| Date | Event | Price |
|---|---|---|
| 5/30/2025 | Sold | $830,000-4%$388/sqft |
Source:  BeachesMLS #R11043746 Report a problem BeachesMLS #R11043746 Report a problem | ||
| 4/29/2025 | Pending sale | $865,000$404/sqft |
Source: BeachesMLS #RX-11043746 Report a problem | ||
| 4/2/2025 | Price change | $865,000-2.8%$404/sqft |
Source: BeachesMLS #RX-11043746 Report a problem | ||
| 2/15/2025 | Price change | $890,000-1.1%$416/sqft |
Source: BeachesMLS #RX-11043746 Report a problem | ||
| 12/10/2024 | Listed for sale | $900,000-4.2%$421/sqft |
Source: BeachesMLS #RX-11043746 Report a problem | ||
| 5/1/2024 | Listing removed | -- |
Source:  Martin County REALTORS® of the Treasure Coast (MCRTC) #M20041718 Report a problem Martin County REALTORS® of the Treasure Coast (MCRTC) #M20041718 Report a problem | ||
| 3/15/2024 | Price change | $939,000-1.1%$439/sqft |
Source: Martin County REALTORS® of the Treasure Coast (MCRTC) #M20041718 Report a problem | ||
| 2/16/2024 | Price change | $949,500-2.1%$444/sqft |
Source: Martin County REALTORS® of the Treasure Coast (MCRTC) #M20041718 Report a problem | ||
| 1/12/2024 | Price change | $970,000-2%$453/sqft |
Source: Martin County REALTORS® of the Treasure Coast (MCRTC) #M20041718 Report a problem | ||
| 11/1/2023 | Listed for sale | $990,000+23.8%$463/sqft |
Source: Martin County REALTORS® of the Treasure Coast (MCRTC) #M20041718 Report a problem | ||
| 4/7/2021 | Sold | $800,000-5.9%$374/sqft |
Source: Martin County REALTORS® of the Treasure Coast (MCRTC) #M20027850 Report a problem | ||
| 3/6/2021 | Pending sale | $850,000$397/sqft |
Source: Premier Realty Group Inc #M20027850 Report a problem | ||
| 2/14/2021 | Listed for sale | $850,000+174.2%$397/sqft |
Source: Premier Realty Group Inc #M20027850 Report a problem | ||
| 2/27/2015 | Sold | $310,000+33.6%$145/sqft |
Source: Public Record Report a problem | ||
| 4/4/2000 | Sold | $232,000+16%$108/sqft |
Source: Public Record Report a problem | ||
| 10/18/1995 | Sold | $200,000$93/sqft |
Source: Public Record Report a problem | ||
Nearby homes
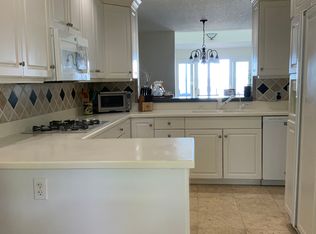
- $733,3003 bd4 ba2.2k sqft5578 SE Schooner Oaks Way #5578, Stuart, FL 34997Off Market
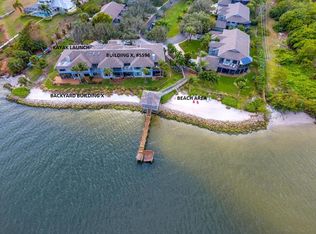
- $696,0003 bd4 ba2.2k sqft5578 SE Schooner Oaks Way, Stuart, FL 34997Off Market
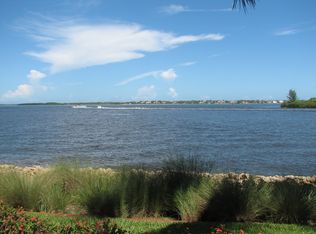
- $776,0003 bd4 ba2.1k sqft5596 SE Schooner Oaks Way, Stuart, FL 34997Off Market
- $794,2002 bd2 ba2.1k sqft5572 SE Schooner Oaks Way, Stuart, FL 34997Off Market
Get a cash offer in 3 minutes
Find out how much your home could sell for in as little as 3 minutes with a no-obligation cash offer.
Estimated market value
$830,000
