Skip main navigation
Closed
  • $890,000

    5602 Stonewood Dr, Smyrna, TN 37167

    5beds
    4,230sqft
    Single Family Residence, Residential
    Built in 2008
    1.16 Acres Lot
    $-- Zestimate®
    $210/sqft
    $3,819 Estimated rent

    Home value

    Not available

    Estimated sales range

    Not available

    $3,819/mo

    Zestimate® history
    Loading
    Loading...

    Owner options

    List your home for rent

    $3,819/mo

    Rent Zestimate®

    Find your next renter with Zillow Rental Manager. Plus, with online applications, you can quickly screen prospective tenants – for free.

    Learn more

    $3,819/mo

    Rent Zestimate®

    Refinance and save

    $5,340/mo

    Est. payment

    Refinancing to a lower rate could help reduce your monthly payments and save thousands over the life of the loan.

    See today's rates

    $5,340/mo

    Est. payment

    Explore your selling options

    Work with a Zillow partner agent

    Leverage their expertise and Zillow's premium Showcase listings to get your home seen by more buyers.

    Get started

    List with your own agent

    Get your home in front of millions of buyers by listing it on Zillow.

    Learn how to do it

    Sell it yourself

    Take full control of how buyers see your home on Zillow by listing For Sale by Owner (FSBO).

    List your home

    What's special

    Gas rangeHidden storageMaster bedroomsLarge pantryCustom slideBuilt in grillMaster bath
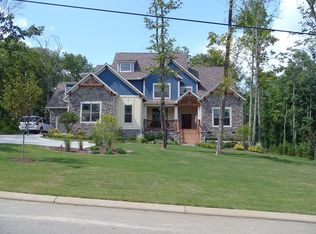
    Gorgeous 5 BR 4200+SF Home near end of street with large fenced backyard; lovely Heated 16X32 Fiberglas Pool with custom slide; Built in grill and gas FP outside; GR has beautiful stone FP with Soaring 18 Ft ceiling; Kitchen has Double ovens, gas range and granite countertops; Large Pantry with Hidden storage; all bedrooms have WI closets except for 1 currently used as office, 2 Bedrooms Down, 2 Master Bedrooms (Up & Down); Master Bath down has heated whirlpool tub, 22X8 Screened Back porch; Showings to begin with Open House on March 16th from 2-4. The home will be Open on Sunday, March 17th from 2-4 as well.

    Zillow last checked:

    Listing updated:

    Listed by:

    Sunnette Peay 615-533-5038,

    Parks Compass

    Bought with:

    Kristy Lee Campbell, 332962

    Action Homes

    Source: RealTracs MLS as distributed by MLS GRID,MLS#: 2628652MLS Logo

    Facts & features

    Interior

    Bedrooms & bathrooms
    • Bedrooms: 5
    • Bathrooms: 4
    • Full bathrooms: 4
    • Main level bedrooms: 2
    Bedroom 1
    • Features: Walk-In Closet(s)
    • Level: Walk-In Closet(s)
    • Area: 238 Square Feet
    • Dimensions: 17x14
    Bedroom 2
    • Area: 182 Square Feet
    • Dimensions: 14x13
    Bedroom 3
    • Features: Walk-In Closet(s)
    • Level: Walk-In Closet(s)
    • Area: 304 Square Feet
    • Dimensions: 19x16
    Bedroom 4
    • Features: Walk-In Closet(s)
    • Level: Walk-In Closet(s)
    • Area: 143 Square Feet
    • Dimensions: 13x11
    Bonus room
    • Features: Second Floor
    • Level: Second Floor
    • Area: 550 Square Feet
    • Dimensions: 25x22
    Den
    • Area: 252 Square Feet
    • Dimensions: 18x14
    Dining room
    • Features: Formal
    • Level: Formal
    • Area: 154 Square Feet
    • Dimensions: 14x11
    Kitchen
    • Features: Pantry
    • Level: Pantry
    • Area: 280 Square Feet
    • Dimensions: 20x14
    Living room
    • Area: 345 Square Feet
    • Dimensions: 23x15
    Heating
    • Central, Electric
    Cooling
    • Central Air, Electric
    Appliances
    • Included: Dishwasher, Disposal, Microwave, Double Oven, Electric Oven, Cooktop
    Features
    • Ceiling Fan(s), Walk-In Closet(s)
    • Flooring: Carpet, Wood, Tile
    • Basement: Crawl Space
    • Number of fireplaces: 2
    • Fireplace features: Living Room, Den
    Interior area
    • Total structure area: 4,230
    • Total interior livable area: 4,230 sqft
    • Finished area above ground: 4,230

    Property

    Parking
    • Total spaces: 3
    • Parking features: Garage Door Opener, Attached, Concrete
    • Attached garage spaces: 3
    Features
    • Levels: Two
    • Stories: 2
    • Patio & porch: Patio, Screened
    • Has private pool: Yes
    • Pool features: In Ground
    • Fencing: Chain Link
    Lot
    • Size: 1.16 Acres
    • Dimensions: 130 x 369.43
    • Features: Level
    Details
    • Parcel number: 073L B 01300 R0098943
    • Special conditions: Standard
    • Other equipment: Satellite Dish

    Construction

    Type & style
    • Home type: SingleFamily
    • Architectural style: Traditional
    • Property subtype: Single Family Residence, Residential
    Materials
    • Brick, Vinyl Siding
    • Roof: Shingle
    Condition
    • New construction: No
    • Year built: 2008

    Utilities & green energy

    • Sewer: STEP System
    • Water: Public
    • Utilities for property: Electricity Available, Water Available, Cable Connected

    Community & HOA

    Community
    • Security: Smoke Detector(s)
    • Subdivision: Stonewood
    HOA
    • Has HOA: Yes
    • HOA fee: $198 annually
    Location
    • Region: Smyrna

    Financial & listing details

    • Price per square foot: $210/sqft
    • Tax assessed value: $572,800
    • Annual tax amount: $3,178
    • Date on market: 3/16/2024
    • Electric utility on property: Yes

    Price history

    DateEventPrice
    4/16/2024Sold$890,000+1.7%$210/sqft
    Source: RealTracs MLS as distributed by MLS GRID #2628652 Report a problem
    3/20/2024Contingent$875,000$207/sqft
    Source: RealTracs MLS as distributed by MLS GRID #2628652 Report a problem
    3/16/2024Listed for sale$875,000+1.7%$207/sqft
    Source: RealTracs MLS as distributed by MLS GRID #2628652 Report a problem
    6/1/2023Listing removed--
    Source: RealTracs MLS as distributed by MLS GRID #2507094 Report a problem
    5/9/2023Price change$860,000-1.7%$203/sqft
    Source: RealTracs MLS as distributed by MLS GRID #2507094 Report a problem
    5/2/2023Price change$875,000-2.2%$207/sqft
    Source: RealTracs MLS as distributed by MLS GRID #2507094 Report a problem
    4/25/2023Price change$895,000-3.2%$212/sqft
    Source: RealTracs MLS as distributed by MLS GRID #2507094 Report a problem
    4/17/2023Price change$925,000-2.6%$219/sqft
    Source: RealTracs MLS as distributed by MLS GRID #2507094 Report a problem
    4/12/2023Listed for sale$950,000+171.5%$225/sqft
    Source: RealTracs MLS as distributed by MLS GRID #2507094 Report a problem
    1/25/2010Sold$349,900$83/sqft
    Source: Agent Provided Report a problem

    Public tax history

    YearProperty taxesTax assessment
    2018$3,006 +1.7%$143,200 +29.9%
    2017$2,955 $110,250
    2016$2,955 $110,250
    2015$2,955 $110,250 +4.6%
    2013$2,955 +13.5%$105,375
    2012$2,603 +0.2%$105,375
    2011$2,598 $105,375
    2010$2,598 -0.9%$105,375 -2%
    2008$2,622 +681.6%$107,475 +681.6%
    2007$336 $13,750
    Find assessor info on the county website

    Neighborhood: 37167

    Nearby schools

    GreatSchools rating
    Schools provided by the listing agent
    • Elementary: Stewarts Creek Elementary School
    • Middle: Stewarts Creek Middle School
    • High: Stewarts Creek High School

    Source: RealTracs MLS as distributed by MLS GRID. This data may not be complete. We recommend contacting the local school district to confirm school assignments for this home.

    Get pre-qualified for a loan
    At Zillow Home Loans, we can pre-qualify you in as little as 5 minutes with no impact to your credit score.

    An equal housing lender. NMLS #10287.