Skip main navigation
Contingent
  • $199,900

    5602 W Von Ave Unit A, Monee, IL 60449

    2beds
    1,758sqft
    : 
    Loading
    Get pre-qualified
    Townhouse, Single Family Residence
    Built in 1995
    -- sqft lot
    $-- Zestimate®
    $114/sqft
    $240/mo HOA

    What's special

    Thoughtfully designed living spacesOpen airy feelTwo outdoor living spacesSoaring cathedral ceilingConvenient second-floor laundry
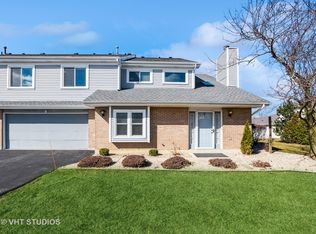
    **OFFERS DUE MONDAY, JULY 13, AT 5PM** Looking for room to breathe without taking on the demands of a larger home? Welcome to this spacious end-unit townhome in Monee, where rural charm meets suburban convenience just 32 miles south of the Loop. Perfectly positioned between I-57 and Governors Highway, daily errands, dining, healthcare, and shopping are all within easy reach. Inside, the soaring cathedral ceiling creates an open, airy feel, while the kitchen flows naturally into the eating area, making everyday living and casual entertaining effortless. The family room features a partial drywall wall that adds a sense of privacy and separation while maintaining the home's open feel. Enjoy two outdoor living spaces-a patio off the kitchen for morning coffee and a private balcony off the family room for evening relaxation. Retreat to the generously sized primary suite, offering the space and privacy to truly unwind at the end of the day. The second bedroom offers flexible space for guests, a home office, or a creative retreat. The attached two-car garage provides room for vehicles, storage, and gear, while the convenient second-floor laundry simplifies daily routines. Best of all, the HOA handles exterior maintenance, lawn care, snow removal, common insurance, and more, allowing you to spend less time on chores and more time enjoying life. Whether you're looking to simplify your routine, reduce home maintenance, or simply enjoy more freedom in how you spend your time, this move-in-ready townhome delivers exceptional value in one of Will County's growing communities. With its end-unit location, thoughtfully designed living spaces, and lock-and-leave convenience, this is the kind of opportunity buyers wait for-and the kind they regret missing. Schedule your private showing today
    --
    on Zillow
    |
    772
    views
    |
    48
    saves
    |

    Likely to sell faster than

    Zillow last checked:

    Listed by:

    Daniel Close (312)313-9229,

    Redfin Corporation,

    Wanda Austin-Wingood 773-639-4044,

    Redfin Corporation

    Source: MRED as distributed by MLS GRID,MLS#: 12697446MLS Logo

      Facts & features

      Interior

      Bedrooms & bathrooms
      • Bedrooms: 2
      • Bathrooms: 3
      • Full bathrooms: 2
      • 1/2 bathrooms: 1
      Rooms
      • Room types: Loft
      Primary bedroom
      • Features: Flooring (Carpet), Bathroom (Full)
      • Level: Second
      • Area: 266 Square Feet
      • Dimensions: 19X14
      Bedroom 2
      • Features: Flooring (Carpet)
      • Level: Second
      • Area: 169 Square Feet
      • Dimensions: 13X13
      Dining room
      • Features: Flooring (Vinyl)
      • Level: Main
      • Area: 130 Square Feet
      • Dimensions: 13X10
      Kitchen
      • Features: Kitchen (Pantry-Closet), Flooring (Vinyl)
      • Level: Main
      • Area: 196 Square Feet
      • Dimensions: 14X14
      Laundry
      • Features: Flooring (Ceramic Tile)
      • Level: Second
      • Area: 35 Square Feet
      • Dimensions: 7X5
      Living room
      • Features: Flooring (Vinyl)
      • Level: Main
      • Area: 364 Square Feet
      • Dimensions: 26X14
      Loft
      • Features: Flooring (Vinyl)
      • Level: Second
      • Area: 182 Square Feet
      • Dimensions: 14X13
      Heating
      • Natural Gas
      Cooling
      • Central Air
      Appliances
      • Included: Range, Microwave, Dishwasher, Refrigerator, Washer, Dryer, Water Softener Owned
      • Laundry: Upper Level
      Features
      • Vaulted Ceiling(s), Walk-In Closet(s)
      • Windows: Skylight(s)
      • Basement: None
      • Number of fireplaces: 1
      • Fireplace features: Gas Starter, Living Room
      Interior area
      • Total structure area: 0
      • Total interior livable area: 1,758 sqft

      Property

      Parking
      • Total spaces: 2
      • Parking features: Garage Door Opener, Yes, Garage Owned, Attached, Garage
      • Attached garage spaces: 2
      • Has uncovered spaces: Yes
      Accessibility
      • Accessibility features: No Disability Access
      Details
      • Parcel number: 2114202011151001
      • Special conditions: None
      • Other equipment: Water-Softener Owned, Ceiling Fan(s)

      Construction

      Type & style
      • Home type: Townhouse
      • Property subtype: Townhouse, Single Family Residence
      Materials
      • Vinyl Siding, Brick
      • Foundation: Concrete Perimeter
      • Roof: Asphalt
      Condition
      • New construction: No
      • Year built: 1995

      Utilities & green energy

      • Electric: Circuit Breakers
      • Sewer: Public Sewer
      • Water: Public

      Community & HOA

      Community
      • Subdivision: Country Oaks
      HOA
      • Has HOA: Yes
      • Services included: Exterior Maintenance, Lawn Care, Snow Removal
      • HOA fee: $240 monthly
      Location
      • Region: Monee

      Financial & listing details

      • Price per square foot: $114/sqft
      • Tax assessed value: $210,117
      • Annual tax amount: $6,470
      • Ownership: Condo

        Estimated market value

        Not available

        Estimated sales range

        Not available

        Not available

        Price history

        DateEventPrice
        7/7/2026Listing removed$235,000$134/sqft
        Source: MRED as distributed by MLS GRID #12686379 Report a problem
        6/25/2026Listed for sale$235,000+135%$134/sqft
        Source: MRED as distributed by MLS GRID #12686379 Report a problem
        4/3/2018Sold$100,000-16.7%$57/sqft
        Source: Public Record Report a problem
        8/12/2014Listing removed$120,000$68/sqft
        Source: Coldwell Banker Honig-Bell #08675112 Report a problem
        7/18/2014Listed for sale$120,000-23.6%$68/sqft
        Source: Coldwell Banker Honig-Bell #08675112 Report a problem
        9/22/2005Sold$157,000$89/sqft
        Source: Public Record Report a problem

        Public tax history

        YearProperty taxesTax assessment
        2024$6,470 +7.3%$70,039 +16%
        2023$6,030 +6.1%$60,378 +11.6%
        2022$5,681 +5.8%$54,105 +9.9%
        2021$5,368 +0.6%$49,241 +3.3%
        2020$5,338 +3.3%$47,645 +5.5%
        2019$5,166 +1.1%$45,182 +2.3%
        2018$5,109 +2.2%$44,183 +3.9%
        2017$5,001 +4.7%$42,506 +5.7%
        2016$4,775 +10.1%$40,216 +5.1%
        2015$4,336 $38,251 +1.4%
        2014$4,336 +1.9%$37,723 -4.5%
        2013$4,254 +1.2%$39,500 -8%
        2012$4,204 -4%$42,929 -13.3%
        2011$4,380 -1.5%$49,512 -9.3%
        2010$4,446 +3.3%$54,612 -4.5%
        2009$4,305 +8.7%$57,200
        2008$3,960 $57,200 +3.6%
        2007-- $55,200 +24.9%
        2006$3,162 +4.4%$44,209 +5.6%
        2005$3,028 +2%$41,856 +2.4%
        2004$2,968 +1.1%$40,887 +4.4%
        2003$2,937 $39,171
        Find assessor info on the county website

        Monthly payment

        Est. payment

        Payment breakdown

        Explore the cost of this home by adjusting the details. Changes won't be saved.
        All calculations are estimates and provided by Zillow, Inc. for informational purposes only. Actual amounts may vary.
        HOA fees may include property taxes on listings classified as Co-Ops. Contact the listing agent and/or owner for fee details.
        Mortgage interest rates are dependent on a number of factors, including credit score, down payment, and repayment length. Interest rate data provided by Zillow Group Marketplace, Inc. as of 1/1/1970 from various mortgage lenders with which we have lead or other similar arrangements; the Estimated Payment is an average of those rates.
        See how much you could borrow to make a competitive offer.

        Climate risks

        Neighborhood: 60449

        Getting around

        44 / 100
        Car-Dependent
        36 / 100
        Somewhat Bikeable

        Nearby schools

        GreatSchools rating
        Schools provided by the listing agent
        • Elementary: Monee Elementary School
        • Middle: Crete-Monee Middle School
        • High: Crete-Monee High School
        • District: 201U

        Source: MRED as distributed by MLS GRID. This data may not be complete. We recommend contacting the local school district to confirm school assignments for this home.

        A local agent can set up tours, give advice and negotiate with sellers.

        A local lender can help you make sure your offer is ready when you are.

        Browse local experts

        Similar homes