Skip main navigation
Closed
  • $375,000

    5602 Waldens Farm Dr, Powder Springs, GA 30127

    4beds
    2,830sqft
    Single Family Residence, Residential
    Built in 2001
    0.82 Acres Lot
    $372,300 Zestimate®
    $133/sqft
    $2,656 Estimated rent

    Home value

    $372,300

    $354,000 - $391,000

    $2,656/mo

    Zestimate® history
    Loading
    Loading...

    Owner options

    List your home for rent

    $2,656/mo

    Rent Zestimate®

    Find your next renter with Zillow Rental Manager. Plus, with online applications, you can quickly screen prospective tenants – for free.

    Learn more

    $2,656/mo

    Rent Zestimate®

    Refinance and save

    $2,426/mo

    Est. payment

    Refinancing to a lower rate could help reduce your monthly payments and save thousands over the life of the loan.

    See today's rates

    $2,426/mo

    Est. payment

    Explore your selling options

    Work with a Zillow partner agent

    Leverage their expertise and Zillow's premium Showcase listings to get your home seen by more buyers.

    Get started

    List with your own agent

    Get your home in front of millions of buyers by listing it on Zillow.

    Learn how to do it

    Sell it yourself

    Take full control of how buyers see your home on Zillow by listing For Sale by Owner (FSBO).

    List your home

    What's special

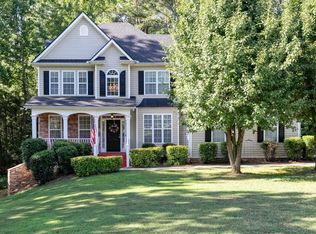
    Welcome to this stunning brick traditional home nestled in the sought-after Powder Springs community where classic curb appeal meets generous living spaces designed for the way families actually live. From the moment you arrive, the stately brick exterior and lush wooded backdrop set the tone for what awaits inside. Step through the front door to a grand two-story foyer with an elegant staircase, immediately signaling the scale and craftsmanship throughout. The main level flows seamlessly from formal spaces to casual everyday living. Entertain in the sophisticated formal dining room adorned with a statement chandelier, or unwind in the spacious living room featuring a cozy fireplace and abundant natural light. The open-concept family room connects effortlessly to the kitchen — a chef's dream outfitted with rich dark cabinetry, granite countertops, stainless steel appliances, a gas cooktop, and a large island perfect for gathering. A sunny breakfast area rounds out the heart of the home. Upstairs, the oversized primary suite is a true retreat, complete with a spa-inspired en suite bath featuring dual vanities, a soaking tub, separate shower, and a walk-in closet. Generously sized secondary bedrooms offer flexibility for family, guests, or a home office — each well-appointed with great closet space. Additional highlights include a dedicated laundry room, a charming bonus/flex room with fireplace, multiple full bathrooms, and beautiful hardwood-style flooring throughout the main living areas. Step outside to enjoy a large deck overlooking a private, tree-lined backyard — ideal for morning coffee or evening entertaining. With its timeless architecture, versatile floor plan, and serene wooded setting, this home truly has it all. Schedule your private tour today!

    Zillow last checked:

    Listing updated:

    Listed by:

    Franklyn Van,

    Chapman Hall Realty 678-367-8309

    Bought with:

    Quintone Thompson, 379356

    Century 21 Connect Realty

    Source: FMLS GA,MLS#: 7748728MLS Logo

    Facts & features

    Interior

    Bedrooms & bathrooms
    • Bedrooms: 4
    • Bathrooms: 4
    • Full bathrooms: 3
    • 1/2 bathrooms: 1
    • Main level bathrooms: 1
    Rooms
    • Room types: Other
    Primary bedroom
    • Level: Upper
    • Area: 368.01 Square Feet
    • Dimensions: 26.10 x 14.1
    Bedroom
    • Level: Upper
    • Area: 140.42 Square Feet
    • Dimensions: 11.8 x 11.9
    Bedroom
    • Level: Upper
    • Area: 142.8 Square Feet
    • Dimensions: 12 x 11.9
    Bedroom
    • Level: Upper
    • Area: 243.85 Square Feet
    • Dimensions: 13.11 x 18.6
    Primary bathroom
    • Level: Main
    • Area: 111.21 Square Feet
    • Dimensions: 11 x 10.11
    Dining room
    • Level: Main
    • Area: 142.8 Square Feet
    • Dimensions: 12 x 11.9
    Family room
    • Level: Main
    • Area: 366.76 Square Feet
    • Dimensions: 21.2 x 17.3
    Kitchen
    • Level: Main
    • Area: 151.2 Square Feet
    • Dimensions: 12 x 12.6
    Living room
    • Level: Main
    • Area: 160.29 Square Feet
    • Dimensions: 11.7 x 13.7
    Heating
    • Central
    Cooling
    • Ceiling Fan(s), Central Air
    Appliances
    • Included: Dryer, Electric Oven, Gas Cooktop, Microwave, Refrigerator, Washer
    • Laundry: None
    Features
    • Vaulted Ceiling(s), Walk-In Closet(s)
    • Flooring: Carpet, Vinyl
    • Windows: Insulated Windows
    • Basement: None
    • Number of fireplaces: 3
    • Fireplace features: Family Room, Other Room
    • Common walls with other units/homes: No Common Walls
    Interior area
    • Total structure area: 2,830
    • Total interior livable area: 2,830 sqft

    Property

    Parking
    • Total spaces: 2
    • Parking features: Attached, Driveway, Garage
    • Attached garage spaces: 2
    • Has uncovered spaces: Yes
    Accessibility
    • Accessibility features: None
    Features
    • Levels: Two
    • Stories: 2
    • Patio & porch: Covered, Front Porch
    • Exterior features: Balcony, No Dock
    • Pool features: None
    • Spa features: None
    • Fencing: None
    • Has view: Yes
    • View description: Trees/Woods, Other
    • Waterfront features: None
    • Body of water: None
    Lot
    • Size: 0.82 Acres
    • Features: Back Yard
    Details
    • Additional structures: None
    • Parcel number: 19104200270
    • Other equipment: None
    • Horse amenities: None

    Construction

    Type & style
    • Home type: SingleFamily
    • Architectural style: Traditional
    • Property subtype: Single Family Residence, Residential
    Materials
    • Brick Front, Other
    • Foundation: Slab
    • Roof: Shingle
    Condition
    • Resale
    • New construction: No
    • Year built: 2001

    Utilities & green energy

    • Electric: Other
    • Sewer: Public Sewer
    • Water: Public
    • Utilities for property: Cable Available, Electricity Available, Natural Gas Available
    Green energy
    • Energy efficient items: None
    • Energy generation: None

    Community & HOA

    Community
    • Features: None
    • Security: Security System Owned
    • Subdivision: Walden's Farm
    HOA
    • Has HOA: Yes
    • HOA fee: $150 annually
    Location
    • Region: Powder Springs

    Financial & listing details

    • Price per square foot: $133/sqft
    • Tax assessed value: $404,650
    • Annual tax amount: $1,207
    • Date on market: 4/23/2026
    • Cumulative days on market: 9 days
    • Ownership: Fee Simple
    • Electric utility on property: Yes
    • Road surface type: Asphalt

    Price history

    DateEventPrice
    7/1/2026Sold$375,000$133/sqft
    Source: FMLS GA #7748728 Report a problem
    5/16/2026Pending sale$375,000$133/sqft
    Source: FMLS GA #7748728 Report a problem
    4/27/2026Listed for sale$375,000+108.3%$133/sqft
    Source: FMLS GA #7748728 Report a problem
    12/19/2012Sold$180,000-2.7%$64/sqft
    Source: FMLS GA #4258095 Report a problem
    11/1/2012Pending sale$185,000$65/sqft
    Source: Keller Williams Realty Signature Partners #4258095 Report a problem
    8/27/2012Price change$185,000-2.6%$65/sqft
    Source: Keller Williams Realty Signature Partners #4258095 Report a problem
    6/5/2012Price change$189,900-0.1%$67/sqft
    Source: Keller Williams Realty Signature Partners #4258095 Report a problem
    5/22/2012Price change$190,000-5%$67/sqft
    Source: Keller Williams Realty Signature Partners #4258095 Report a problem
    12/21/2011Price change$200,000-2.4%$71/sqft
    Source: Keller Williams Realty Signature Partners #4258095 Report a problem
    8/6/2011Price change$205,000-6.8%$72/sqft
    Source: Keller Williams Realty Signature Partners #4258095 Report a problem
    3/5/2011Listed for sale$220,000$78/sqft
    Source: Keller Williams Realty Signature Partners #4258095 Report a problem
    9/9/2004Sold$220,000+14%$78/sqft
    Source: Public Record Report a problem
    12/14/2001Sold$193,000$68/sqft
    Source: Public Record Report a problem

    Public tax history

    YearProperty taxesTax assessment
    2024$4,880 $161,860
    2023$4,880 +5.1%$161,860 +5.8%
    2022$4,644 +34.4%$153,004 +34.4%
    2021$3,455 $113,832
    2020$3,455 $113,832
    2019$3,455 +30.3%$113,832 +30.3%
    2018$2,651 $87,348
    2017$2,651 +5.6%$87,348
    2016$2,511 +22.6%$87,348 +25.6%
    2015$2,048 -0.8%$69,520
    2014$2,065 -0.8%$69,520
    2013$2,083 +2.4%$69,520 -9.8%
    2012$2,034 -0.2%$77,112
    2011$2,037 +5.4%$77,112
    2010$1,933 -9.1%$77,112 -10.3%
    2009$2,128 +7.3%$85,968
    2006$1,983 -0.4%$85,968
    2005$1,992 +17.1%$85,968 +17.3%
    2004$1,701 $73,312
    2003$1,701 -0.1%$73,312
    2002$1,702 +254.3%$73,312 +358.2%
    2001$480 $16,000
    Find assessor info on the county website

    Neighborhood: 30127

    Nearby schools

    GreatSchools rating
    Schools provided by the listing agent
    • Elementary: Powder Springs
    • Middle: Cooper
    • High: McEachern

    Source: FMLS GA. This data may not be complete. We recommend contacting the local school district to confirm school assignments for this home.

    Get a cash offer in 3 minutes
    Find out how much your home could sell for in as little as 3 minutes with a no-obligation cash offer.
    Estimated market value
    $372,300
    Get a cash offer in 3 minutes
    Find out how much your home could sell for in as little as 3 minutes with a no-obligation cash offer.
    Estimated market value
    $372,300