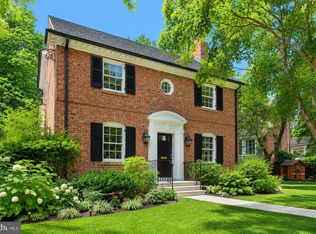
Thoughtfully reimagined and fully gutted and renovated in 2023, this 5-bedroom, 3.5-bath Greenwich Forest home pairs timeless character with exceptional craftsmanship and modern living. No detail was overlooked, with Pella windows throughout and a carefully curated collection of designer finishes and fixtures from Rejuvenation, Visual Comfort and The Shade Store. A welcoming front porch sets the tone, offering the perfect spot for morning coffee or an evening glass of wine. Inside, light-filled living and entertaining spaces flow effortlessly, anchored by a beautifully appointed kitchen with a luxury Viking and Bertazzoni appliance package. Five bedrooms provide plenty of flexibility for family, guests and home offices, while the home's extensive renovation offers the peace of mind and convenience of updated systems throughout. Outside, enjoy a fenced yard, professional landscaping and irrigation, while the attached garage is equipped with two Tesla chargers (one inside and one outside). Ideally located within walking distance of downtown Bethesda, Bethesda Row, restaurants, shops, parks and Metro, 5602 York Lane offers the rare combination of character, sophisticated design, thoughtful craftsmanship and true turnkey living in the heart of Bethesda.
For sale
$2,599,999
5602 York Ln, Bethesda, MD 20814
5beds
3,490sqft
Single Family Residence
Built in 1936
0.26 Acres Lot
$2,119,200 Zestimate®
$745/sqft
$-- HOA
What's special
Professional landscaping and irrigationFenced yardPella windows throughoutBeautifully appointed kitchenWelcoming front porchUpdated systems throughout
- 11 hours
- 81
- 7
Zillow last checked:
Listing updated:
Listed by:
Dallen Russell 301-356-6126,
Long & Foster Real Estate, Inc. 240-497-1700
Source: Bright MLS,MLS#: MDMC2250412
Facts & features
Interior
Bedrooms & bathrooms
- Bedrooms: 5
- Bathrooms: 4
- Full bathrooms: 3
- 1/2 bathrooms: 1
- Main level bathrooms: 1
Basement
- Area: 1198
Heating
- Central, Heat Pump, Natural Gas
Cooling
- Central Air, Electric
Appliances
- Included: Microwave, Dishwasher, Disposal, Dryer, Exhaust Fan, Extra Refrigerator/Freezer, Oven/Range - Gas, Range Hood, Refrigerator, Stainless Steel Appliance(s), Washer, Gas Water Heater
- Laundry: Upper Level, In Basement
Features
- Open Floorplan, Recessed Lighting, Dry Wall
- Flooring: Engineered Wood
- Windows: Casement
- Basement: Full,Finished,Garage Access,Heated,Improved,Interior Entry,Exterior Entry
- Number of fireplaces: 1
- Fireplace features: Wood Burning
Interior area
- Total structure area: 3,953
- Total interior livable area: 3,490 sqft
- Finished area above ground: 2,755
- Finished area below ground: 735
Property
Parking
- Total spaces: 2
- Parking features: Basement, Concrete, Attached
- Attached garage spaces: 2
- Has uncovered spaces: Yes
Accessibility
- Accessibility features: None
Features
- Levels: Two
- Stories: 2
- Exterior features: Lawn Sprinkler
- Pool features: None
- Fencing: Aluminum
Lot
- Size: 0.26 Acres
Details
- Additional structures: Above Grade, Below Grade
- Parcel number: 160700495572
- Zoning: R90
- Special conditions: Standard
Construction
Type & style
- Home type: SingleFamily
- Architectural style: Tudor
- Property subtype: Single Family Residence
Materials
- Brick
- Foundation: Brick/Mortar
- Roof: Slate
Condition
- Excellent
- New construction: No
- Year built: 1936
- Major remodel year: 2023
Utilities & green energy
- Sewer: Public Sewer
- Water: Public
Community & HOA
Community
- Security: Carbon Monoxide Detector(s), Smoke Detector(s)
- Subdivision: Greenwich Forest
HOA
- Has HOA: No
Location
- Region: Bethesda
Financial & listing details
- Price per square foot: $745/sqft
- Tax assessed value: $1,716,800
- Annual tax amount: $17,040
- Date on market: 9/4/2026
- Listing agreement: Exclusive Agency
- Listing terms: Cash,Conventional,VA Loan,FHA
- Ownership: Fee Simple
Estimated market value
$2,119,200
$1.99M - $2.25M
$3,135/mo
Price history
| Date | Event | Price |
|---|---|---|
| 9/4/2026 | Listed for sale | $2,599,999+21.8%$745/sqft |
Source:  Bright MLS #MDMC2250412 Report a problem Bright MLS #MDMC2250412 Report a problem | ||
| 5/30/2025 | Listing removed | $2,500$1/sqft |
Source: Zillow Rentals Report a problem | ||
| 3/12/2025 | Listed for rent | $2,500$1/sqft |
Source: Zillow Rentals Report a problem | ||
| 12/25/2024 | Listing removed | $2,500$1/sqft |
Source: Zillow Rentals Report a problem | ||
| 11/23/2024 | Price change | $2,500-28.6%$1/sqft |
Source: Zillow Rentals Report a problem | ||
| 11/15/2024 | Listed for rent | $3,500$1/sqft |
Source: Zillow Rentals Report a problem | ||
| 11/13/2023 | Sold | $2,135,000-0.7%$612/sqft |
Source: Public Record Report a problem | ||
| 11/9/2023 | Pending sale | $2,150,000$616/sqft |
Source: Bright MLS #MDMC2108566 Report a problem | ||
| 10/25/2023 | Contingent | $2,150,000$616/sqft |
Source: Bright MLS #MDMC2108566 Report a problem | ||
| 10/17/2023 | Listed for sale | $2,150,000+102.8%$616/sqft |
Source: Bright MLS #MDMC2108566 Report a problem | ||
| 10/26/2022 | Sold | $1,060,000-2.7%$304/sqft |
Source: Bright MLS #MDMC2070346 Report a problem | ||
| 10/7/2022 | Pending sale | $1,089,000$312/sqft |
Source: Bright MLS #MDMC2070346 Report a problem | ||
| 9/30/2022 | Listed for sale | $1,089,000$312/sqft |
Source: Bright MLS #MDMC2070346 Report a problem | ||
Public tax history
| Year | Property taxes | Tax assessment |
|---|---|---|
| 2025 | $14,766 +16.5% | $1,409,100 +27.9% |
| 2024 | $12,679 +4.4% | $1,101,400 +4.5% |
| 2023 | $12,148 +9.3% | $1,054,333 +4.7% |
| 2022 | $11,115 +5% | $1,007,267 +4.9% |
| 2021 | $10,586 -0.1% | $960,200 |
| 2020 | $10,593 -2.1% | $960,200 -2.2% |
| 2019 | $10,822 -0.2% | $981,400 |
| 2018 | $10,842 -0.5% | $981,400 +1.9% |
| 2017 | $10,895 +20.9% | $963,167 +1.9% |
| 2016 | $9,013 | $944,933 +2% |
| 2015 | $9,013 | $926,700 +4.8% |
| 2014 | $9,013 | $884,533 +5% |
| 2013 | -- | $842,367 +5.3% |
| 2012 | -- | $800,200 |
| 2011 | -- | $800,200 |
| 2010 | -- | $800,200 -5.9% |
| 2009 | -- | $850,680 +8.2% |
| 2008 | -- | $785,950 +9% |
| 2007 | -- | $721,220 +9.9% |
| 2006 | -- | $656,490 +10.8% |
| 2005 | -- | $592,290 +12.2% |
| 2004 | -- | $528,090 +13.8% |
| 2003 | -- | $463,890 +5.1% |
| 2002 | -- | $441,246 |
| 2001 | -- | $441,246 |
Find assessor info on the county website
Monthly payment
Est. payment
Payment breakdown
Explore the cost of this home by adjusting the details. Changes won't be saved.Climate risks
Neighborhood: 20814
Nearby schools
Schools provided by the listing agent
- Elementary: Bradley Hills
- Middle: Pyle
- High: Walt Whitman
- District: Montgomery County Public Schools
Source: Bright MLS. This data may not be complete. We recommend contacting the local school district to confirm school assignments for this home.
Similar homes
- $2,395,0005 bd5 ba3.6k sqft2921 Legation St NW, Washington, DC 20015For Sale
 MLS ID #DCDC2281316, Alex Burrell-Hodges, Cottage Street Realty LLC. Bright MLS
 - $2,350,0004 bd4 ba4k sqft6800 Melody Ln, Bethesda, MD 20817For Sale
 MLS ID #MDMC2250546, Eris Norman, TTR Sotheby's International Realty. Bright MLS
 - $2,495,0006 bd4 ba4.6k sqft5110 Baltimore Ave, Bethesda, MD 20816For Sale
 MLS ID #MDMC2253152, Dana Rice, Compass. Bright MLS
 - $2,495,0005 bd4 ba4.5k sqft5605 Overlea Rd, Bethesda, MD 20816For Sale
 MLS ID #MDMC2250290, Meg Percesepe, Washington Fine Properties, LLC. Bright MLS
 - $1,884,9007 bd6 ba4.4k sqft9331 E Parkhill Dr, Bethesda, MD 20814For SaleMLS ID #MDMC2247028, Alex Martinez, The Agency DC. Bright MLS
- $2,280,0005 bd5 ba3.1k sqft7605 Maple Ave, Chevy Chase, MD 20815For SaleMLS ID #MDMC2230726, Eric Murtagh, Long & Foster Real Estate, Inc.. Bright MLS
- $2,295,0006 bd5 ba4.7k sqft9622 Parkwood Dr, Bethesda, MD 20814For SaleMLS ID #MDMC2233718, Lauren Davis, TTR Sotheby's International Realty. Bright MLS
- $2,100,0005 bd6 ba4.3k sqft6700 Bonaventure Ct, Bethesda, MD 20817For SaleMLS ID #MDMC2251018, Christopher Georgatsos, Compass. Bright MLS
- $2,299,0005 bd6 ba5k sqft5326 McKinley St, Bethesda, MD 20814New ConstructionMLS ID #MDMC2212882, Daniel Kotz, Serhant. Bright MLS
- $1,775,0004 bd5 ba4k sqft6427 83rd Pl, Cabin John, MD 20818For SaleMLS ID #MDMC2253486, Neil Bacchus, EXP Realty, LLC. Bright MLS
- $2,495,0005 bd5 ba3.3k sqft4310 Cathedral Ave NW, Washington, DC 20016For SaleMLS ID #DCDC2269956, Hunter Gosnell, TTR Sotheby's International Realty. Bright MLS
- $2,075,0005 bd5 ba3.4k sqft4416 Sangamore Rd, Bethesda, MD 20816For SaleMLS ID #MDMC2227810, Karim Rahmoune, CENTURY 21 New Millennium. Bright MLS
- $2,395,0006 bd6 ba3.7k sqft4721 45th St NW, Washington, DC 20016For SaleMLS ID #DCDC2268558, Leslie Backoff, TTR Sotheby's International Realty. Bright MLS
- $2,250,0006 bd6 ba5k sqft7601 Persimmon Tree Ln, Bethesda, MD 20817For SaleMLS ID #MDMC2243128, Courtney Cowan, Coldwell Banker Realty. Bright MLS
- $1,995,0005 bd5 ba3.2k sqft4611 43rd Pl NW, Washington, DC 20016For SaleMLS ID #DCDC2216016, Sarah Hake, Compass. Bright MLS
- $1,725,0006 bd5 ba2.8k sqft5910 Overlea Rd, Bethesda, MD 20816For SaleMLS ID #MDMC2251252, J James Braeu, TTR Sotheby's International Realty. Bright MLS
- $2,895,0004 bd4 ba3.7k sqft5193 Watson St NW, Washington, DC 20016For SaleMLS ID #DCDC2272232, Anne Weir, Washington Fine Properties, LLC. Bright MLS
- $1,450,0004 bd3 ba3.3k sqft7531 Cayuga Ave, Bethesda, MD 20817For SaleMLS ID #MDMC2238886, Mr. Eric Stewart, Long & Foster Real Estate, Inc.. Bright MLS
- $3,195,0006 bd6 ba5.1k sqft5507 Charlcote Rd, Bethesda, MD 20817New ConstructionMLS ID #MDMC2227928, Jane Fairweather, Long & Foster Real Estate, Inc.. Bright MLS
