Charming Pool Home in Bay Pines Estates – No Flood Insurance Required! Welcome to your dream home in Bay Pines Estates! This charming 3-bedroom, 2-bath pool home boasts a brand-new roof and a prime location in the heart of St. Petersburg. Nestled alongside the Pinellas Trail, it’s perfect for biking, running, or simply enjoying the Florida sunshine. Best of all, it’s located in Flood Zone X, meaning no flood insurance is required—offering peace of mind and long-term value. Step inside and discover a spacious kitchen, ideal for entertaining, and a split floor plan that provides both privacy and functionality. The primary suite features an updated ensuite bath, while the lushly landscaped backyard offers a private oasis with a sparkling pool—perfect for relaxation or entertaining. An added bonus is the attached Florida room, offering an extra 264 sq. ft. of heated and cooled living space, complete with a cozy wood-burning fireplace—for a total of 1595 sq ft of enjoyable living space! Additional highlights include a newer A/C and water heater, a new well point, 2-car garage, an expanded driveway, and the timeless appeal of a brick exterior. Conveniently located near top-rated shopping, dining, and the beautiful Gulf beaches, this home truly has it all! Don’t miss out—schedule your private showing today!
Sold for $460,000
$460,000
5603 97TH WAY N, ST PETERSBURG, FL 33708
3beds
1,331sqft
Single Family Residence
Built in 1969
8,760 Square Feet Lot
$443,400 Zestimate®
$346/sqft
$3,796 Estimated rent
Home value
$443,400
$399,000 - $492,000
$3,796/mo
Zestimate® history
Owner options
List your home for rent
$3,796/mo
Rent Zestimate®
Find your next renter with Zillow Rental Manager. Plus, with online applications, you can quickly screen prospective tenants – for free.
$3,796/mo
Rent Zestimate®
Refinance and save
$3,388/mo
Est. payment
Refinancing to a lower rate could help reduce your monthly payments and save thousands over the life of the loan.
$3,388/mo
Est. payment
Explore your selling options
Work with a Zillow partner agent
Leverage their expertise and Zillow's premium Showcase listings to get your home seen by more buyers.
Get startedList with your own agent
Get your home in front of millions of buyers by listing it on Zillow.
Learn how to do itSell it yourself
Take full control of how buyers see your home on Zillow by listing For Sale by Owner (FSBO).
List your homeWhat's special
Brand-new roofLushly landscaped backyardSparkling poolUpdated ensuite bathCozy wood-burning fireplaceSplit floor planSpacious kitchen
Zillow last checked:
Listing updated:
Listed by:
Jill Helgren 727-455-5814,
COASTAL PROPERTIES GROUP 727-493-1555
Bought with:
Jill Helgren, 3230873
COASTAL PROPERTIES GROUP
Source: Stellar MLS,MLS#: TB8363736 Originating MLS: Suncoast Tampa
Originating MLS: Suncoast Tampa
Facts & features
Interior
Bedrooms & bathrooms
- Bedrooms: 3
- Bathrooms: 2
- Full bathrooms: 2
Rooms
- Room types: Florida Room
Primary bedroom
- Features: Built-in Closet
- Level: First
Bedroom 2
- Features: Built-in Closet
- Level: First
Bedroom 3
- Features: Built-in Closet
- Level: First
Florida room
- Level: First
Kitchen
- Level: First
Living room
- Level: First
Heating
- Central, Electric
Cooling
- Central Air
Appliances
- Included: Dishwasher, Dryer, Microwave, Range, Refrigerator, Washer
- Laundry: In Garage
Features
- Eating Space In Kitchen
- Flooring: Carpet, Tile
- Windows: Window Treatments
- Has fireplace: Yes
- Fireplace features: Family Room, Masonry, Wood Burning
Interior area
- Total structure area: 2,131
- Total interior livable area: 1,331 sqft
Property
Parking
- Total spaces: 2
- Parking features: Driveway, Off Street, Parking Pad
- Attached garage spaces: 2
- Has uncovered spaces: Yes
Features
- Levels: One
- Stories: 1
- Exterior features: Garden, Other
- Has private pool: Yes
- Pool features: Deck, Gunite
- Fencing: Wood
- Has view: Yes
- View description: Pool
Lot
- Size: 8,760 Square Feet
- Dimensions: 73 x 120
- Features: City Lot
- Residential vegetation: Mature Landscaping
Details
- Parcel number: 353015042660000150
- Zoning: R-2
- Special conditions: None
Construction
Type & style
- Home type: SingleFamily
- Architectural style: Florida
- Property subtype: Single Family Residence
Materials
- Block, Stucco
- Foundation: Slab
- Roof: Shingle
Condition
- Completed
- New construction: No
- Year built: 1969
Utilities & green energy
- Sewer: Public Sewer
- Water: Public
- Utilities for property: Cable Connected, Electricity Connected, Phone Available, Public, Sewer Connected, Water Connected
Community & HOA
Community
- Pet fee: $0 monthly
- Subdivision: BAY PINES ESTATES
HOA
- Has HOA: No
Location
- Region: Saint Petersburg
Financial & listing details
- Price per square foot: $346/sqft
- Tax assessed value: $345,746
- Annual tax amount: $1,641
- Date on market: 3/20/2025
- Cumulative days on market: 3 days
- Listing terms: Cash,Conventional
- Ownership: Fee Simple
- Total actual rent: 0
- Electric utility on property: Yes
- Road surface type: Paved
Price history
| Date | Event | Price |
|---|---|---|
| 5/27/2025 | Sold | $460,000$346/sqft |
Source:  Stellar MLS #TB8363736 Report a problem Stellar MLS #TB8363736 Report a problem | ||
| 3/23/2025 | Pending sale | $460,000$346/sqft |
Source: Stellar MLS #TB8363736 Report a problem | ||
| 3/20/2025 | Listed for sale | $460,000$346/sqft |
Source: Stellar MLS #TB8363736 Report a problem | ||
Public tax history
| Year | Property taxes | Tax assessment |
|---|---|---|
| 2025 | $1,762 +7.3% | $129,730 +2.9% |
| 2024 | $1,642 +3.5% | $126,074 +3% |
| 2023 | $1,586 +3.7% | $122,402 +3% |
| 2022 | $1,529 +0% | $118,837 +3% |
| 2021 | $1,529 -0.3% | $115,376 +1.4% |
| 2020 | $1,534 +2.2% | $113,783 +2.3% |
| 2019 | $1,501 | $111,225 +1.9% |
| 2018 | $1,501 +1.8% | $109,151 +2.1% |
| 2017 | $1,474 +2.8% | $106,906 +2.1% |
| 2016 | $1,433 -1.6% | $104,707 +0.7% |
| 2015 | $1,456 +0.5% | $103,979 +0.8% |
| 2014 | $1,449 +1.5% | $103,154 +1.5% |
| 2013 | $1,427 -4.6% | $101,630 -7.7% |
| 2012 | $1,496 | $110,124 -7.1% |
| 2011 | -- | $118,573 +1.5% |
| 2010 | -- | $116,821 +2.7% |
| 2009 | -- | $113,750 +0.1% |
| 2008 | $1,516 | $113,636 +3% |
| 2007 | -- | $110,326 -23.8% |
| 2005 | -- | $144,700 -1.9% |
| 2004 | $1,703 +1.4% | $147,500 +13.9% |
| 2003 | $1,680 +7% | $129,500 +25.2% |
| 2002 | $1,570 | $103,400 +2.5% |
| 2001 | $1,570 +5.5% | $100,900 +6.5% |
| 2000 | $1,488 | $94,700 |
Find assessor info on the county website
Neighborhood: Bay Pines
Nearby homes
- $365,8002 bd1 ba999 sqft5601 97th Way N, Saint Petersburg, FL 33708Off Market
- $478,300-- bd2 ba1.5k sqft5605 97th Way N, Saint Petersburg, FL 33708Off Market
- $517,5004 bd2 ba2.1k sqft5575 97th Way N, Saint Petersburg, FL 33708Off Market
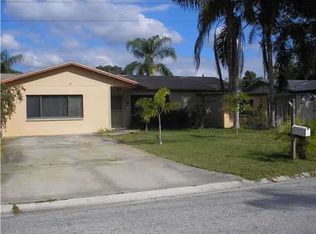
- $416,100-- bd2 ba1.7k sqft5617 97th Way N, Saint Petersburg, FL 33708Off Market
- $599,3003 bd3 ba2.8k sqft5604 97th Way N, Saint Petersburg, FL 33708Off Market
- $432,600-- bd2 ba1.6k sqft9826 Pine Lake Trl, Saint Petersburg, FL 33708Off Market
- $425,2003 bd2 ba1.6k sqft9848 Pine Lake Trl, Saint Petersburg, FL 33708Off Market
- $419,8003 bd2 ba1.3k sqft9855 56th Ave N, Saint Petersburg, FL 33708Off Market
Nearby schools
GreatSchools rating
- 10/10Orange Grove Elementary SchoolGrades: PK-5Distance: 0.7 mi
- 5/10Osceola Middle SchoolGrades: 6-8Distance: 2.3 mi
- 4/10Seminole High SchoolGrades: 9-12Distance: 3.2 mi
Get a cash offer in 3 minutes
Find out how much your home could sell for in as little as 3 minutes with a no-obligation cash offer.
Estimated market value
$443,400
Get a cash offer in 3 minutes
Find out how much your home could sell for in as little as 3 minutes with a no-obligation cash offer.
Estimated market value
$443,400
- Florida
- Pinellas County
- Saint Petersburg
- 33708
- Bay Pines
- 5603 97TH WAY N
Nearby cities
Nearby neighborhoods
Nearby zip codes
Other Saint Petersburg Topics
- Apartments for Rent in 33708
- Houses for Sale in 33708
- Houses for Rent in 33708
- 33708 Real Estate
- Saint Petersburg Condos
- Houses for Sale in Saint Petersburg
- Newest Listings in Saint Petersburg
- Saint Petersburg Home Values
- Saint Petersburg Real Estate Agents
- Saint Petersburg Refinance
- Saint Petersburg Mortgage Rates
