Welcome to this beautifully maintained 3-bedroom, 2-bath home with a 2-car garage ideally located in Arlington & zoned to the highly rated Kennedale ISD! NEW ROOF & Chimney Jan 2026! Walking distance to Kennedale High School. Inviting entryway opens to an oversized family room with updated flooring, great natural light from a wall of windows and a cozy fireplace. Conveniently adjacent to the living room, the updated kitchen boasts newly painted white cabinets, stainless steel appliances, updated tile backsplash, breakfast bar, storage galore, walk in pantry & attached dining area. The spacious primary suite includes a soaking tub and separate shower. All bedrooms offer large walk in closets. Recently updated secondary full bath with NEW vanity, flooring, and lighting! NEW HVAC 2023, updated lighting throughout, recently painted interior. Enjoy the best of both worlds with a peaceful neighborhood feel and easy access to major highways, making commuting and travel a breeze.
Sold
Price Unknown
5603 Alicante Dr, Arlington, TX 76017
3beds
1,628sqft
Single Family Residence
Built in 1998
5,096 Square Feet Lot
$306,100 Zestimate®
$--/sqft
$2,175 Estimated rent
Home value
$306,100
$285,000 - $328,000
$2,175/mo
Zestimate® history
Owner options
List your home for rent
$2,175/mo
Rent Zestimate®
Find your next renter with Zillow Rental Manager. Plus, with online applications, you can quickly screen prospective tenants – for free.
$2,175/mo
Rent Zestimate®
Refinance and save
Refinancing to a lower rate could help reduce your monthly payments and save thousands over the life of the loan.
Explore your selling options
Work with a Zillow partner agent
Leverage their expertise and Zillow's premium Showcase listings to get your home seen by more buyers.
Get startedList with your own agent
Get your home in front of millions of buyers by listing it on Zillow.
Learn how to do itSell it yourself
Take full control of how buyers see your home on Zillow by listing For Sale by Owner (FSBO).
List your homeWhat's special
Cozy fireplaceUpdated lighting throughoutRecently painted interiorInviting entrywayUpdated flooringNewly painted white cabinetsStainless steel appliances
Zillow last checked:
Listing updated:
Listed by:
Tricia Spurrier 0672156 817-789-3562,
Keller Williams Realty 817-329-8850,
Amanda Steelman 0708356 817-471-4992,
Keller Williams Realty
Bought with:
Bree Steele
Redfin Corporation
Source: NTREIS,MLS#: 21170311
Facts & features
Interior
Bedrooms & bathrooms
- Bedrooms: 3
- Bathrooms: 2
- Full bathrooms: 2
Primary bedroom
- Features: Ceiling Fan(s), En Suite Bathroom, Walk-In Closet(s)
- Level: First
- Dimensions: 15 x 14
Bedroom
- Features: Ceiling Fan(s), Walk-In Closet(s)
- Level: First
- Dimensions: 11 x 11
Bedroom
- Features: Ceiling Fan(s), Walk-In Closet(s)
- Level: First
- Dimensions: 12 x 8
Breakfast room nook
- Features: Ceiling Fan(s), Eat-in Kitchen
- Level: First
- Dimensions: 6 x 10
Dining room
- Level: First
- Dimensions: 12 x 13
Other
- Features: Built-in Features, En Suite Bathroom, Garden Tub/Roman Tub, Separate Shower
- Level: First
- Dimensions: 15 x 14
Other
- Features: Built-in Features
- Level: First
- Dimensions: 9 x 5
Kitchen
- Features: Built-in Features, Eat-in Kitchen, Pantry, Walk-In Pantry
- Level: First
- Dimensions: 8 x 10
Laundry
- Level: First
- Dimensions: 6 x 12
Living room
- Features: Ceiling Fan(s), Fireplace
- Level: First
- Dimensions: 20 x 18
Heating
- Central, Electric, Fireplace(s)
Cooling
- Central Air, Ceiling Fan(s), Electric
Appliances
- Included: Dishwasher, Electric Oven, Electric Water Heater, Disposal, Microwave
Features
- Eat-in Kitchen, Open Floorplan, Pantry, Cable TV, Walk-In Closet(s)
- Flooring: Carpet, Ceramic Tile
- Has basement: No
- Number of fireplaces: 1
- Fireplace features: Living Room
Interior area
- Total interior livable area: 1,628 sqft
Property
Parking
- Total spaces: 2
- Parking features: Driveway, Garage Faces Front, Garage, Garage Door Opener
- Attached garage spaces: 2
- Has uncovered spaces: Yes
Features
- Levels: One
- Stories: 1
- Exterior features: Rain Gutters
- Pool features: None
- Fencing: Brick,Wood
Lot
- Size: 5,096 Square Feet
Details
- Parcel number: 07018681
Construction
Type & style
- Home type: SingleFamily
- Architectural style: Traditional,Detached
- Property subtype: Single Family Residence
Materials
- Brick
- Foundation: Slab
Condition
- Year built: 1998
Utilities & green energy
- Sewer: Public Sewer
- Water: Public
- Utilities for property: Sewer Available, Water Available, Cable Available
Community & HOA
Community
- Security: Carbon Monoxide Detector(s), Smoke Detector(s)
- Subdivision: Rolling Acres Add
HOA
- Has HOA: No
Location
- Region: Arlington
Financial & listing details
- Tax assessed value: $297,896
- Annual tax amount: $6,605
- Date on market: 2/4/2026
- Cumulative days on market: 133 days
- Listing terms: Cash,Conventional,FHA,VA Loan
- Exclusions: TV Wall Mounts
Price history
| Date | Event | Price |
|---|---|---|
| 3/31/2026 | Sold | -- |
Source: NTREIS #21170311 Report a problem | ||
| 3/5/2026 | Pending sale | $300,000$184/sqft |
Source: NTREIS #21170311 Report a problem | ||
| 2/28/2026 | Contingent | $300,000$184/sqft |
Source: NTREIS #21170311 Report a problem | ||
| 2/16/2026 | Price change | $300,000-3.2%$184/sqft |
Source: NTREIS #21170311 Report a problem | ||
| 12/16/2025 | Listed for sale | $310,000$190/sqft |
Source: NTREIS #21087845 Report a problem | ||
| 12/8/2025 | Contingent | $310,000$190/sqft |
Source: NTREIS #21087845 Report a problem | ||
| 11/19/2025 | Price change | $310,000-1.6%$190/sqft |
Source: NTREIS #21087845 Report a problem | ||
| 10/16/2025 | Listed for sale | $315,000+57.5%$193/sqft |
Source: NTREIS #21087845 Report a problem | ||
| 5/17/2018 | Listing removed | $199,950$123/sqft |
Source: Keller Williams Realty #13807351 Report a problem | ||
| 4/25/2018 | Pending sale | $199,950$123/sqft |
Source: Keller Williams Realty #13807351 Report a problem | ||
| 4/9/2018 | Price change | $199,950-2.5%$123/sqft |
Source: Keller Williams Realty #13807351 Report a problem | ||
| 4/4/2018 | Listed for sale | $205,000+64.4%$126/sqft |
Source: Keller Williams Realty #13807351 Report a problem | ||
| 1/11/2011 | Listing removed | $124,700$77/sqft |
Source: NCI #11466784 Report a problem | ||
| 12/24/2010 | Price change | $124,700+4%$77/sqft |
Source: NCI #11466784 Report a problem | ||
| 10/25/2010 | Price change | $119,900-3.1%$74/sqft |
Source: Coldwell Banker Americana Realtors #11455784 Report a problem | ||
| 10/1/2010 | Price change | $123,700-0.8%$76/sqft |
Source: Coldwell Banker Americana Realtors #11455784 Report a problem | ||
| 8/12/2010 | Listed for sale | $124,700$77/sqft |
Source: Coldwell Banker Americana #11455784 Report a problem | ||
Public tax history
| Year | Property taxes | Tax assessment |
|---|---|---|
| 2025 | $6,639 +0.5% | $297,896 |
| 2024 | $6,605 -2.5% | $297,896 -2% |
| 2023 | $6,776 +9% | $304,073 +17.6% |
| 2022 | $6,216 +11.6% | $258,493 +16.1% |
| 2021 | $5,570 +7.2% | $222,589 +9.1% |
| 2020 | $5,198 -1% | $204,046 -0.4% |
| 2019 | $5,249 +9.8% | $204,836 +14.9% |
| 2018 | $4,779 +9.1% | $178,271 +11% |
| 2017 | $4,382 +25.9% | $160,604 +4.7% |
| 2016 | $3,481 +14.7% | $153,352 +15.1% |
| 2015 | $3,036 | $133,226 +9.2% |
| 2014 | $3,036 | $122,000 +6.6% |
| 2013 | -- | $114,400 -2.3% |
| 2012 | -- | $117,100 -3.9% |
| 2011 | -- | $121,800 +5.9% |
| 2010 | -- | $115,000 -4.7% |
| 2009 | -- | $120,700 +9.1% |
| 2008 | -- | $110,600 |
| 2007 | -- | $110,600 -3.7% |
| 2006 | -- | $114,800 |
| 2005 | -- | $114,800 |
| 2004 | -- | $114,800 +4.5% |
| 2003 | -- | $109,900 +4.3% |
| 2002 | -- | $105,400 +12.5% |
| 2001 | -- | $93,700 +8.1% |
| 2000 | -- | $86,700 |
Find assessor info on the county website
Neighborhood: Southwest
Nearby homes
- $300,6003 bd2 ba1.6k sqft5605 Alicante Dr, Arlington, TX 76017Off Market

- $277,8003 bd2 ba1.4k sqft5601 Alicante Dr, Arlington, TX 76017Off Market
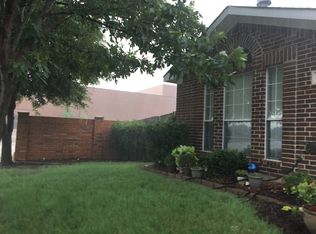
- $295,7003 bd2 ba1.5k sqft5607 Alicante Dr, Arlington, TX 76017Off Market
- $--3 bd2 ba1.3k sqft5604 Alicante Dr, Arlington, TX 76017Sold
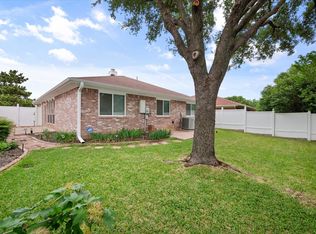
- $307,1003 bd2 ba1.3k sqft5610 Alicante Dr, Arlington, TX 76017Off Market
- $300,5003 bd2 ba1.5k sqft5912 Colebrook Ct, Arlington, TX 76017Off Market
- $313,4003 bd2 ba1.5k sqft5602 Alicante Dr, Arlington, TX 76017Off Market
- $301,2003 bd2 ba1.4k sqft5609 Alicante Dr, Arlington, TX 76017Off Market
Nearby schools
GreatSchools rating
- NAJames A. Arthur Early Childhood CenterGrades: PK-1Distance: 1.4 mi
- 6/10Kennedale Junior High SchoolGrades: 6-8Distance: 1.6 mi
- 5/10Kennedale High SchoolGrades: 9-12Distance: 0.2 mi
Schools provided by the listing agent
- Elementary: Delaney
- High: Kennedale
- District: Kennedale ISD
Source: NTREIS. This data may not be complete. We recommend contacting the local school district to confirm school assignments for this home.
Get a cash offer in 3 minutes
Find out how much your home could sell for in as little as 3 minutes with a no-obligation cash offer.
Estimated market value
$306,100
Get a cash offer in 3 minutes
Find out how much your home could sell for in as little as 3 minutes with a no-obligation cash offer.
Estimated market value
$306,100
- Texas
- Tarrant County
- Arlington
- 76017
- Southwest
- 5603 Alicante Dr
Nearby cities
Nearby neighborhoods
Nearby zip codes
Other Arlington Topics
