Nestled in a quiet Neighborhood with wide-open space as your neighbor, this ranch-style home is a jewel located in West Loveland that you have been waiting for! You'll be greeted with the perfect blend of comfort, convenience, and style. Step inside to discover a light and bright airy open floor plan with many upgrades throughout! With soaring ceilings, sleek finishes, custom fireplace and luxurious wood LVP flooring, this space is designed for both relaxation and entertainment. Prepare culinary masterpieces with ease in the kitchen, outfitted with stainless steel appliances, granite countertops, and the island with seating that offers the perfect setting for casual dining or hosting guests. The seamless flow between the living room, dining room and the kitchen area ensures there's plenty of room for everyone to unwind in comfort. Retreat to the primary suite and discover your own private sanctuary, complete with vaulted ceilings, an ensuite bath with a walk-in shower, and a walk-in closet. One more bedroom on the main level, and an oversized office with French doors offers the perfect space for working from home! Head downstairs to the finished basement and discover the ultimate entertainment zone for movie night, hosting friends, or watching the big game. An Extra Bonus Room with Custom Sliding doors and 2 additional beds and a bath provide ample space for overnight guests. The backyard is a private oasis where you can bask in the Colorado sun and enjoy some mountain top views on the patio. Conveniently located in Northwest Loveland, this home offers easy access to parks, bicycle and hiking trails for today's active families. Welcome HOME!!!
Sold for $684,800
$684,800
5603 Ault Dr, Loveland, CO 80538
5beds
3,527sqft
Single Family Residence
Built in 2022
7,150 Square Feet Lot
$673,800 Zestimate®
$194/sqft
$3,520 Estimated rent
Home value
$673,800
$640,000 - $707,000
$3,520/mo
Zestimate® history
Owner options
List your home for rent
$3,520/mo
Rent Zestimate®
Find your next renter with Zillow Rental Manager. Plus, with online applications, you can quickly screen prospective tenants – for free.
$3,520/mo
Rent Zestimate®
Refinance and save
$3,970/mo
Est. payment
Refinancing to a lower rate could help reduce your monthly payments and save thousands over the life of the loan.
$3,970/mo
Est. payment
Explore your selling options
Work with a Zillow partner agent
Leverage their expertise and Zillow's premium Showcase listings to get your home seen by more buyers.
Get startedList with your own agent
Get your home in front of millions of buyers by listing it on Zillow.
Learn how to do itSell it yourself
Take full control of how buyers see your home on Zillow by listing For Sale by Owner (FSBO).
List your homeWhat's special
Zillow last checked:
Listing updated:
Listed by:
Shavonn Janes 970-581-8838,
The Janes Group
Bought with:
Michael Bruce, 100046853
Keller Williams Realty Downtown LLC
Source: IRES as distributed by MLS GRID,MLS#: 1011628
Facts & features
Interior
Bedrooms & bathrooms
- Bedrooms: 5
- Bathrooms: 3
- Full bathrooms: 3
- Main level bathrooms: 2
Primary bedroom
- Description: Carpet
- Features: 5 Piece Primary Bath
- Level: Main
- Area: 240 Square Feet
- Dimensions: 16 x 15
Bedroom 2
- Description: Carpet
- Level: Main
- Area: 132 Square Feet
- Dimensions: 12 x 11
Bedroom 3
- Description: Carpet
- Level: Basement
- Area: 144 Square Feet
- Dimensions: 12 x 12
Bedroom 4
- Description: Carpet
- Level: Basement
- Area: 182 Square Feet
- Dimensions: 14 x 13
Bedroom 5
- Description: Carpet
- Level: Basement
- Area: 100 Square Feet
- Dimensions: 10 x 10
Dining room
- Description: Luxury Vinyl
- Level: Main
- Area: 143 Square Feet
- Dimensions: 11 x 13
Great room
- Description: Luxury Vinyl
- Level: Main
- Area: 255 Square Feet
- Dimensions: 17 x 15
Kitchen
- Description: Luxury Vinyl
- Level: Main
- Area: 120 Square Feet
- Dimensions: 10 x 12
Laundry
- Description: Vinyl
- Level: Main
- Area: 35 Square Feet
- Dimensions: 5 x 7
Recreation room
- Description: Carpet
- Level: Basement
- Area: 400 Square Feet
- Dimensions: 20 x 20
Study
- Description: Luxury Vinyl
- Level: Main
- Area: 195 Square Feet
- Dimensions: 15 x 13
Heating
- Forced Air, Humidity Control
Cooling
- Central Air, Ceiling Fan(s)
Appliances
- Included: Gas Range, Dishwasher, Refrigerator, Microwave, Disposal
- Laundry: Washer/Dryer Hookup
Features
- Eat-in Kitchen, Cathedral Ceiling(s), Open Floorplan, Pantry, Walk-In Closet(s), Kitchen Island
- Basement: Full,Partially Finished
- Has fireplace: Yes
- Fireplace features: Gas
Interior area
- Total structure area: 1,760
- Total interior livable area: 3,527 sqft
- Finished area above ground: 1,760
Property
Parking
- Total spaces: 3
- Parking features: Garage - Attached
- Attached garage spaces: 3
- Details: Attached
Features
- Levels: One
- Stories: 1
- Patio & porch: Patio
- Exterior features: Sprinkler System
- Fencing: Wood
- Has view: Yes
- View description: Hills
Lot
- Size: 7,150 Square Feet
- Features: Abuts Public Open Space, Paved, Curbs, Gutters, Sidewalks, Street Light, Fire Hydrant within 500 Feet
Details
- Parcel number: R1642779
- Zoning: RES
- Special conditions: Private Owner
Construction
Type & style
- Home type: SingleFamily
- Property subtype: Single Family Residence
Materials
- Frame
- Roof: Composition
Condition
- New construction: No
- Year built: 2022
Details
- Builder model: Cascade
- Builder name: Tralon Homes
Utilities & green energy
- Electric: Loveland
- Gas: Xcel
- Water: City
- Utilities for property: Electricity Available
Community & HOA
Community
- Subdivision: Eagle Brook Meadows
HOA
- Has HOA: No
- Services included: Common Amenities
Location
- Region: Loveland
Financial & listing details
- Price per square foot: $194/sqft
- Tax assessed value: $611,600
- Annual tax amount: $6,068
- Date on market: 6/8/2024
- Listing terms: Cash,Conventional,FHA,VA Loan
- Exclusions: All of sellers personal property, Staging Items
- Electric utility on property: Yes
Price history
| Date | Event | Price |
|---|---|---|
| 11/1/2024 | Sold | $684,800-1.8%$194/sqft |
Source:  IRES as distributed by MLS GRID #1011628 Report a problem IRES as distributed by MLS GRID #1011628 Report a problem | ||
| 10/18/2024 | Pending sale | $697,500$198/sqft |
Source:  REcolorado as distributed by MLS GRID #IR1011628 Report a problem REcolorado as distributed by MLS GRID #IR1011628 Report a problem | ||
| 9/3/2024 | Price change | $697,500-2.4%$198/sqft |
Source: IRES as distributed by MLS GRID #1011628 Report a problem | ||
| 8/7/2024 | Price change | $715,000-1.4%$203/sqft |
Source: IRES as distributed by MLS GRID #1011628 Report a problem | ||
| 6/16/2024 | Listed for sale | $725,000+3.4%$206/sqft |
Source: IRES as distributed by MLS GRID #1011628 Report a problem | ||
| 8/31/2022 | Sold | $700,930$199/sqft |
Source: IRES as distributed by MLS GRID #965011 Report a problem | ||
| 5/9/2022 | Listed for sale | $700,930$199/sqft |
Source: IRES as distributed by MLS GRID #965011 Report a problem | ||
Public tax history
| Year | Property taxes | Tax assessment |
|---|---|---|
| 2025 | $6,387 +3.4% | $38,225 -11.6% |
| 2024 | $6,180 +315.5% | $43,235 -1% |
| 2023 | $1,487 +4.1% | $43,654 +330.1% |
| 2022 | $1,429 +453.6% | $10,150 +2.6% |
| 2021 | $258 +0.9% | $9,889 +453.7% |
| 2020 | $256 +4293.6% | $1,786 |
| 2019 | $6 | $1,786 +17760% |
| 2018 | $6 | $10 |
| 2017 | $6 +1.9% | $10 |
| 2016 | $6 -0.3% | $10 |
| 2015 | $6 | $10 |
Find assessor info on the county website
Neighborhood: 80538
Nearby homes
- $700,0005 bd4 ba3.4k sqft5621 Ault Dr, Loveland, CO 80538Sold

- $615,6005 bd3 ba1.5k sqft5604 Olathe Ave, Loveland, CO 80538Off Market
- $598,5005 bd4 ba2.3k sqft5622 Olathe Ave, Loveland, CO 80538Off Market
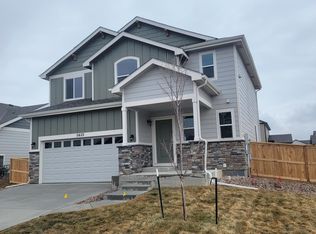
- $565,4004 bd3 ba1.2k sqft5639 Ault Dr, Loveland, CO 80538Off Market
- $622,5304 bd3 ba3.5k sqft5640 Olathe Ave, Loveland, CO 80538Sold
- $608,7004 bd2 ba2.4k sqft5610 Ault Dr, Loveland, CO 80538Off Market
- $590,0004 bd3 ba2.4k sqft5626 Ault Dr, Loveland, CO 80538Sold
- $500-- bd-- ba-- sqft5551 Ault Dr, Loveland, CO 80538Off Market
Nearby schools
GreatSchools rating
- 6/10Centennial Elementary SchoolGrades: PK-5Distance: 1.3 mi
- 4/10Lucile Erwin Middle SchoolGrades: 6-8Distance: 0.7 mi
- 6/10Loveland High SchoolGrades: 9-12Distance: 2.3 mi
Schools provided by the listing agent
- Elementary: Centennial (R2-J)
- Middle: Erwin, Lucile
- High: Loveland
Source: IRES as distributed by MLS GRID. This data may not be complete. We recommend contacting the local school district to confirm school assignments for this home.
Get a cash offer in 3 minutes
Find out how much your home could sell for in as little as 3 minutes with a no-obligation cash offer.
Estimated market value
$673,800
Get a cash offer in 3 minutes
Find out how much your home could sell for in as little as 3 minutes with a no-obligation cash offer.
Estimated market value
$673,800
- Colorado
- Larimer County
- Loveland
- 80538
- 5603 Ault Dr
Nearby cities
Nearby zip codes
Other Loveland Topics
